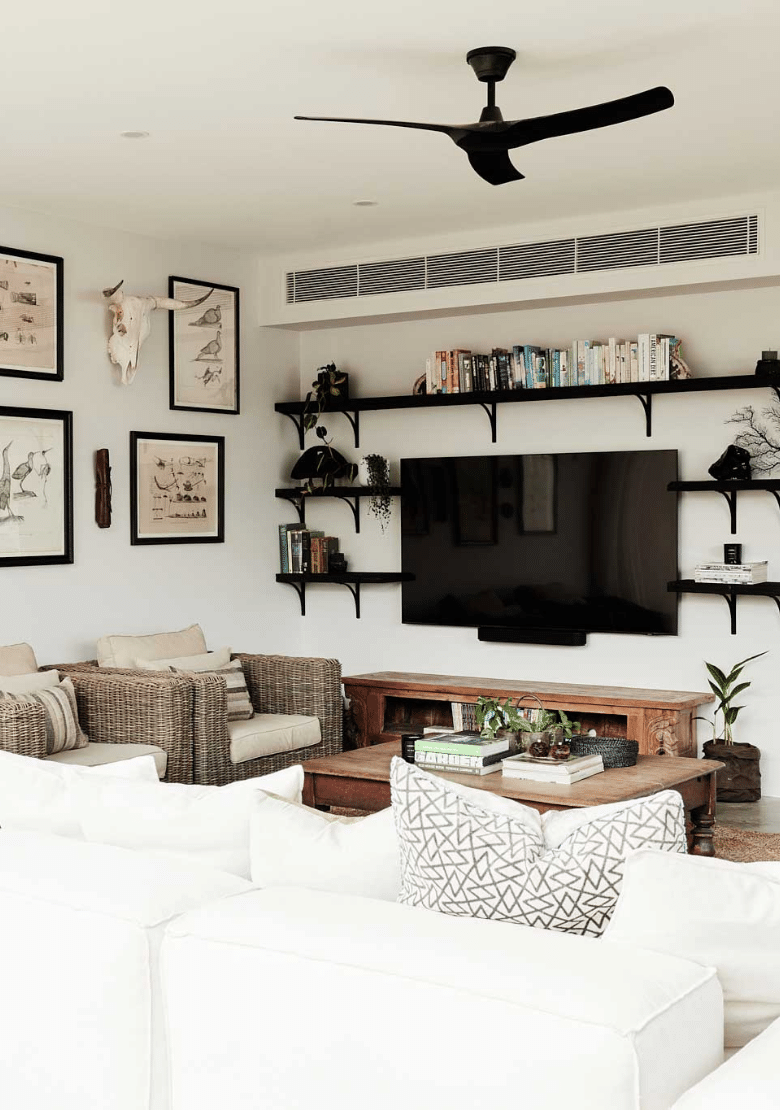
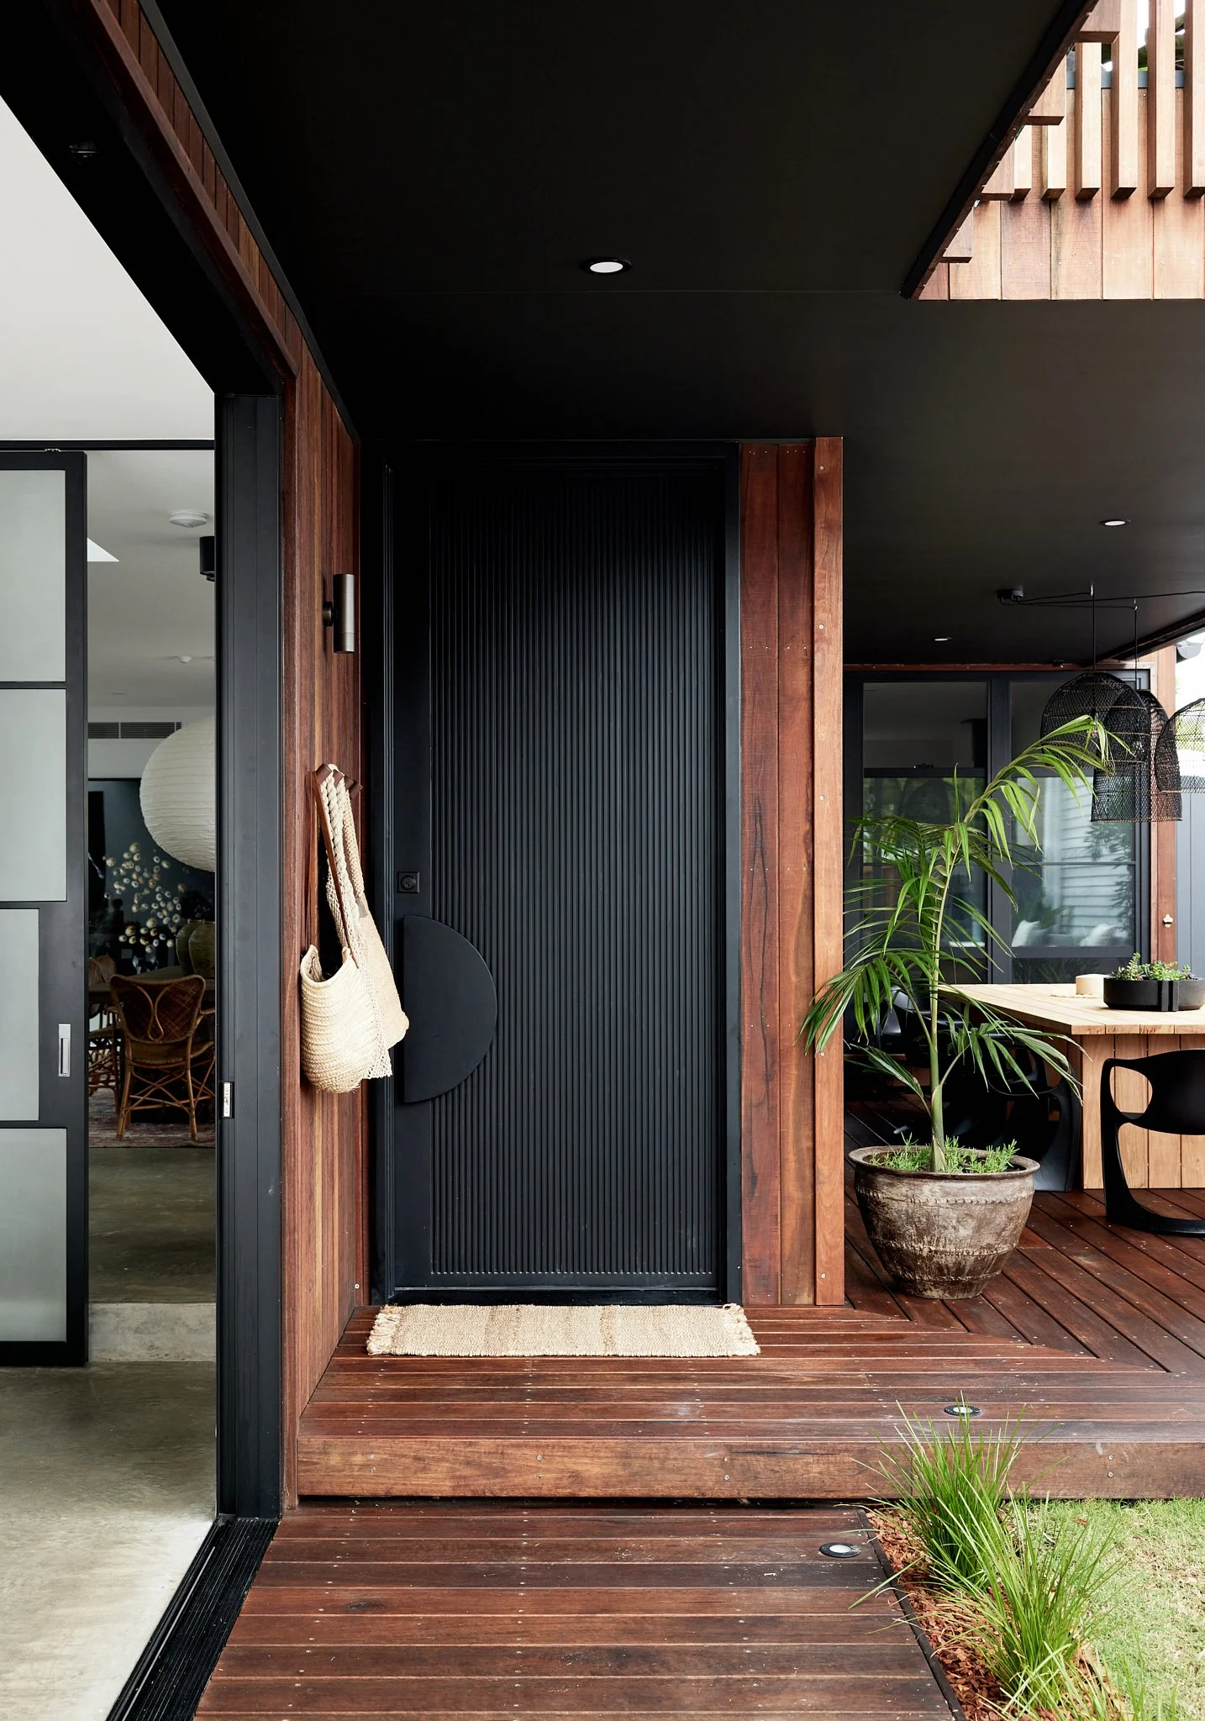
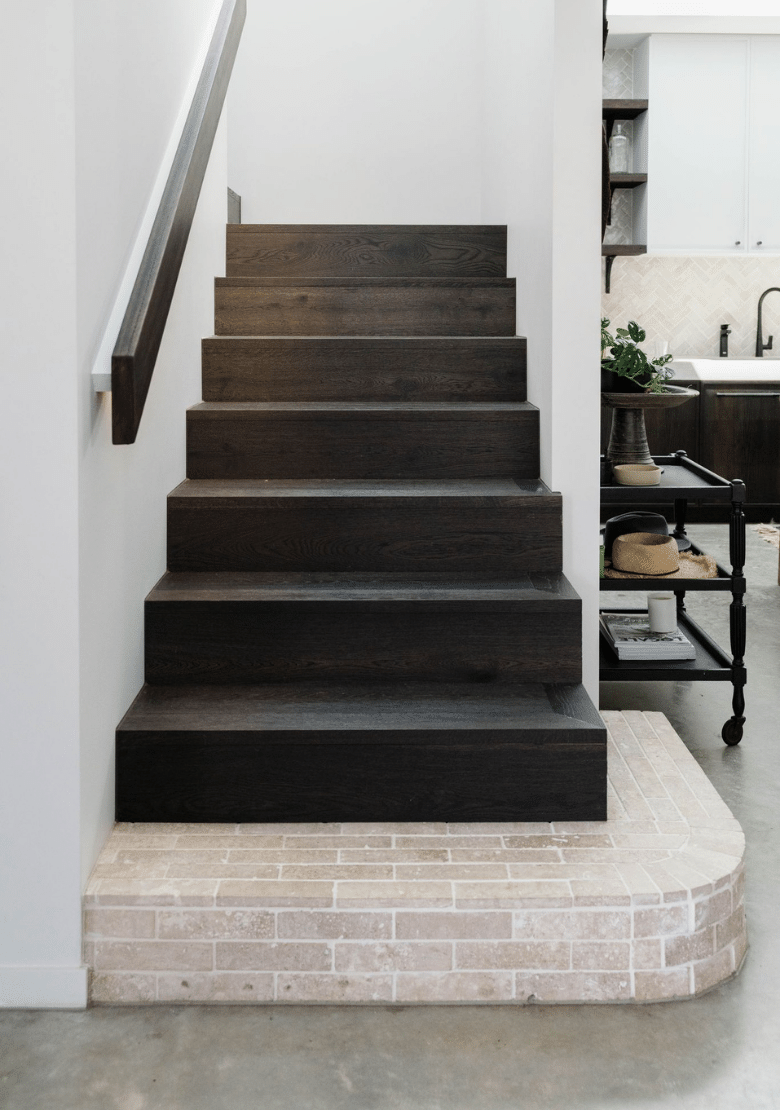
 Image 1 of 10
 Image 2 of 10
 Image 3 of 10
 Image 4 of 10
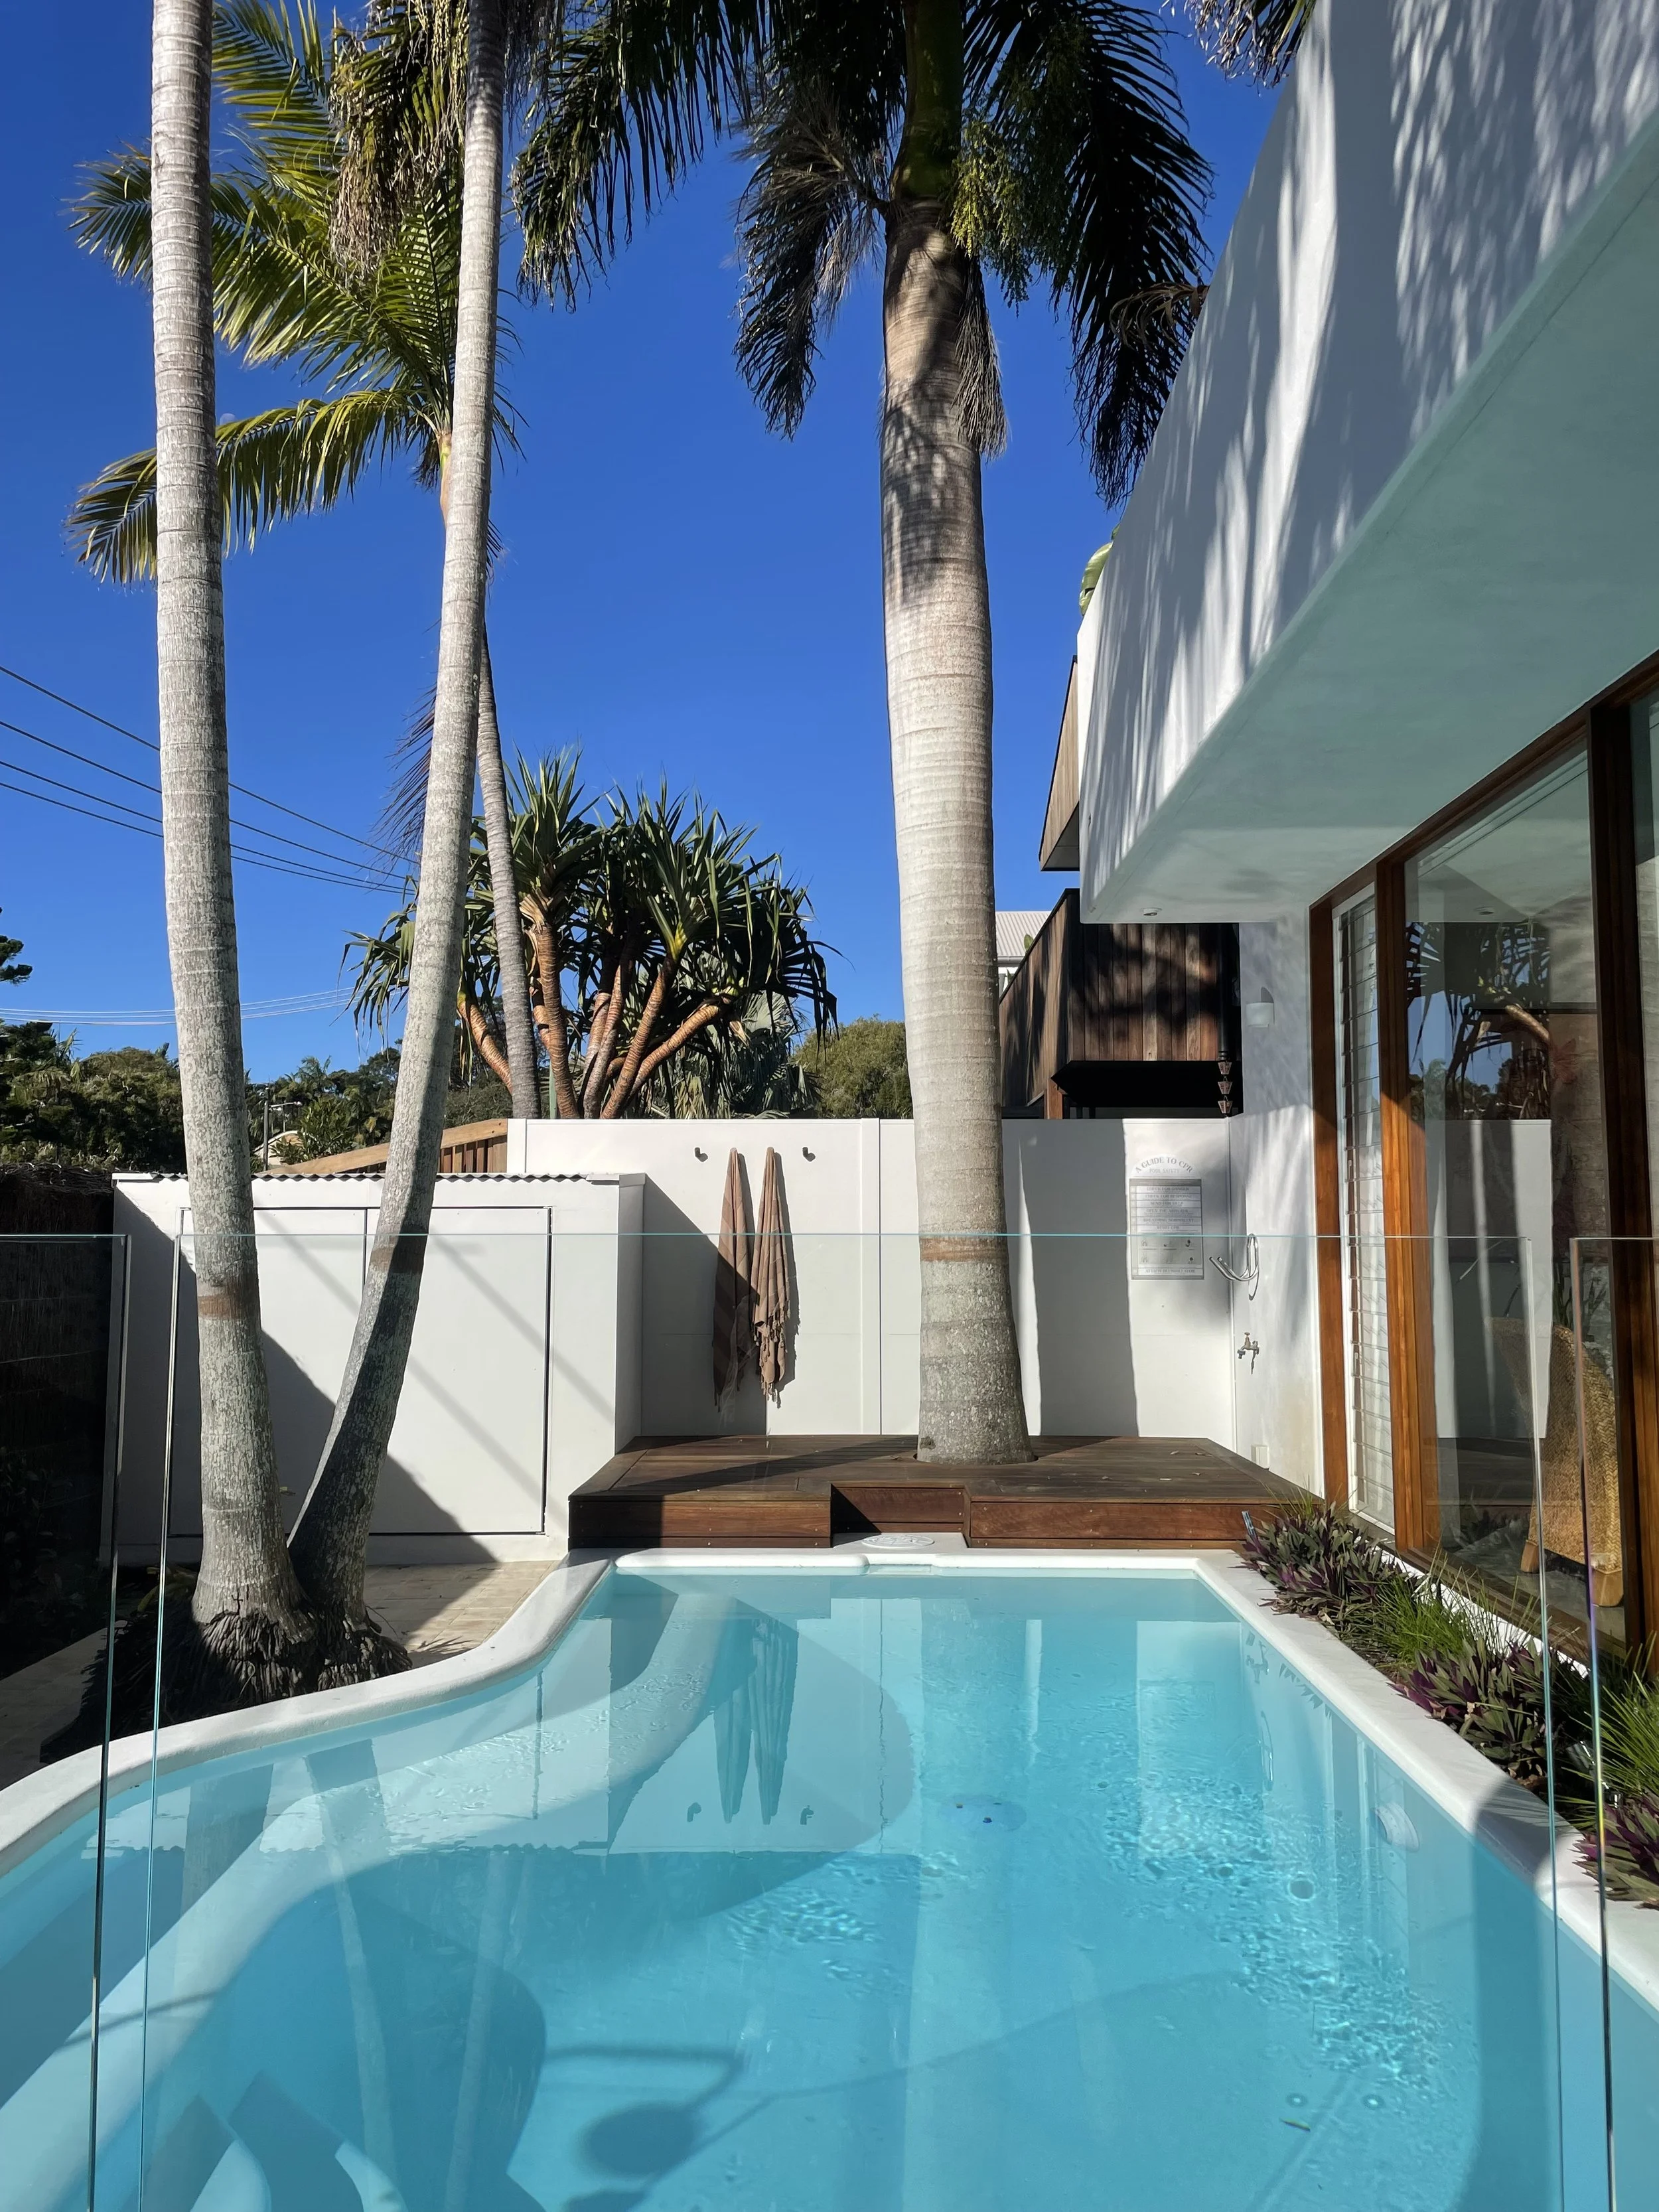 Image 5 of 10
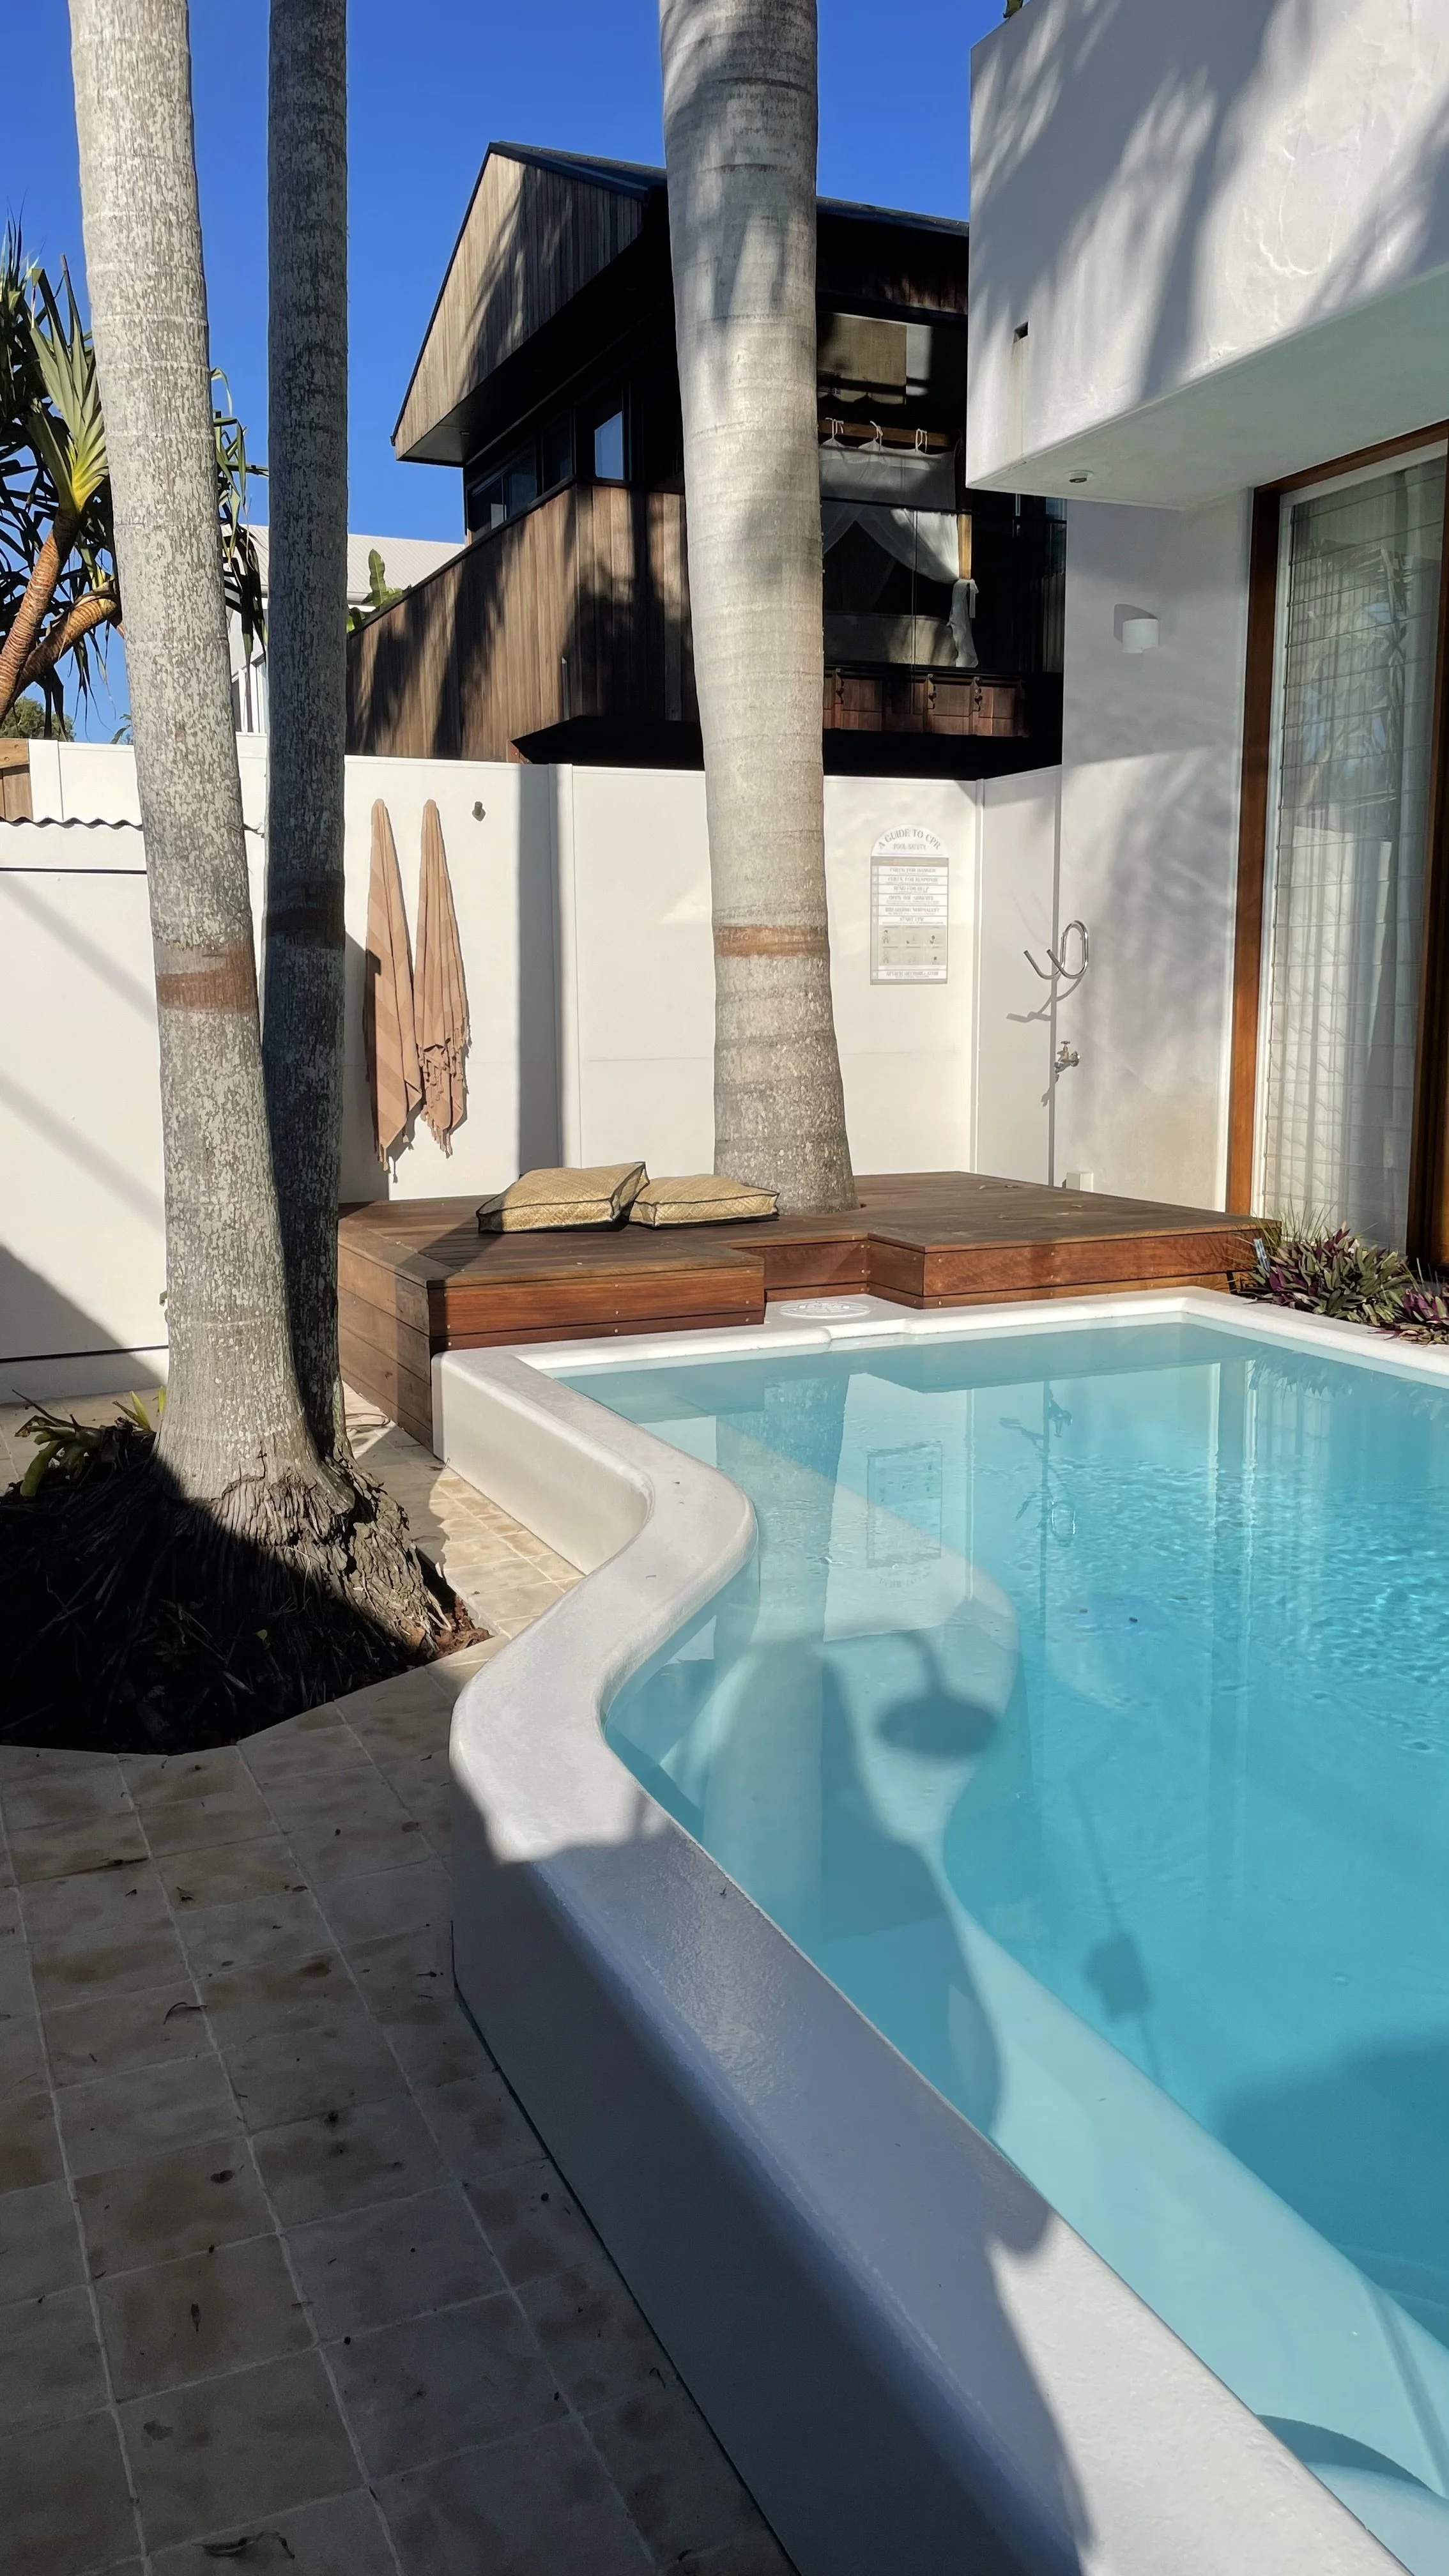 Image 6 of 10
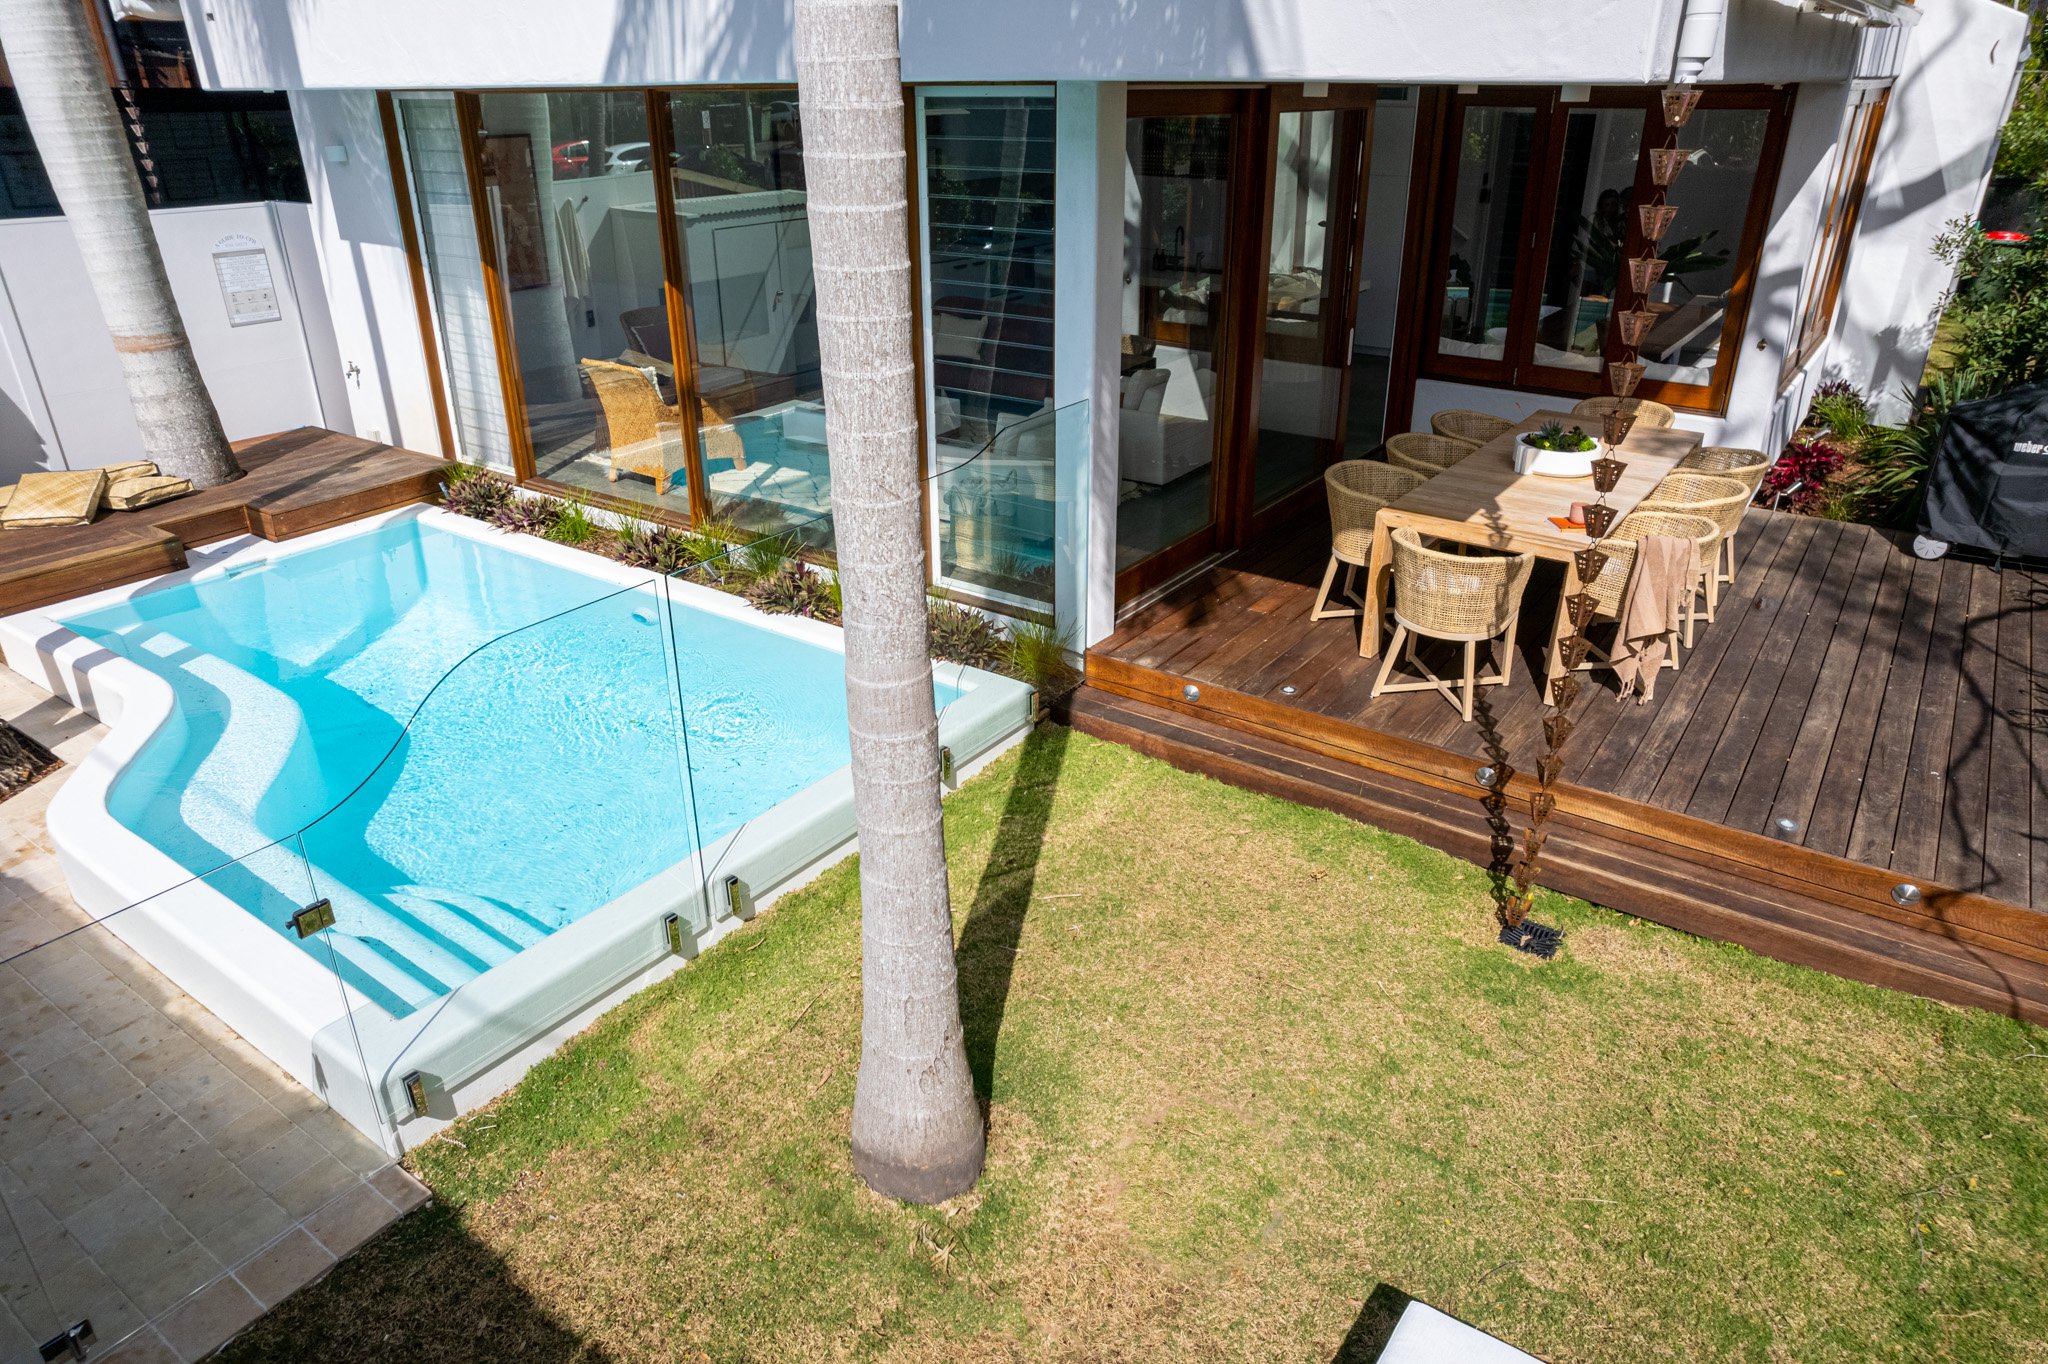 Image 7 of 10
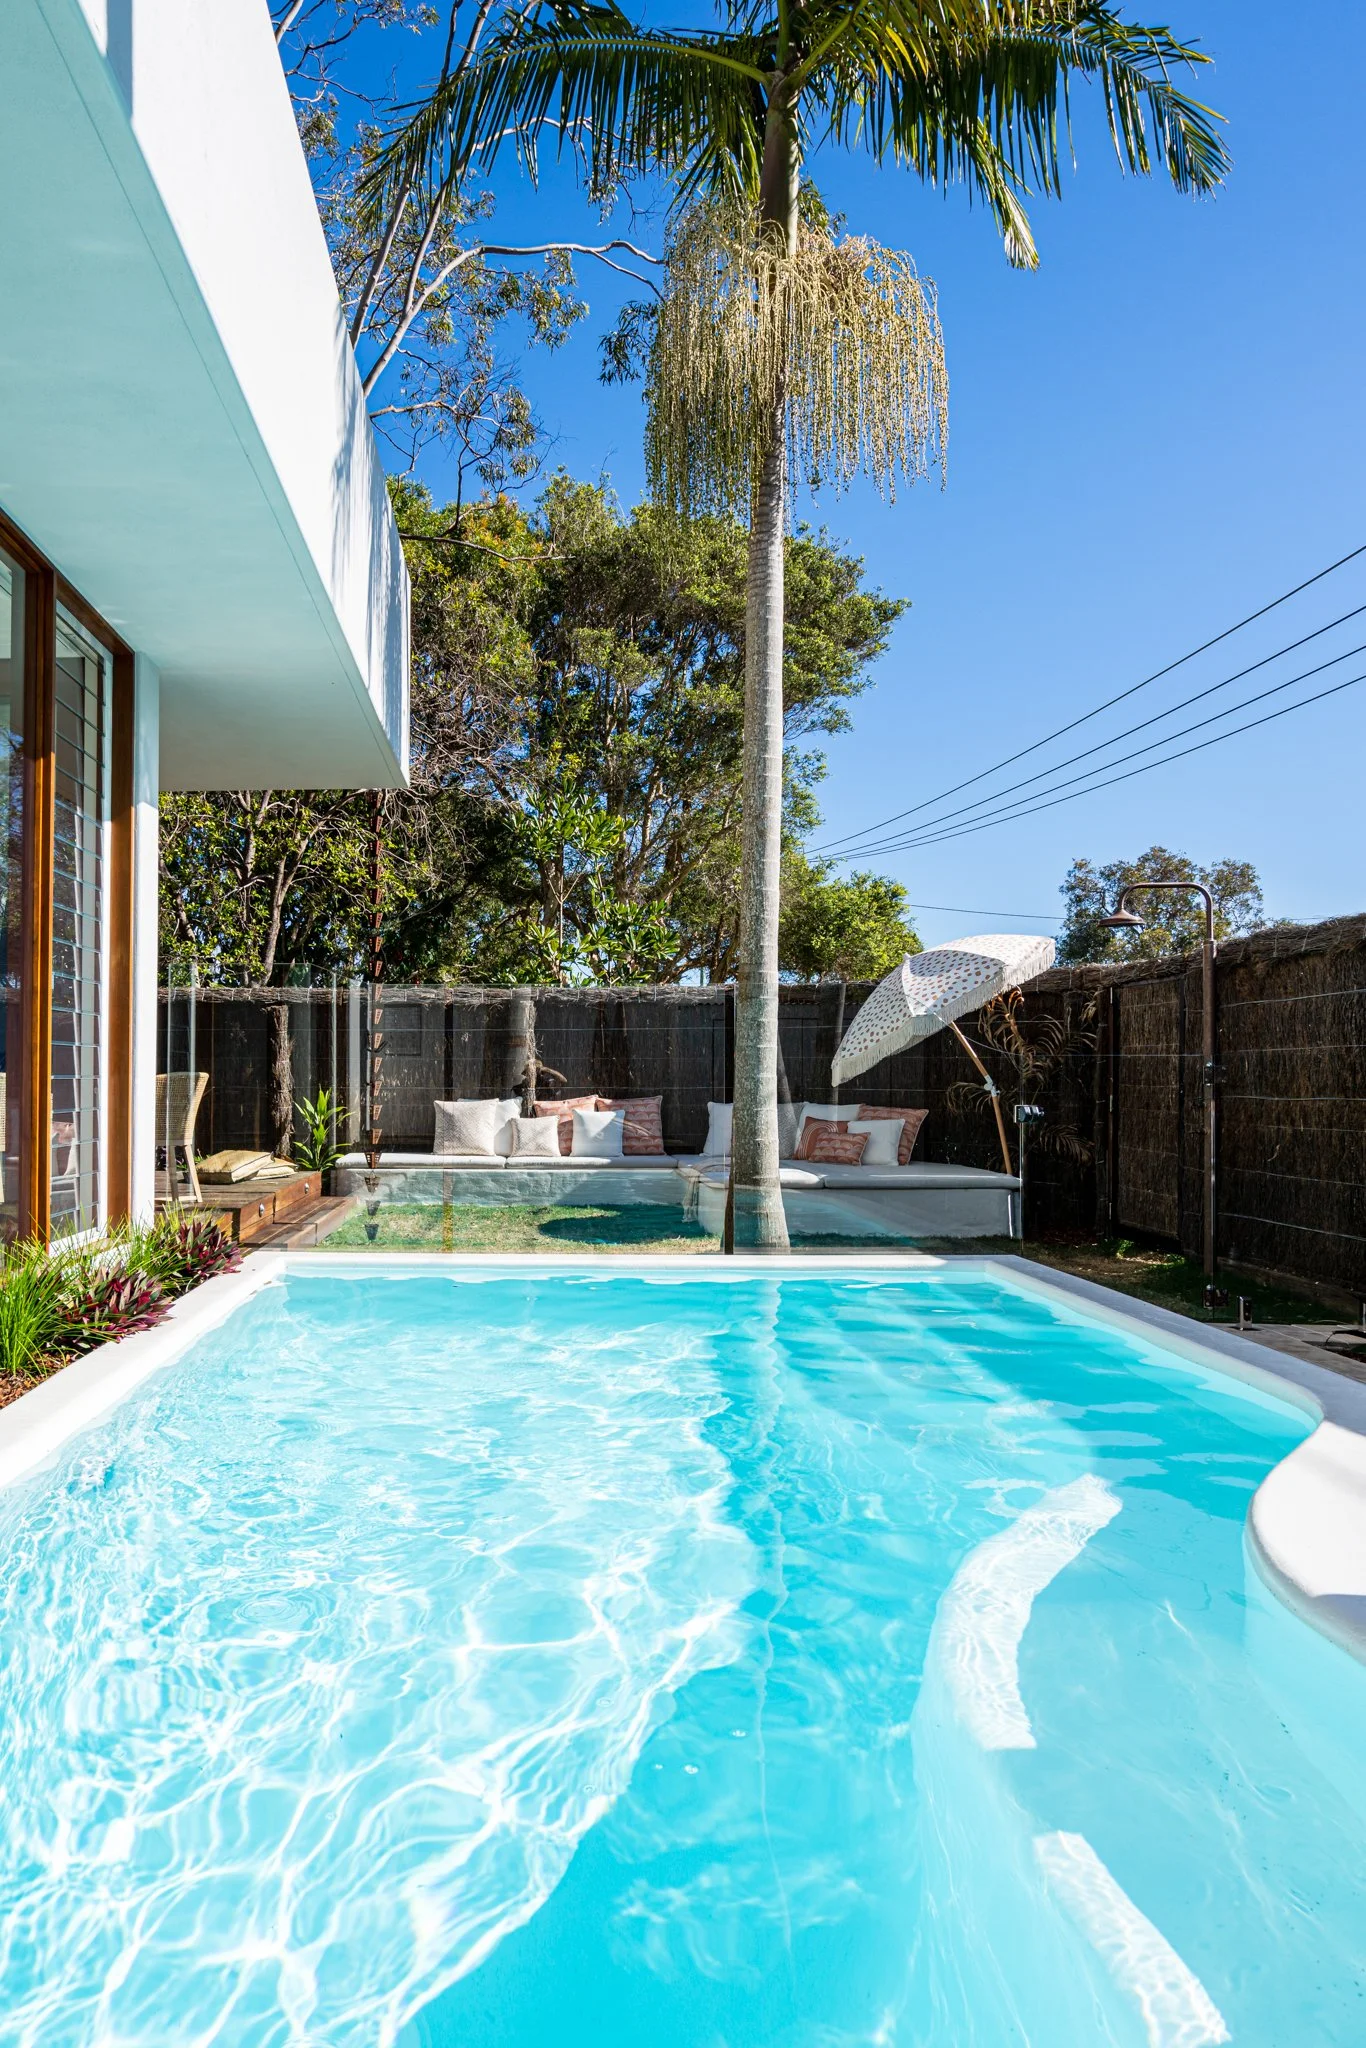 Image 8 of 10
 Image 9 of 10
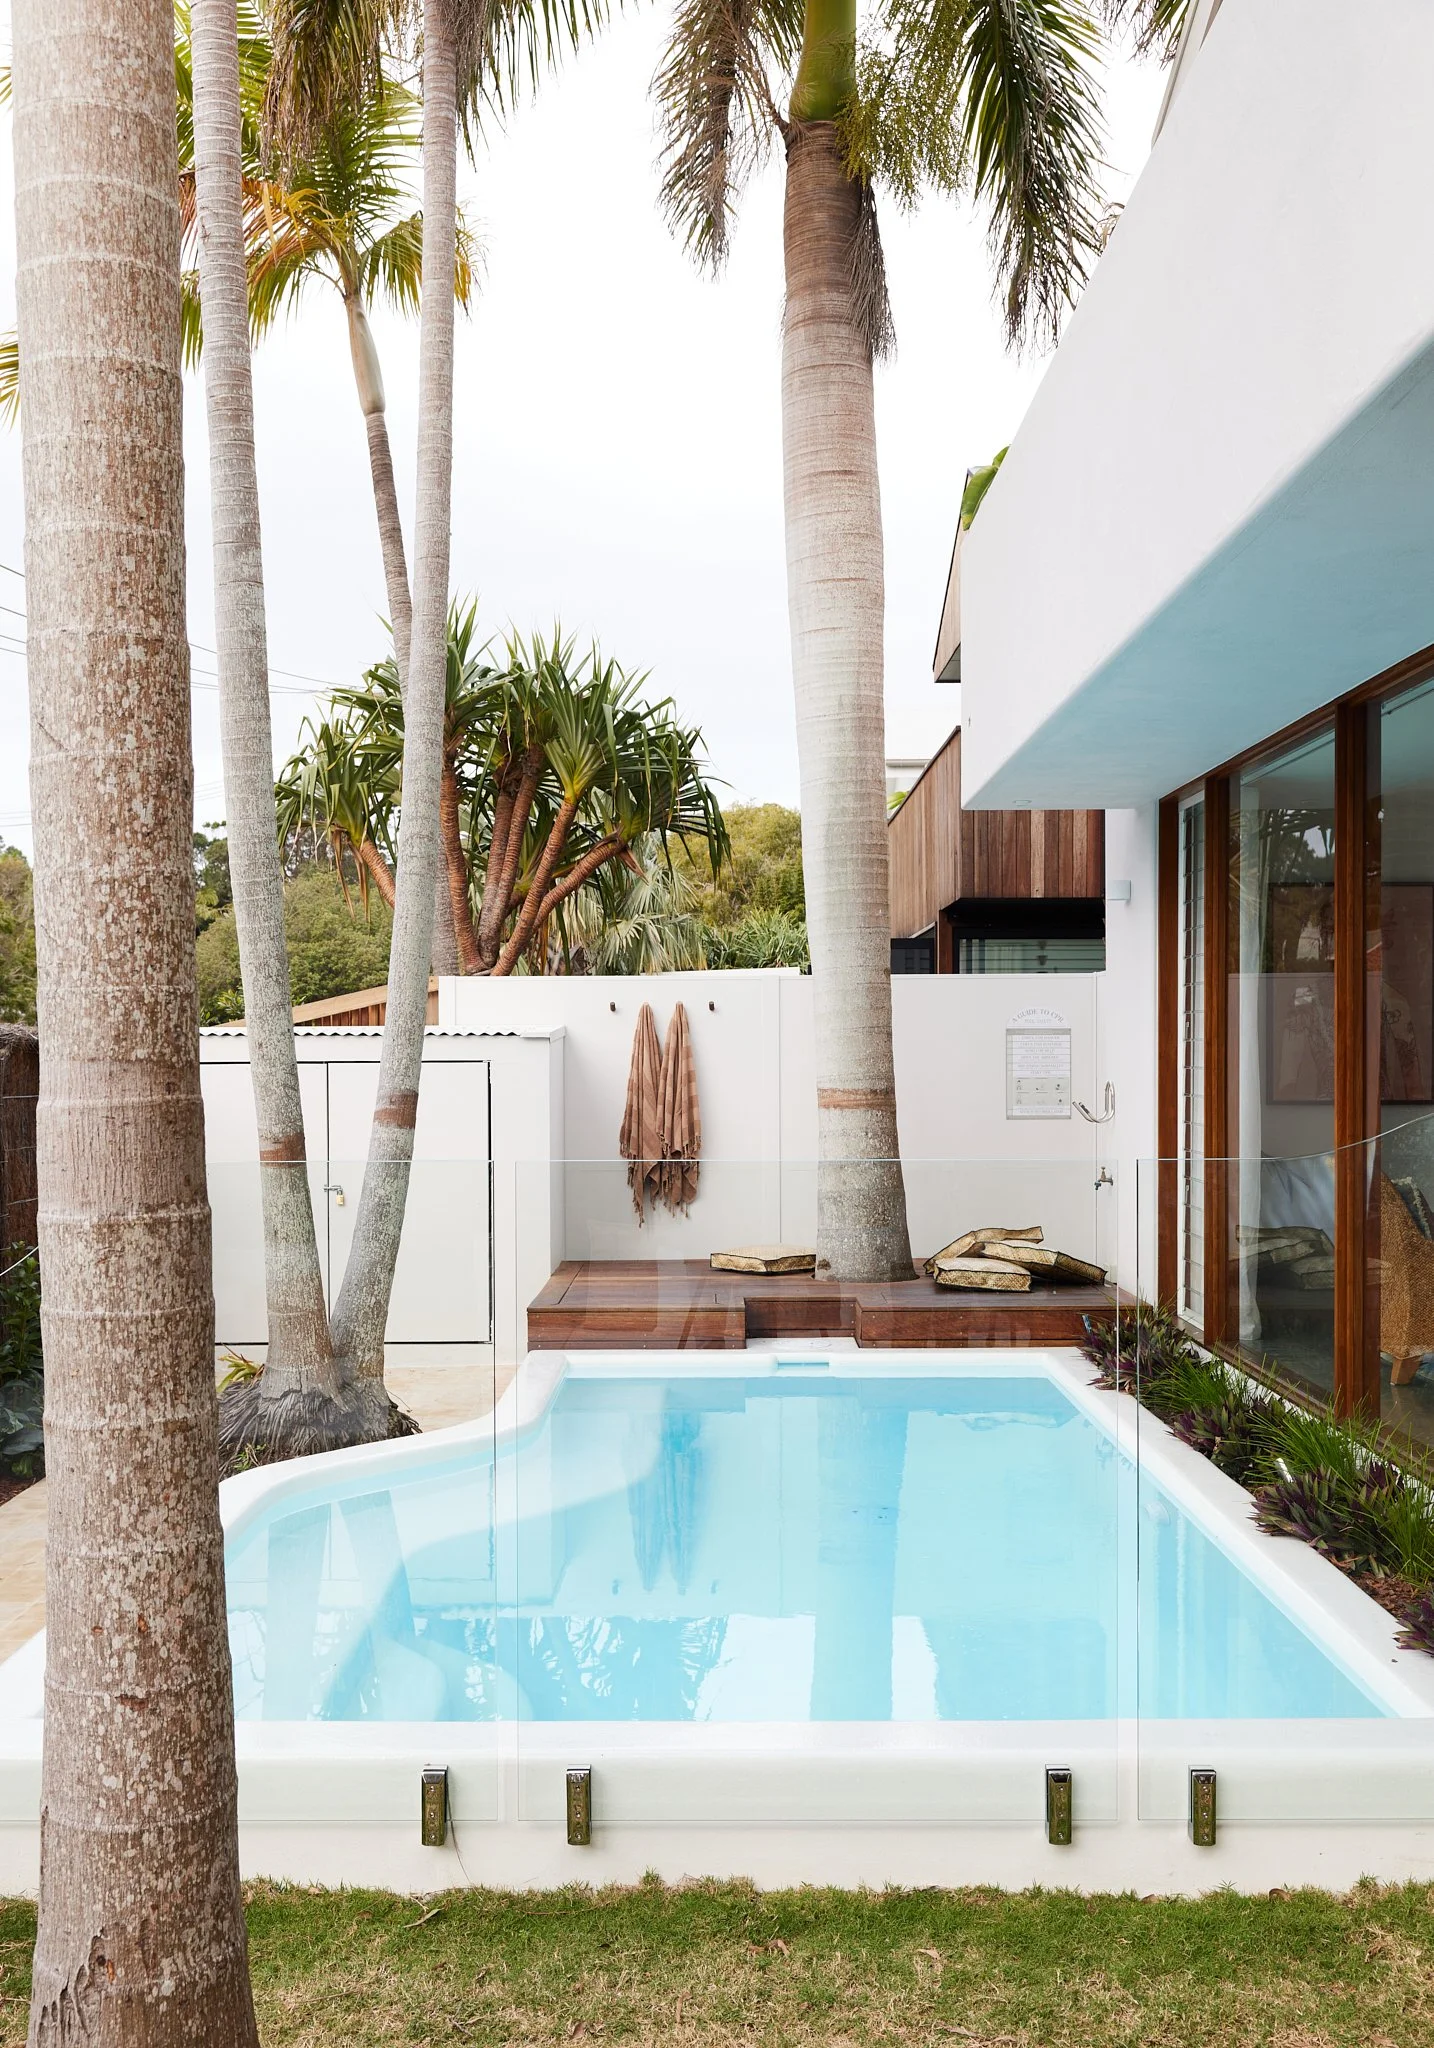 Image 10 of 10
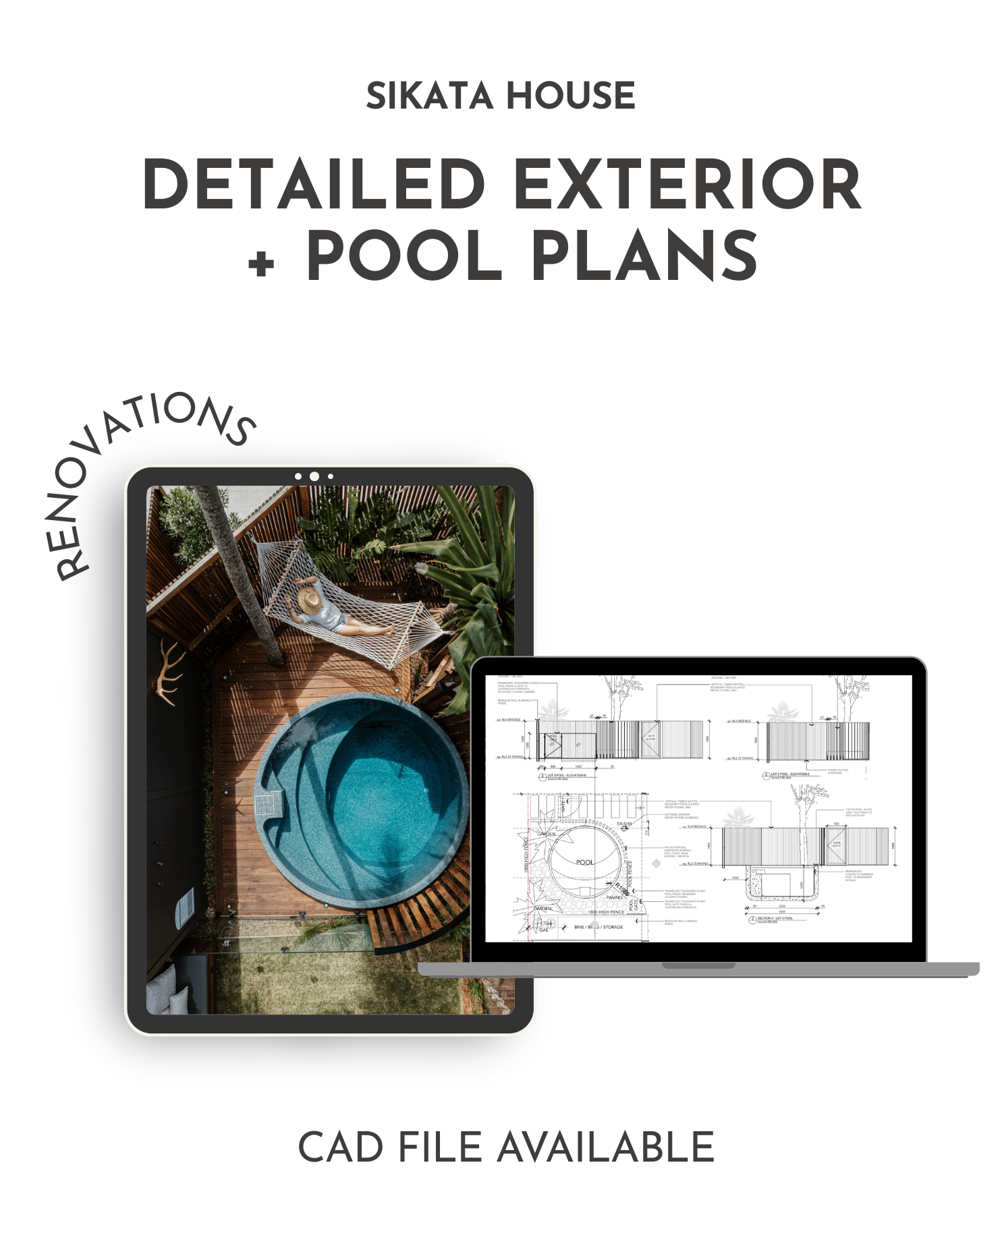
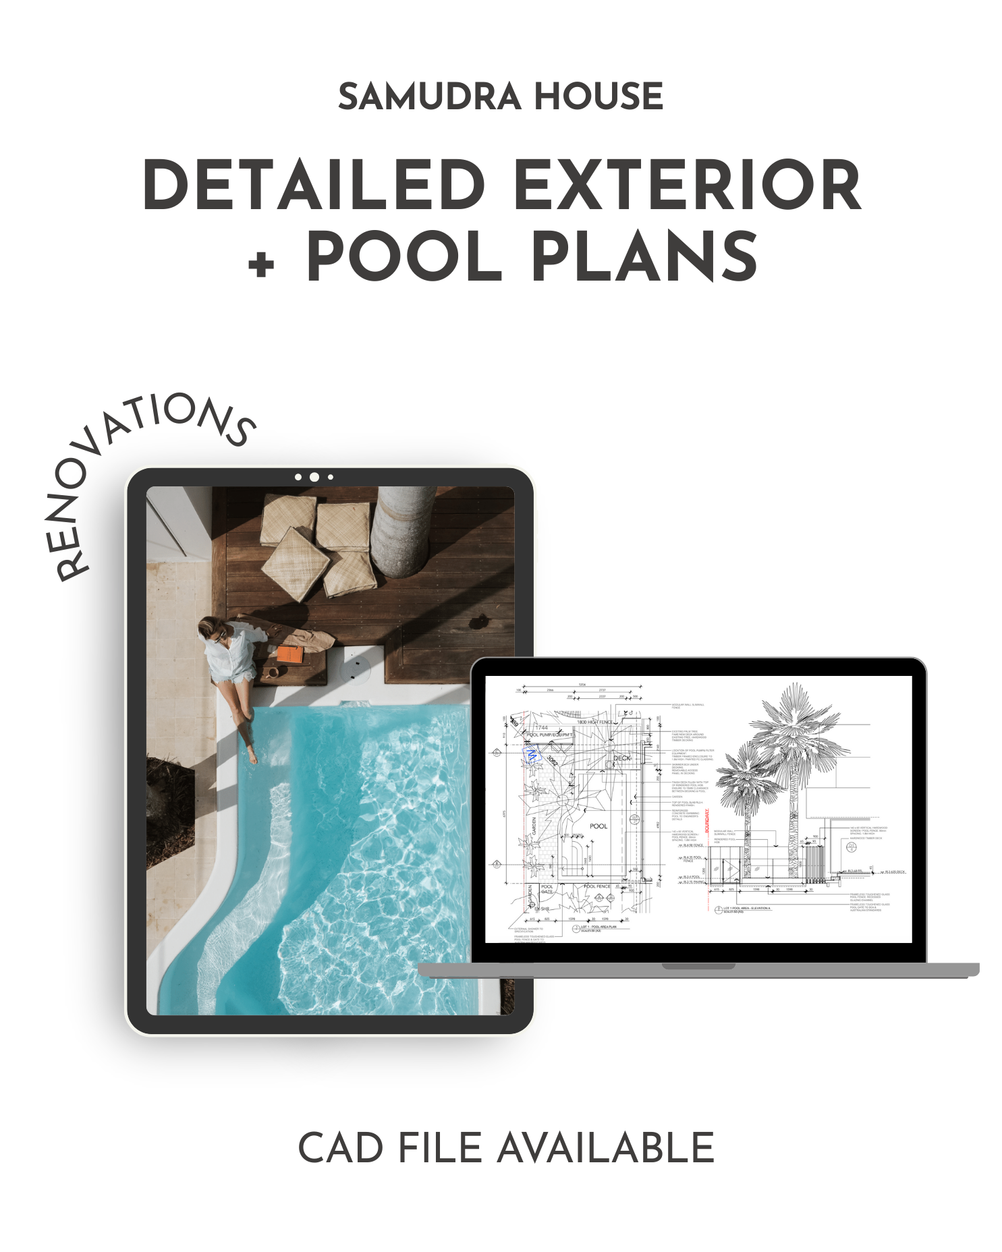
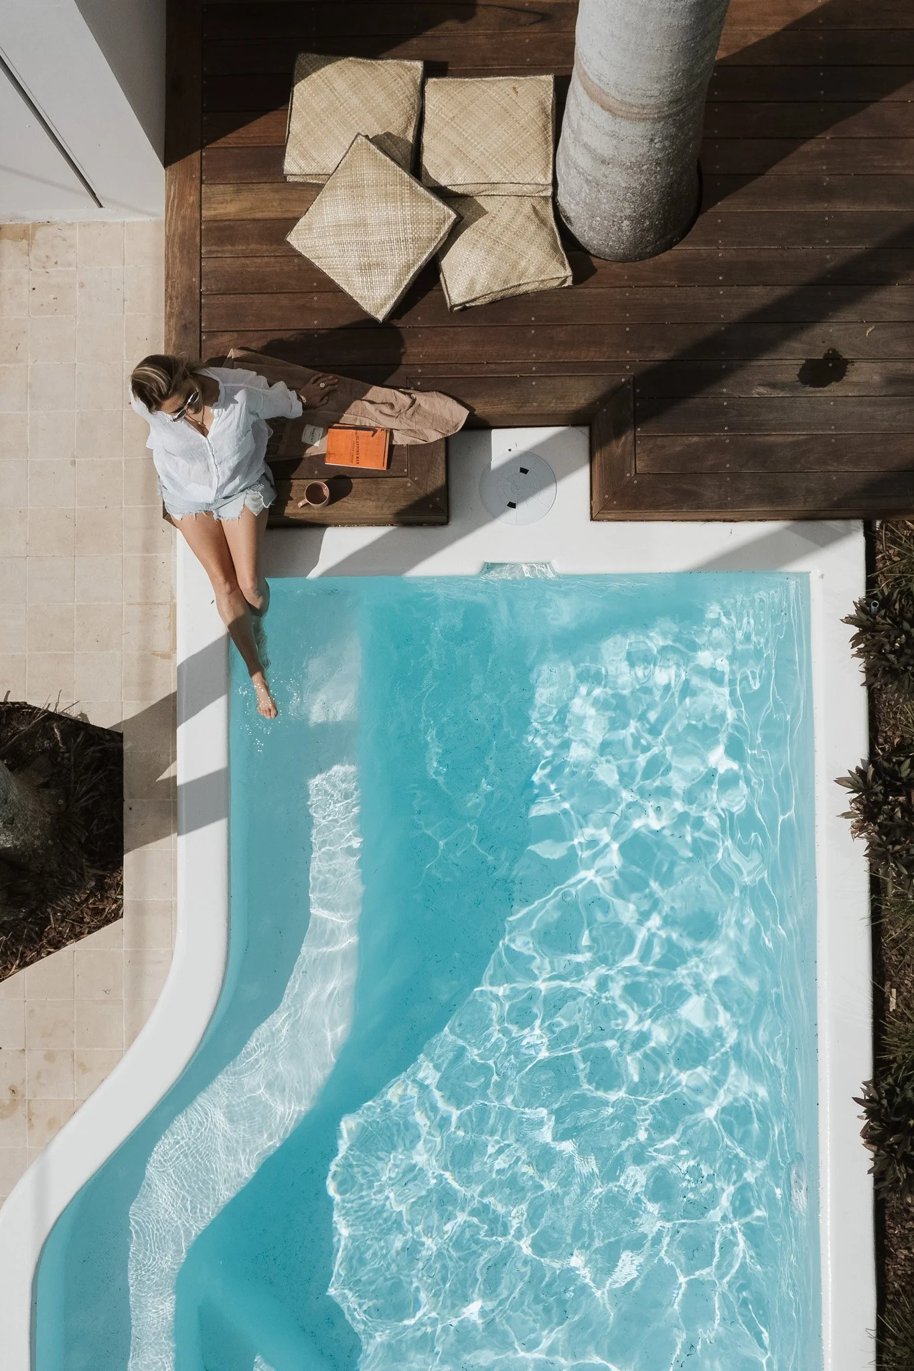
SAMUDRA HOUSE Pool, Daybed and Exterior Storage
-
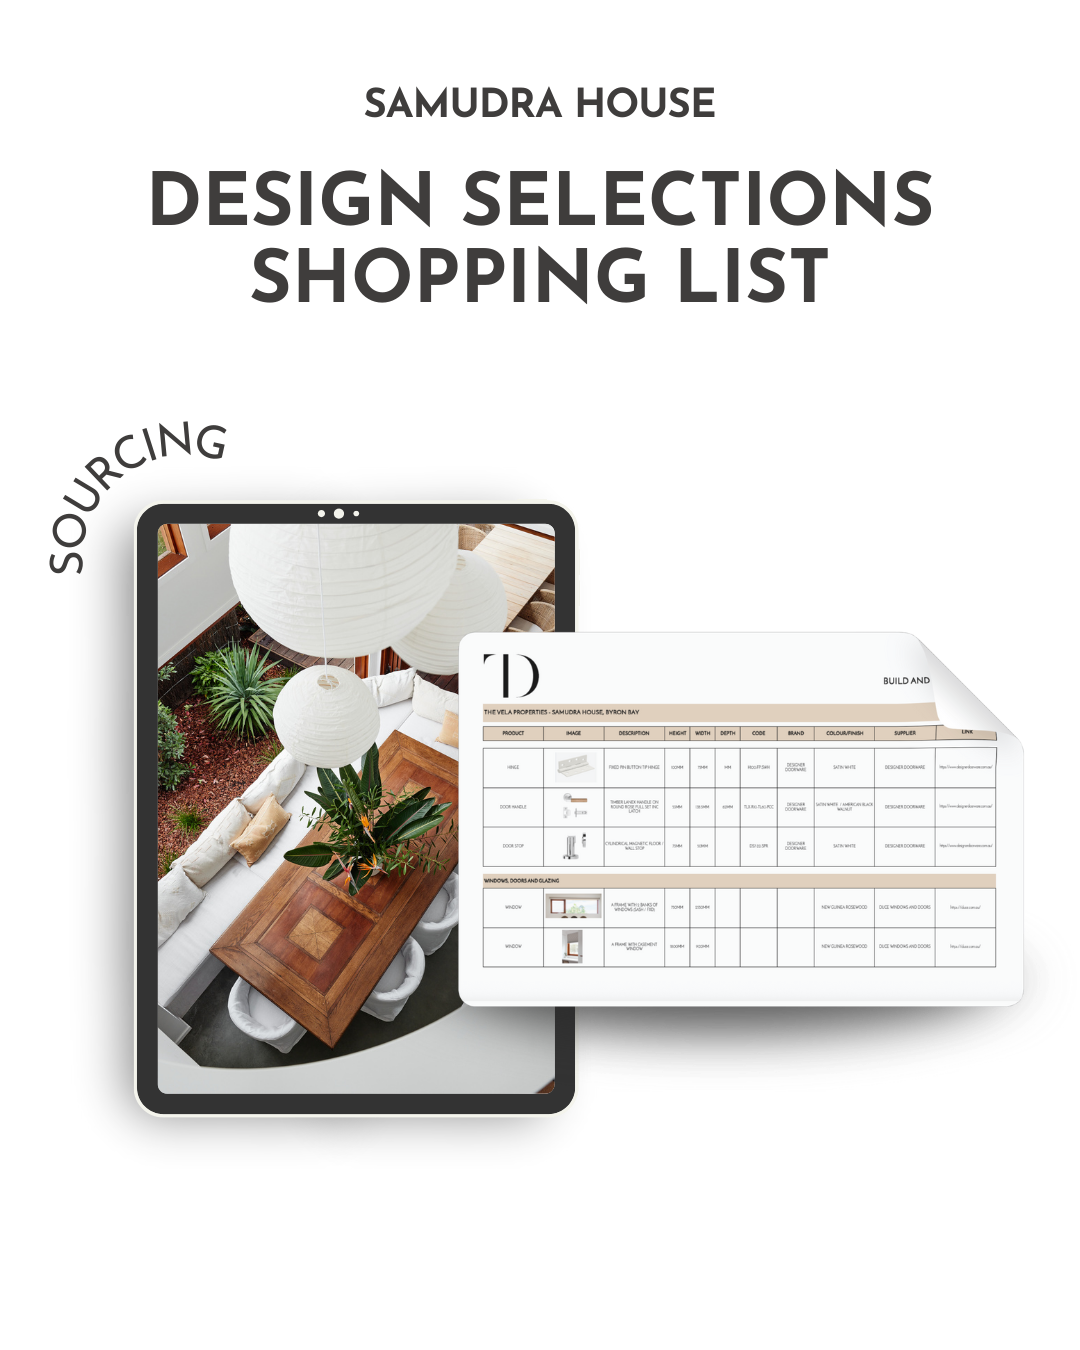
✔️ Instant-download PDF with all detailed exterior plans
✔️ Fully editable CAD (DWG) file — modify dimensions, layouts, and cabinetry with ease
✔️ Scaled landscape layout with pool + compliant fencing details
✔️ Built-in BBQ cabinetry + daybed/bench seat drawings
✔️ Bin + bike storage enclosure design
✔️ Detailed elevations + annotations for clarityThis isn’t a watered-down version — it’s the exact documentation created by our architects and designers, ready for your draftsperson or builder to adapt to your site.
-
Save time — skip the overwhelm of designing outdoor spaces from scratch
Save money — get professional-level exterior layouts without custom design fees
Build with confidence — layouts proven to flow and function beautifully
Customise with ease — edit the included CAD file for site-specific tweaks
Cohesive lifestyle zones — pool, daybed, BBQ, and storage designed to work seamlessly together
Real design, ready to build.
Download the Samudra House Exterior Plans today and create outdoor spaces that feel refined, functional, and effortlessly timeless. -
Standard purchase includes a limited, non-transferable licence for personal use only. Commercial licensing is available by application. Learn more below or contact [email protected]
© The Designory Pty Ltd — This document is licensed for personal use only and must be reviewed, adapted and approved by appropriately qualified professionals for your specific site, project and current regulatory requirements before use for construction or approval; The Designory is not the designer of record and, to the maximum extent permitted by law, accepts no liability for its use or the resulting built outcome.
More plans from Samudra House:
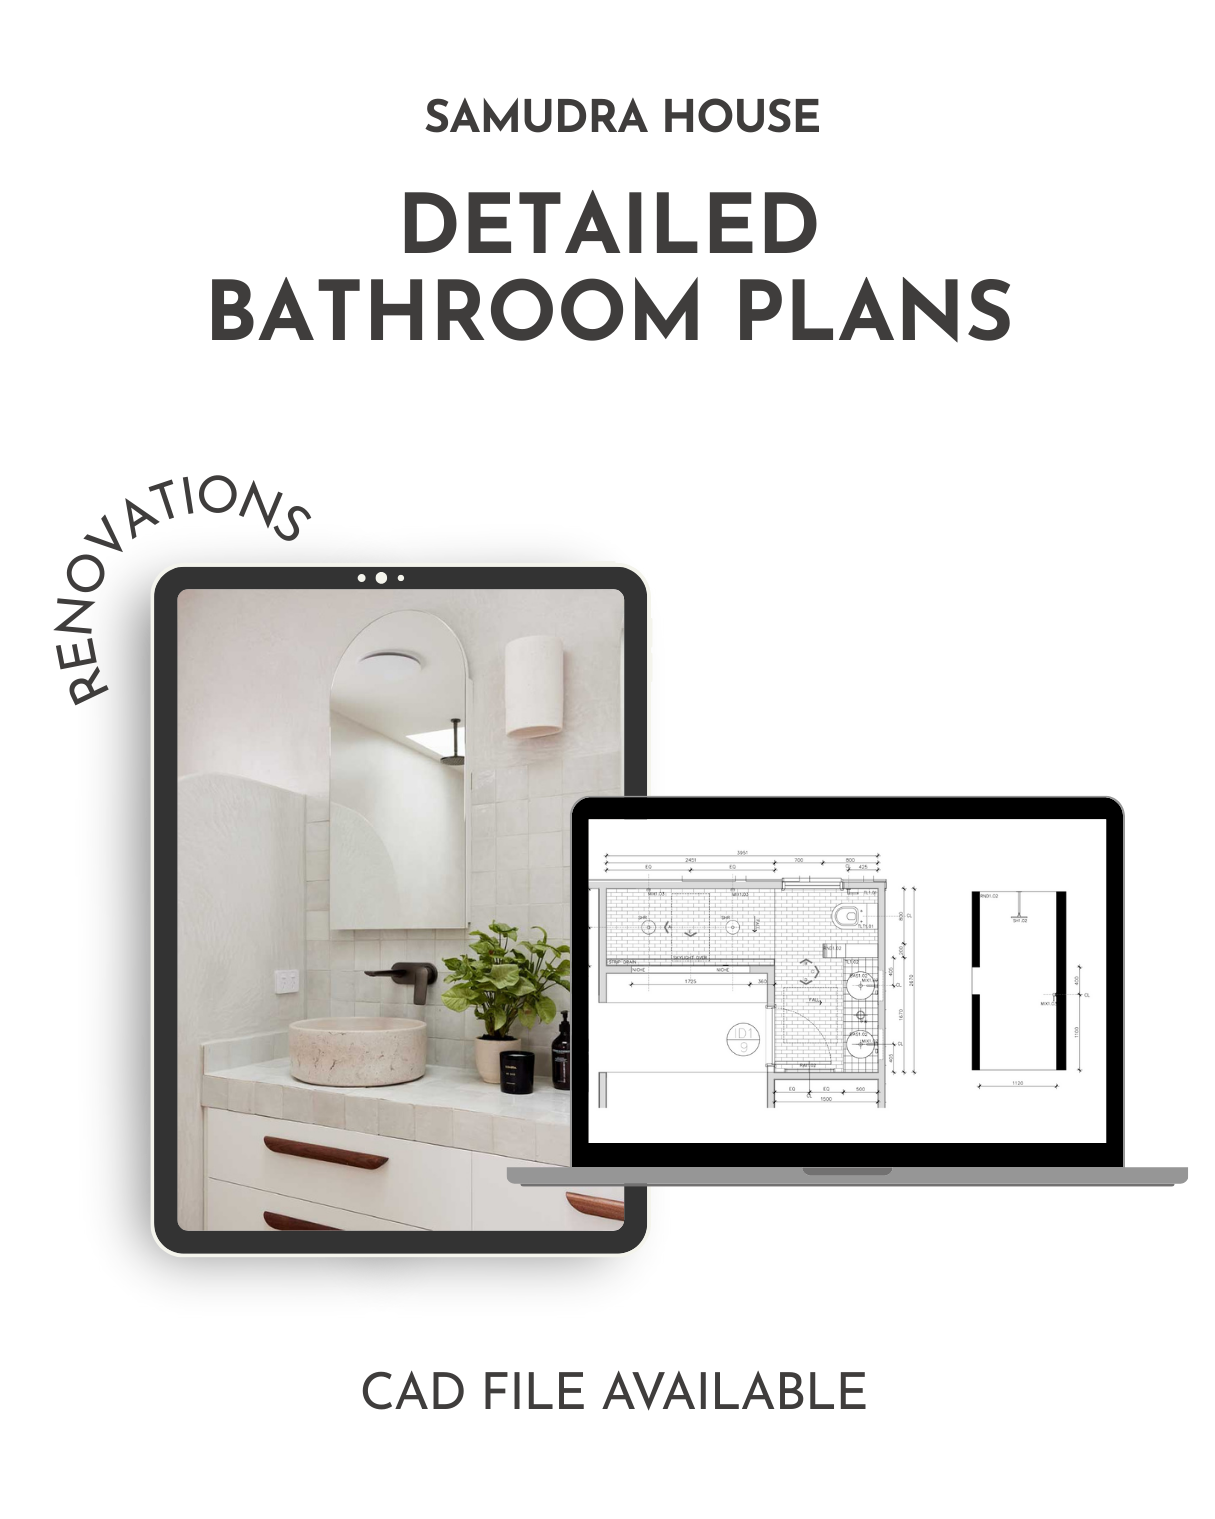
A complete suite of bathrooms — designed for beauty, built for real life.
Editable CAD (DWG) + Builder-Ready Joinery Drawings
A professionally designed bathroom plans delivered as editable CAD (DWG) files and builder-ready renovation drawings — created to streamline your build, reduce costly variations and eliminate documentation guesswork.
Instant Digital Download
✔ PDF + Editable DWG file
✔ Scaled floor plans + internal elevations
✔ Suitable for renovations and new builds
✔ Metric-based, adaptable internationally
INCLUDES: Master Bathroom (L-shape): 267cm W x 395cm D | Ensuite 1 + 2: 258.7cm W x 130cm D | Powder Room with Shower: 236.4cm W x 137.9cm D
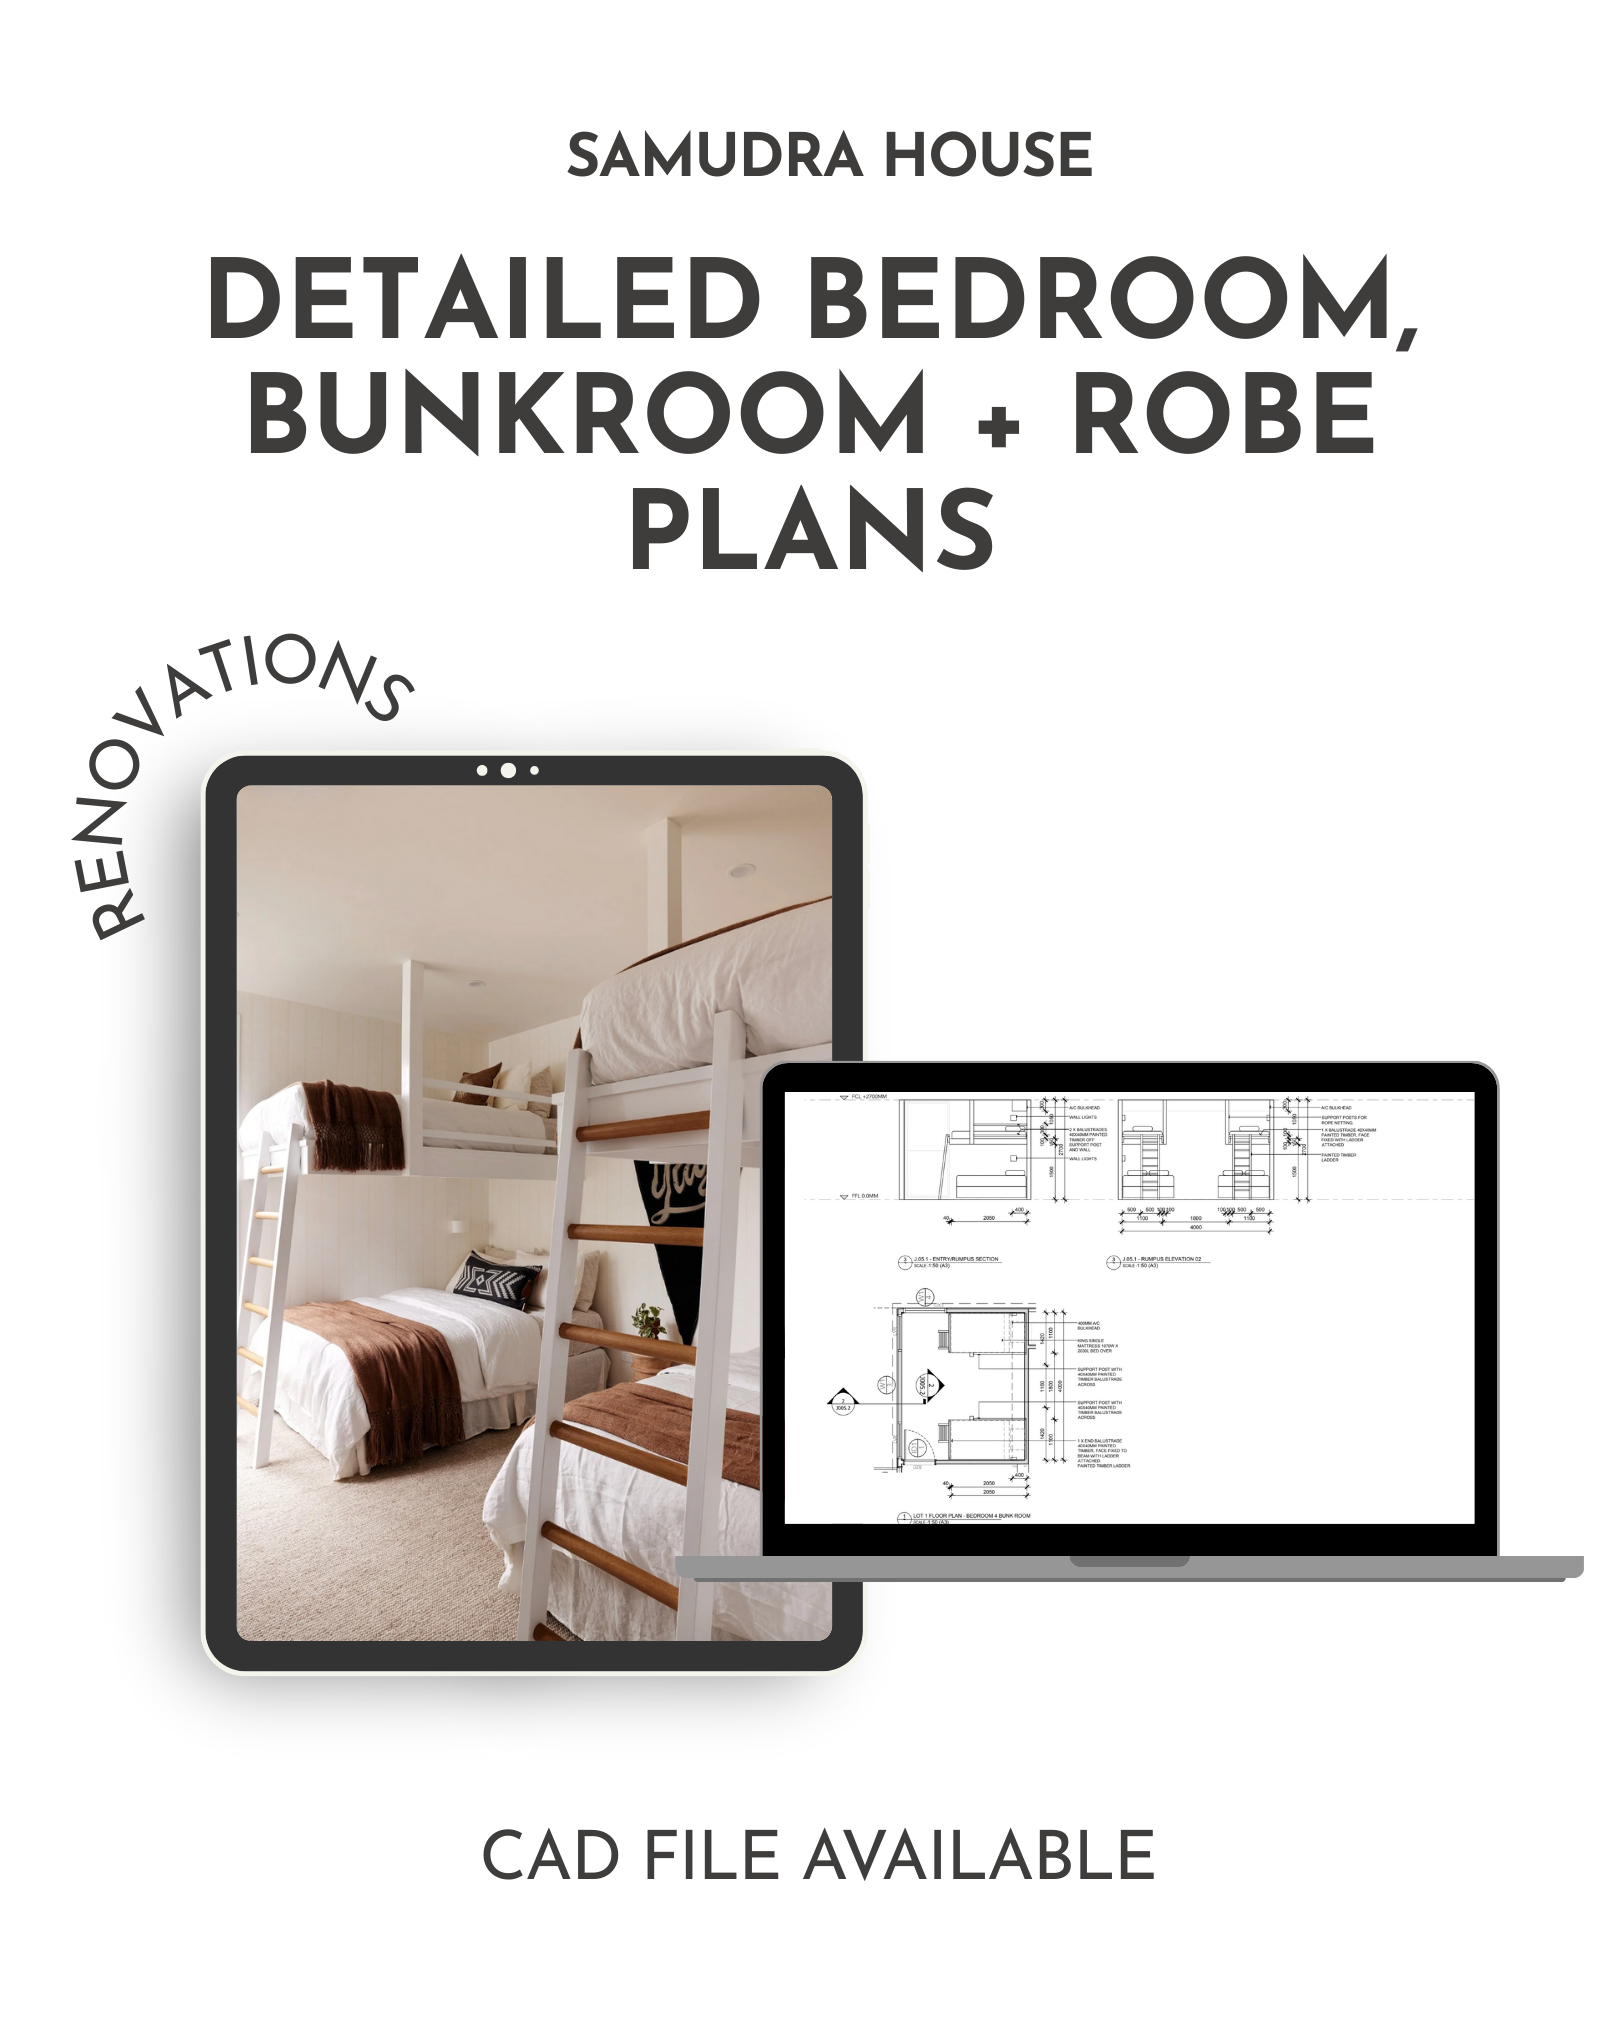
Beautiful Bedrooms — Without the Guesswork
Editable CAD (DWG) + Builder-Ready Joinery Drawings
From spacious master suites with built-in robes to the dreamy bunkroom everyone talks about, this ready-to-go design package includes all the professionally drawn details you need to create bedrooms that feel thoughtful, functional, and effortlessly stylish.
A professionally designed living room and home office plans delivered as editable CAD (DWG) files and builder-ready renovation drawings — created to streamline your build, reduce costly variations and eliminate documentation guesswork.
Instant Digital Download
✔ PDF + Editable DWG file
✔ Scaled floor plans + internal elevations
✔ Suitable for renovations and new builds
✔ Metric-based, adaptable internationally
Whether you're planning a new build or renovating an existing space, this package gives you all the design smarts of a professionally curated living zone — without the stress, guesswork, or high-end price tag.
INCLUDES: Bunkroom | All bedrooms, wardrobes and Walk-In Robe

Editable CAD (DWG) + Builder-Ready Joinery Drawings
A professionally designed kitchen and laundry layout delivered as editable CAD (DWG) files and builder-ready renovation drawings — created to streamline your build, reduce costly variations and eliminate documentation guesswork.
Instant Digital Download
✔ PDF + Editable DWG file
✔ Scaled floor plans + internal elevations
✔ Suitable for renovations and new builds
✔ Metric-based, adaptable internationally
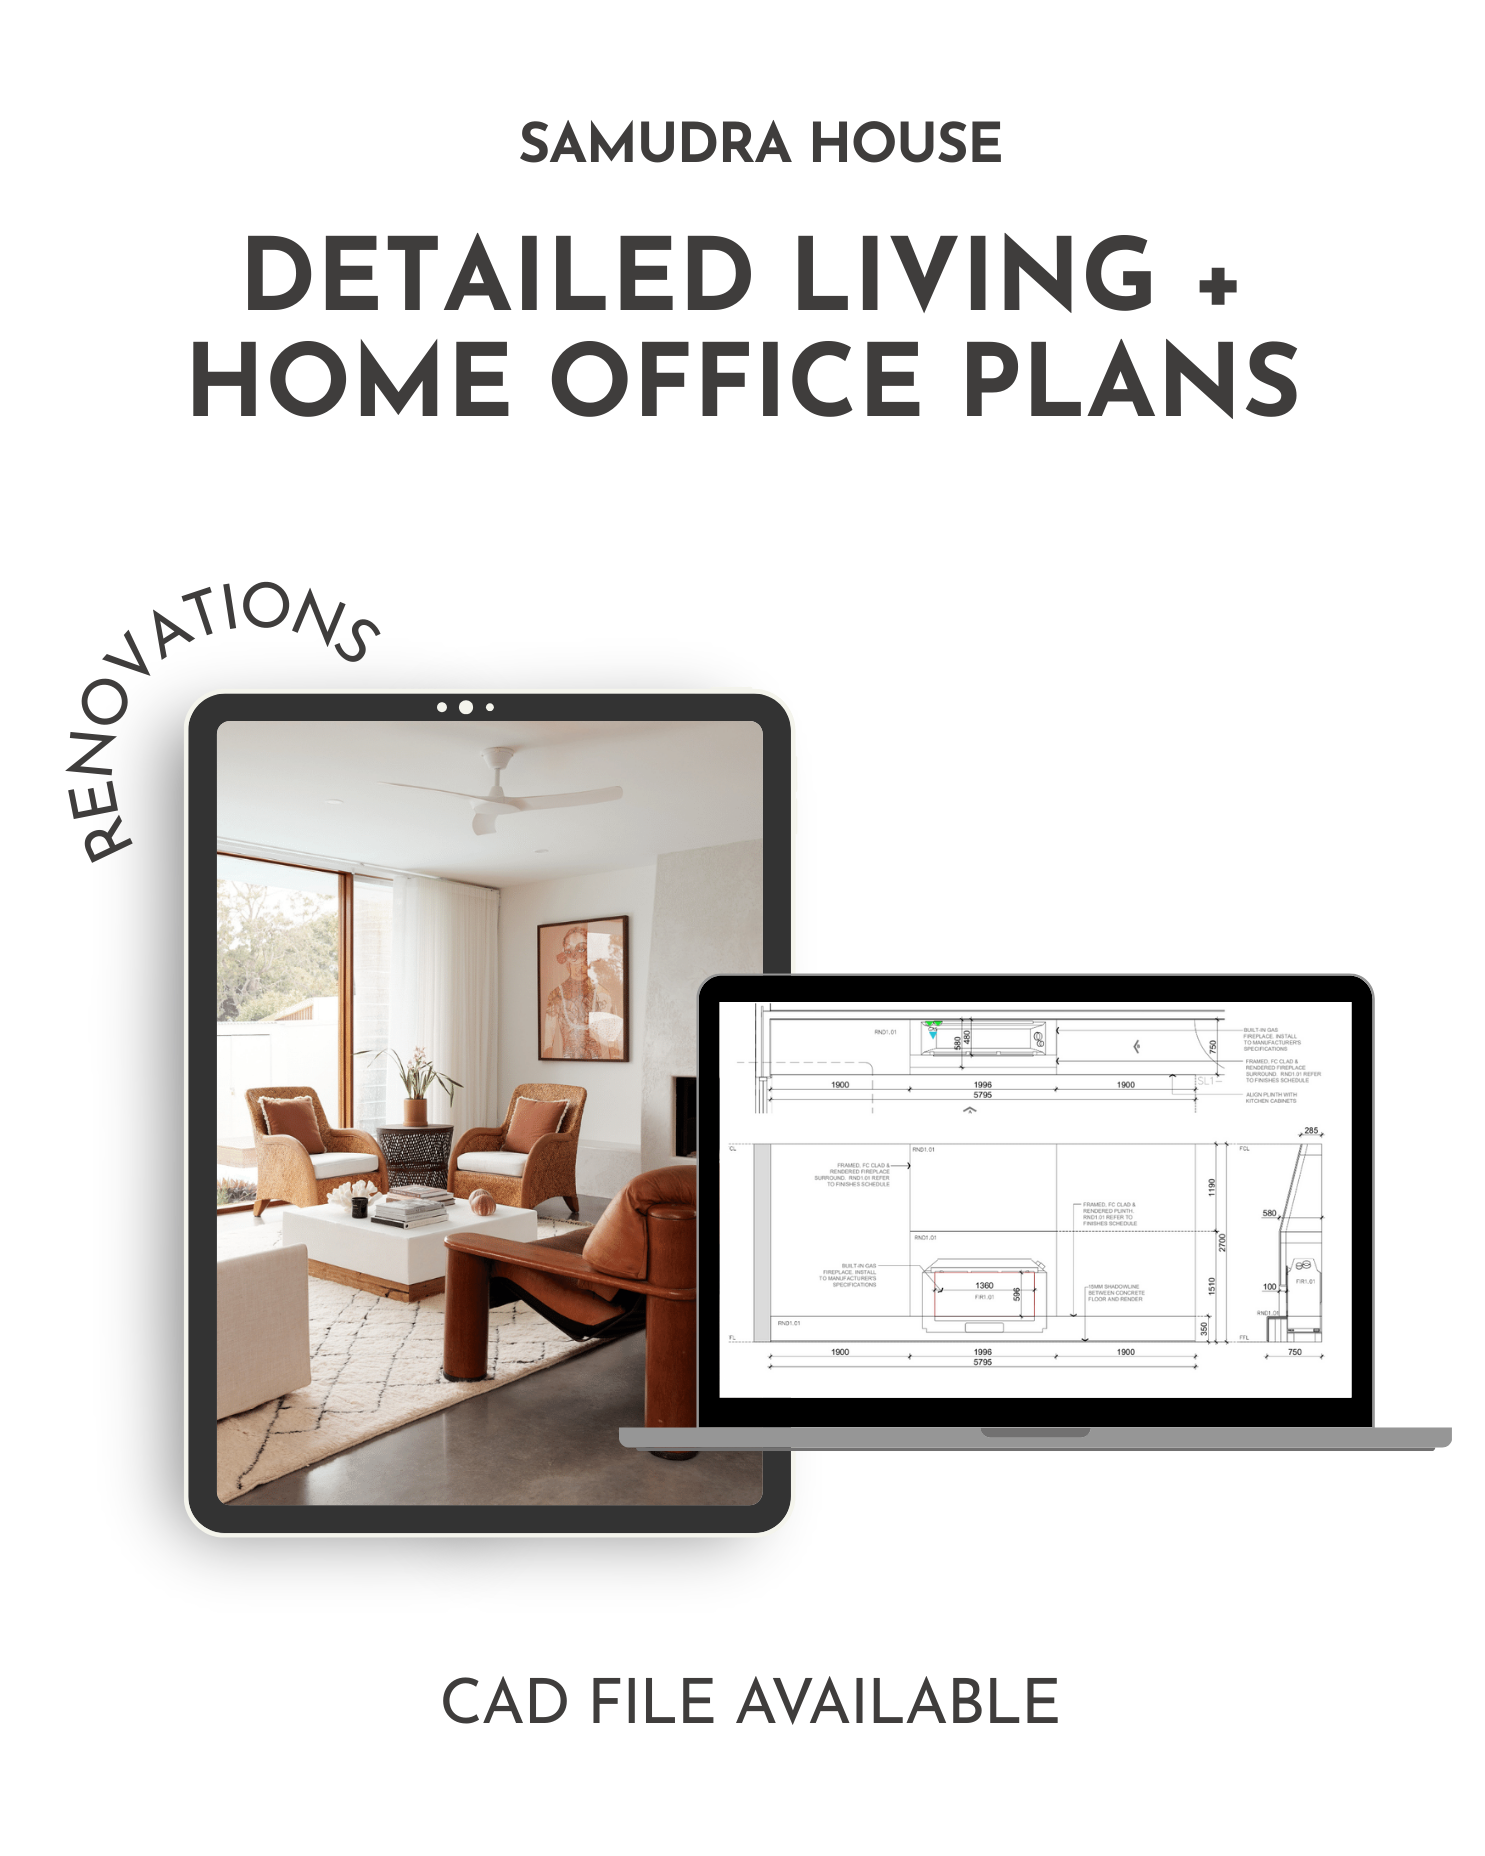
A Beautifully Detailed Living Space — Without the Designer Price Tag
Editable CAD (DWG) + Builder-Ready Joinery Drawings
A professionally designed living room and home office plans delivered as editable CAD (DWG) files and builder-ready renovation drawings — created to streamline your build, reduce costly variations and eliminate documentation guesswork.
Instant Digital Download
✔ PDF + Editable DWG file
✔ Scaled floor plans + internal elevations
✔ Suitable for renovations and new builds
✔ Metric-based, adaptable internationally
Whether you're planning a new build or renovating an existing space, this package gives you all the design smarts of a professionally curated living zone — without the stress, guesswork, or high-end price tag.
INCLUDES: Living Room with Fireplace | Home office with built in joinery
★ ★ ★ ★ ★
Beautiful design without the high-end price tag.
We instantly fell in love with the curved details and calming aesthetic of Samudra House, so when we discovered we could purchase the actual interior plans—it felt like the perfect fit.
We didn’t have the budget to work with a designer one-on-one, but we still wanted that level of thought and finish in our home. The joinery and layout plans gave us such a solid starting point. Our cabinetmaker loved how detailed everything was, and with the CAD file, we were able to make small tweaks to suit our space without having to start from scratch.
It saved us so much time and stress, and we ended up with a kitchen that feels truly custom—without the designer price tag. We’re already planning to grab the bathroom package later this year to keep the look consistent throughout our home!
— Talia & Marc, Home Renovators – Northern NSW