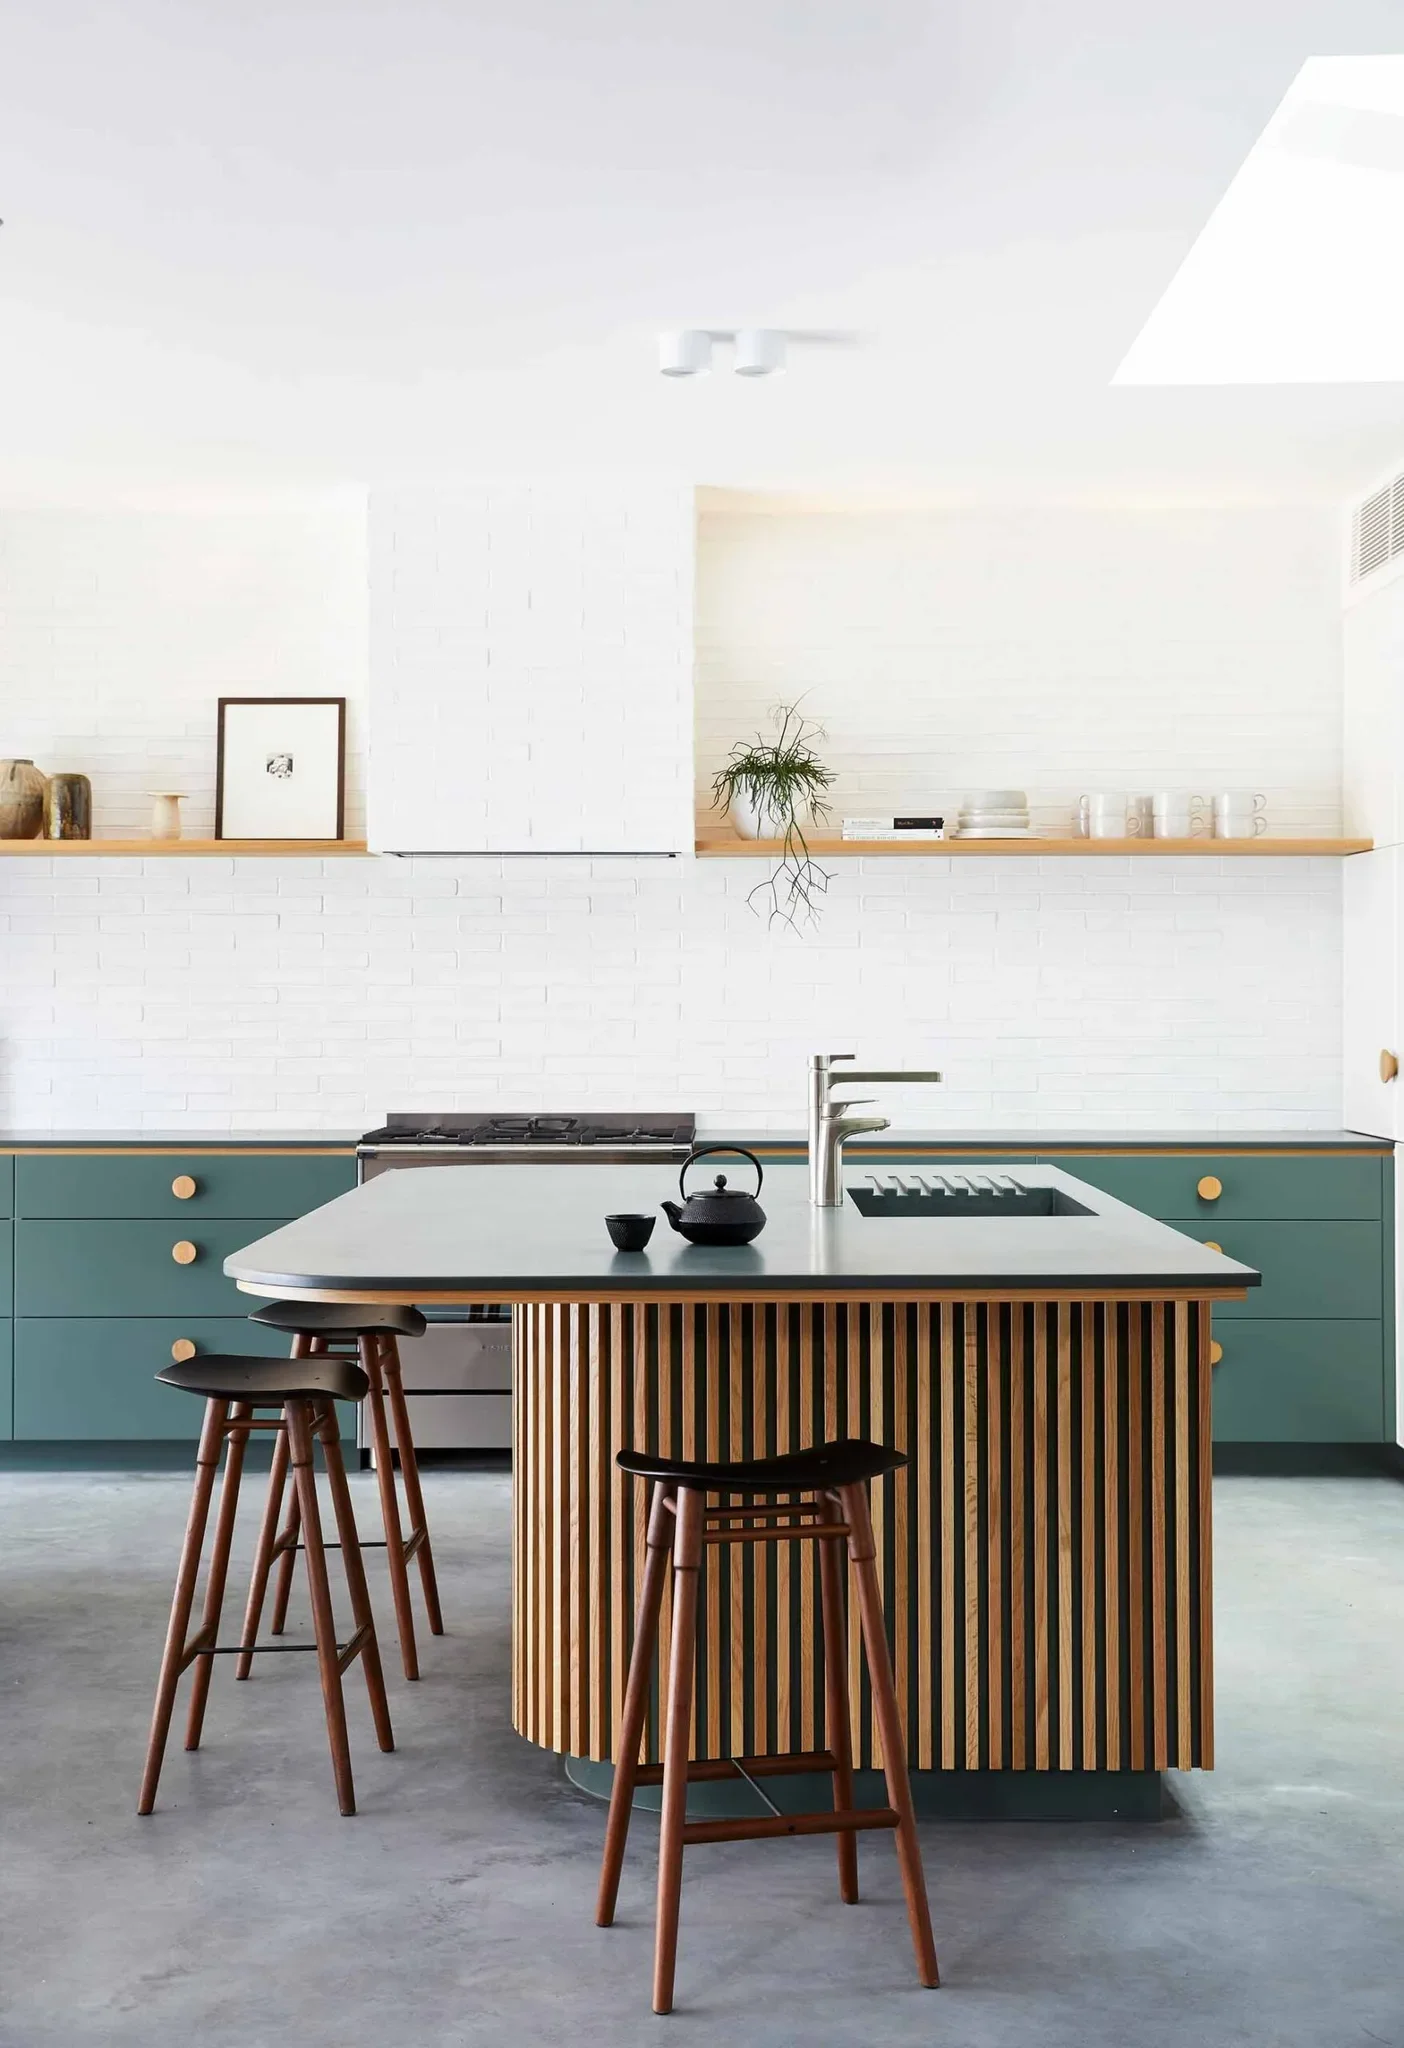
CREATE YOUR DREAM SPACE WITH
Interior + Exterior Plans
EVERY PLAN SET INCLUDES:
✔ Instant-download PDF of the plans
✔ Fully editable CAD file for easy customisation
↓
START YOUR PROJECT TODAY
Choose the plan type that you need to explore available designs.
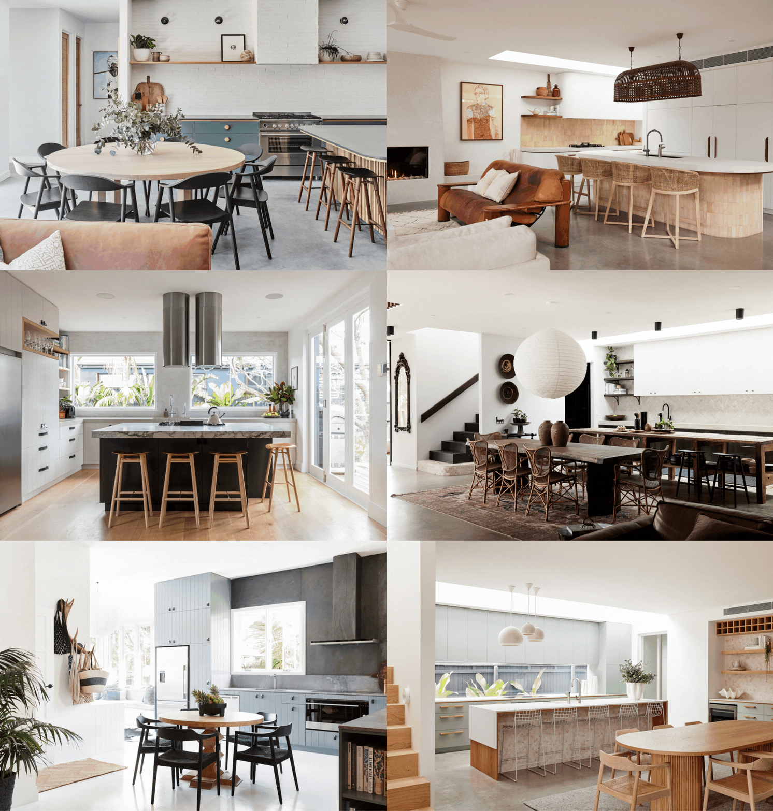
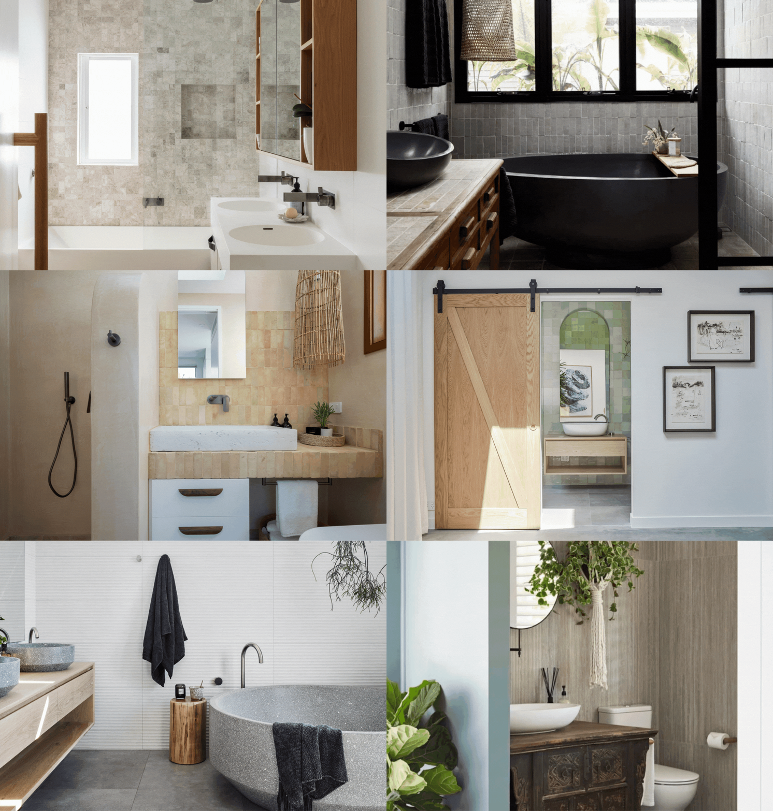
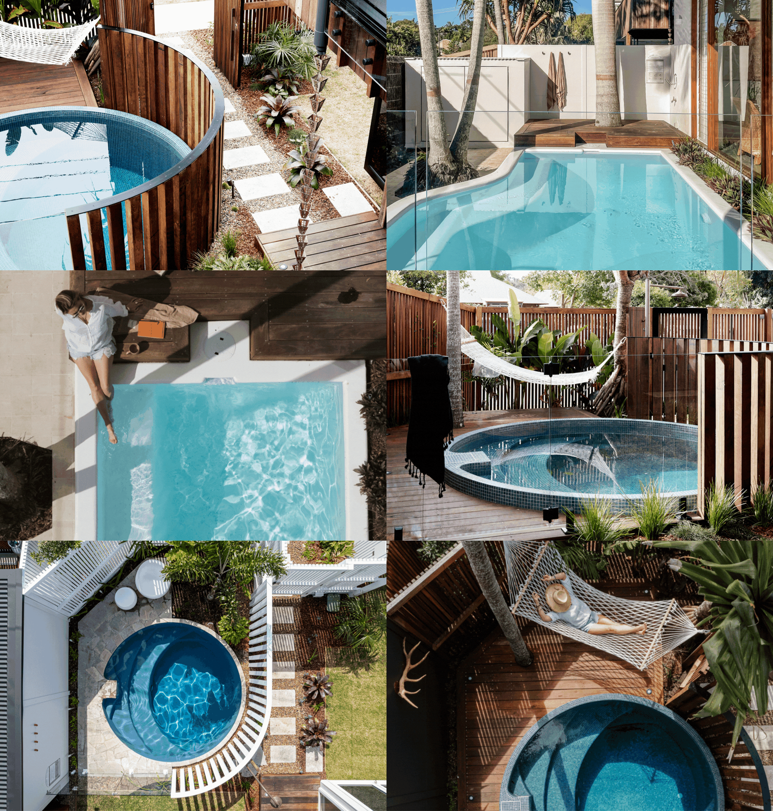
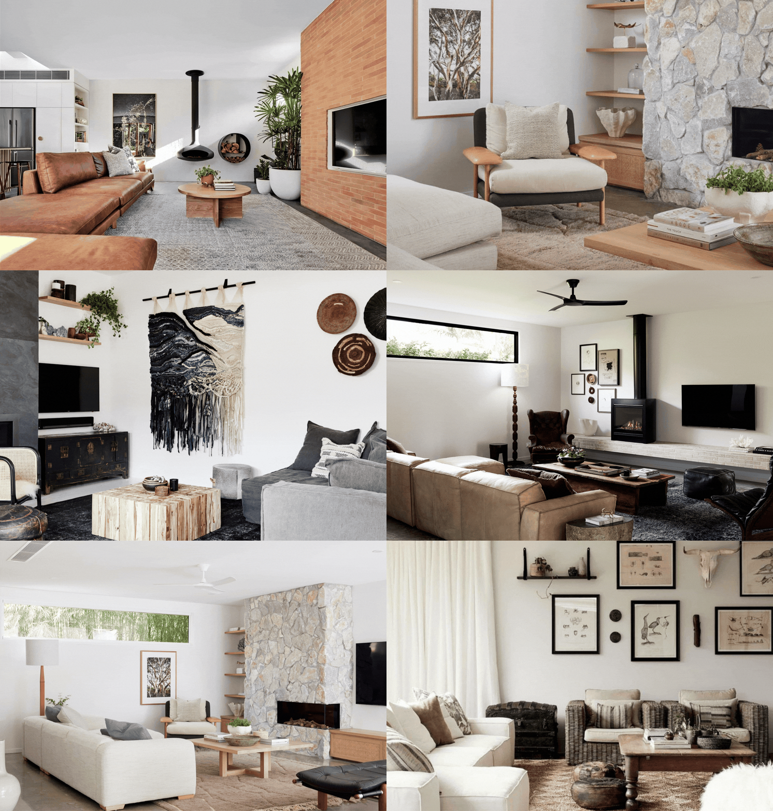
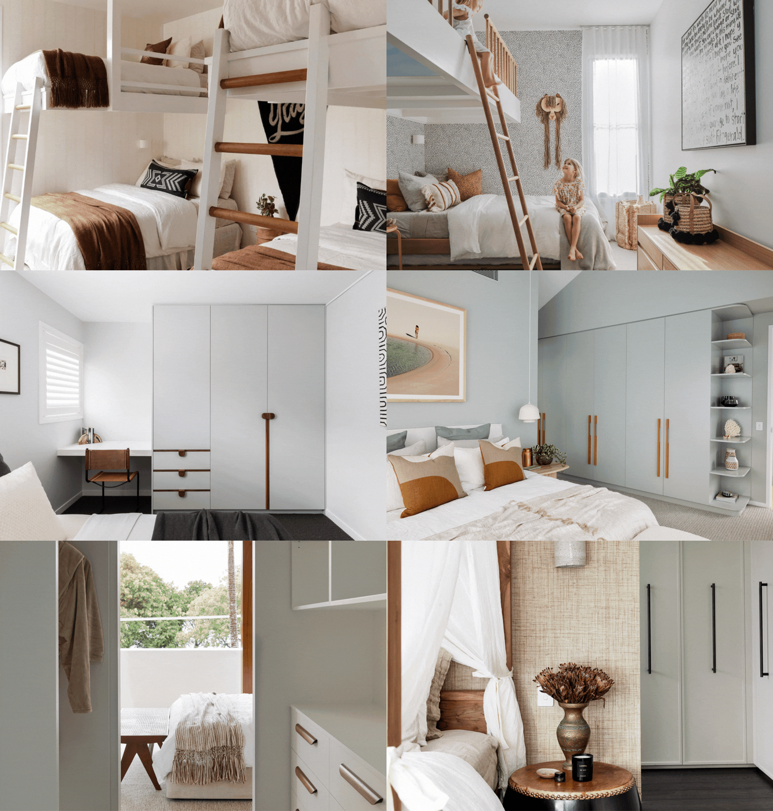
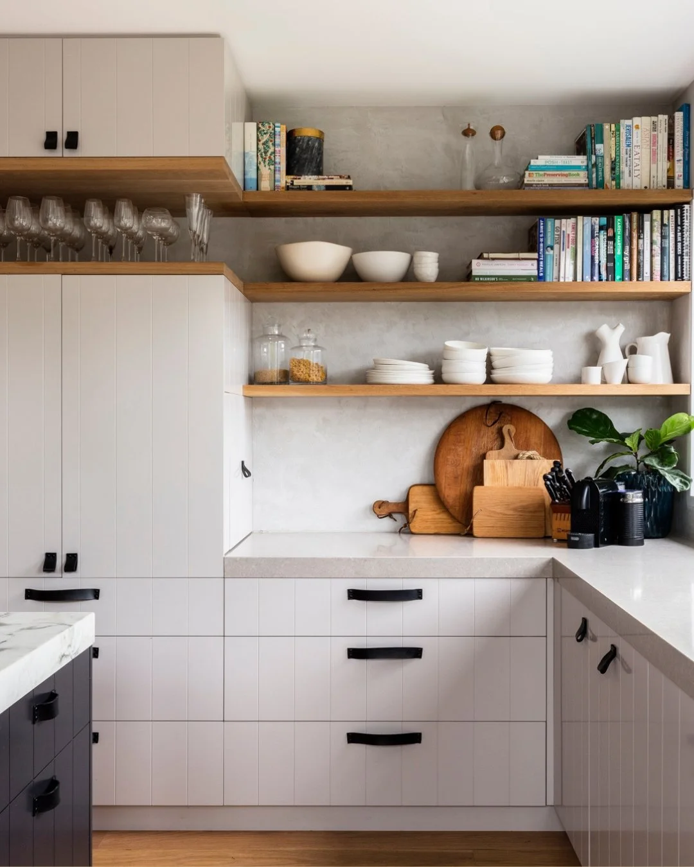
DON’T WANT TO CHOOSE?
Plans can be purchased individually or become an INSIDER Member and unlock EVERY plan as part of your membership
Explore all the benefits of becoming an Insider Member
↓
Step One
FIND THE CATEGORY YOU NEED
Browse the plans to discover exactly what you need. Every plan is taken from a real project designed by us, so you know it’s practical, functional, and beautifully designed.
Step Two
CHOOSE THE DESIGN YOU LOVE
Explore the designs within the category and select the plan that inspires you most. Think of it as choosing the style direction for your home — no need for perfection yet, just a layout and look that feels right.
Step Three
MAKE IT YOUR OWN
Once downloaded each plan is flexible and ready to adapt. You’ll also receive the editable CAD drawing file, giving you (or your builder/designer) full control to customise dimensions, layouts, and details to perfectly suit your home.
-
✔️ Builder-ready interior + exterior detailed plans and elevations — including joinery drawings, material heights, and fitting locations — all predesigned in our Studio and ready to use.
✔️ Complete clarity and confidence to bring the plan to life without costly guesswork or revisions.
✔️ Editable CAD drawing files, giving you or your builder full flexibility to adapt layouts to your exact space and dimensions.
-
SAVE TIME
✔️ Stop wasting hours on research and guesswork. Our experienced design team has resolved every detail so you can simply adapt the plans to your home’s dimensions — saving hundreds of hours in drafting time.
✔️ Avoid costly design mistakes. These plans are tried, tested, and proven on real builds, so you skip the endless revisions and rework.
✔️ Builder-ready documents. Hand the files straight to your builder, trades, or consultants and cut out stressful back-and-forth during construction.
SAVE MONEY
✔️ High-end design at a fraction of the cost. Access premium home design plans without the traditional design fees — freeing up budget for quality finishes and craftsmanship.
✔️ Stay in control of your budget. Get professional design direction tailored to your style and needs, without blowing costs on unnecessary redesigns.
✔️ Maximise your investment. Spend less on plans and more on the materials that make your home exceptional.
SAVE YOUR SANITY
✔️ No more second-guessing. Our plans give you complete confidence that every design detail will work — so you can focus on bringing your dream home to life.
✔️ Streamlined building process. Each plan is detailed for on-site execution, helping your team build faster and with fewer mistakes.
✔️ Clear, organised, stress-free. All documents are formatted to be shared directly with your builder and trades — eliminating confusion and construction delays.
“I don’t want to pay full-service design fees, but I need professional drawings.”
Full-service design documentation can feel financially out of reach.
Our Solution: Our Interior + Exterior Detail Plans give you access to professional design documentation at a fraction of the cost of traditional design services.
From joinery drawings to fitting locations, the technical side of interiors can be intimidating. Our plans remove the guesswork with builder-ready clarity.
DOES THIS SOUND LIKE YOU?
“I don’t know how to brief my builder or joiner properly.”
Builders and trades need specifics — not just ideas. Without detailed drawings + plans, you’ll face endless questions and risk costly mistakes.
Our Solution: Our Interior + Exterior Detail Plans include elevations, joinery drawings, material heights, and fitting locations, giving your builder everything they need to execute with clarity and precision.
“I don’t want to waste months waiting on custom drawings.”
Traditional architectural or interior design services can take weeks or months to produce detailed documentation.
Our Solution: Our plans are ready-to-use and available instantly, giving you professional-level documentation without delays, so your project can move forward on time. Often they only need a few tweaks to alter them to fit your space or site dimensions.
“I can’t picture how all the details will come together.”
Without visual clarity, it’s impossible to know if your ideas will translate into reality.
Our Solution: Each Interior + Exterior Detail Plan includes clear, scaled drawings that show exactly how joinery, fittings, and finishes integrate into your space — removing uncertainty and giving you confidence.
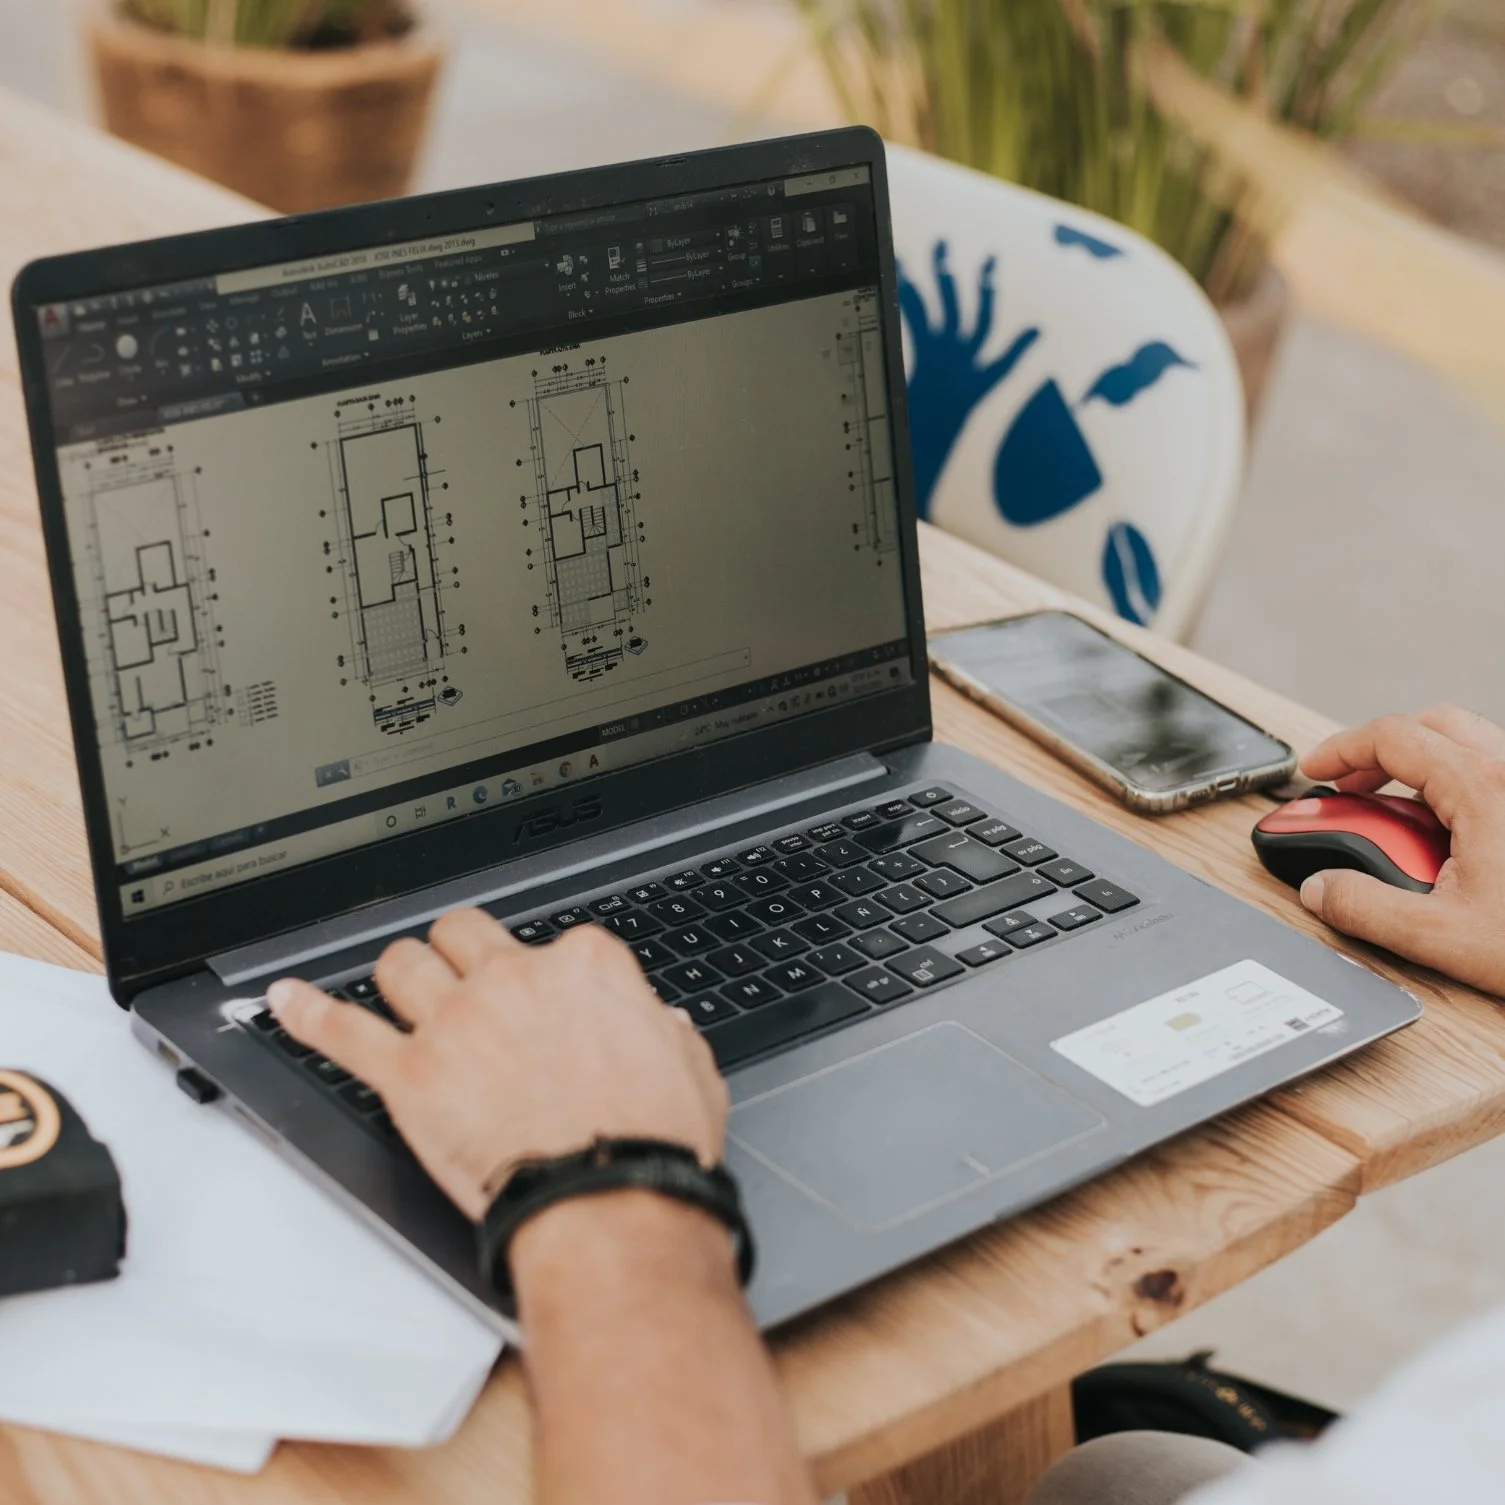
MADE BY DESIGNERS, MADE FOR YOU
✔️ Skip the endless hours of planning and researching — everything’s already beautifully resolved by our expert team.
✔️ Avoid common design pitfalls and costly revisions. These plans are tried, tested, and built to perform.
✔️ Get high-end design direction at a fraction of the usual cost, so you can invest more into premium finishes and craftsmanship where it counts.
Please note: While these documents offer a professional foundation, they must be reviewed, adapted, and approved by a qualified designer or architect for your specific site and build.
Access to the plans behind our signature homes. Get a designer head start on your dream home for a fraction of the cost.