
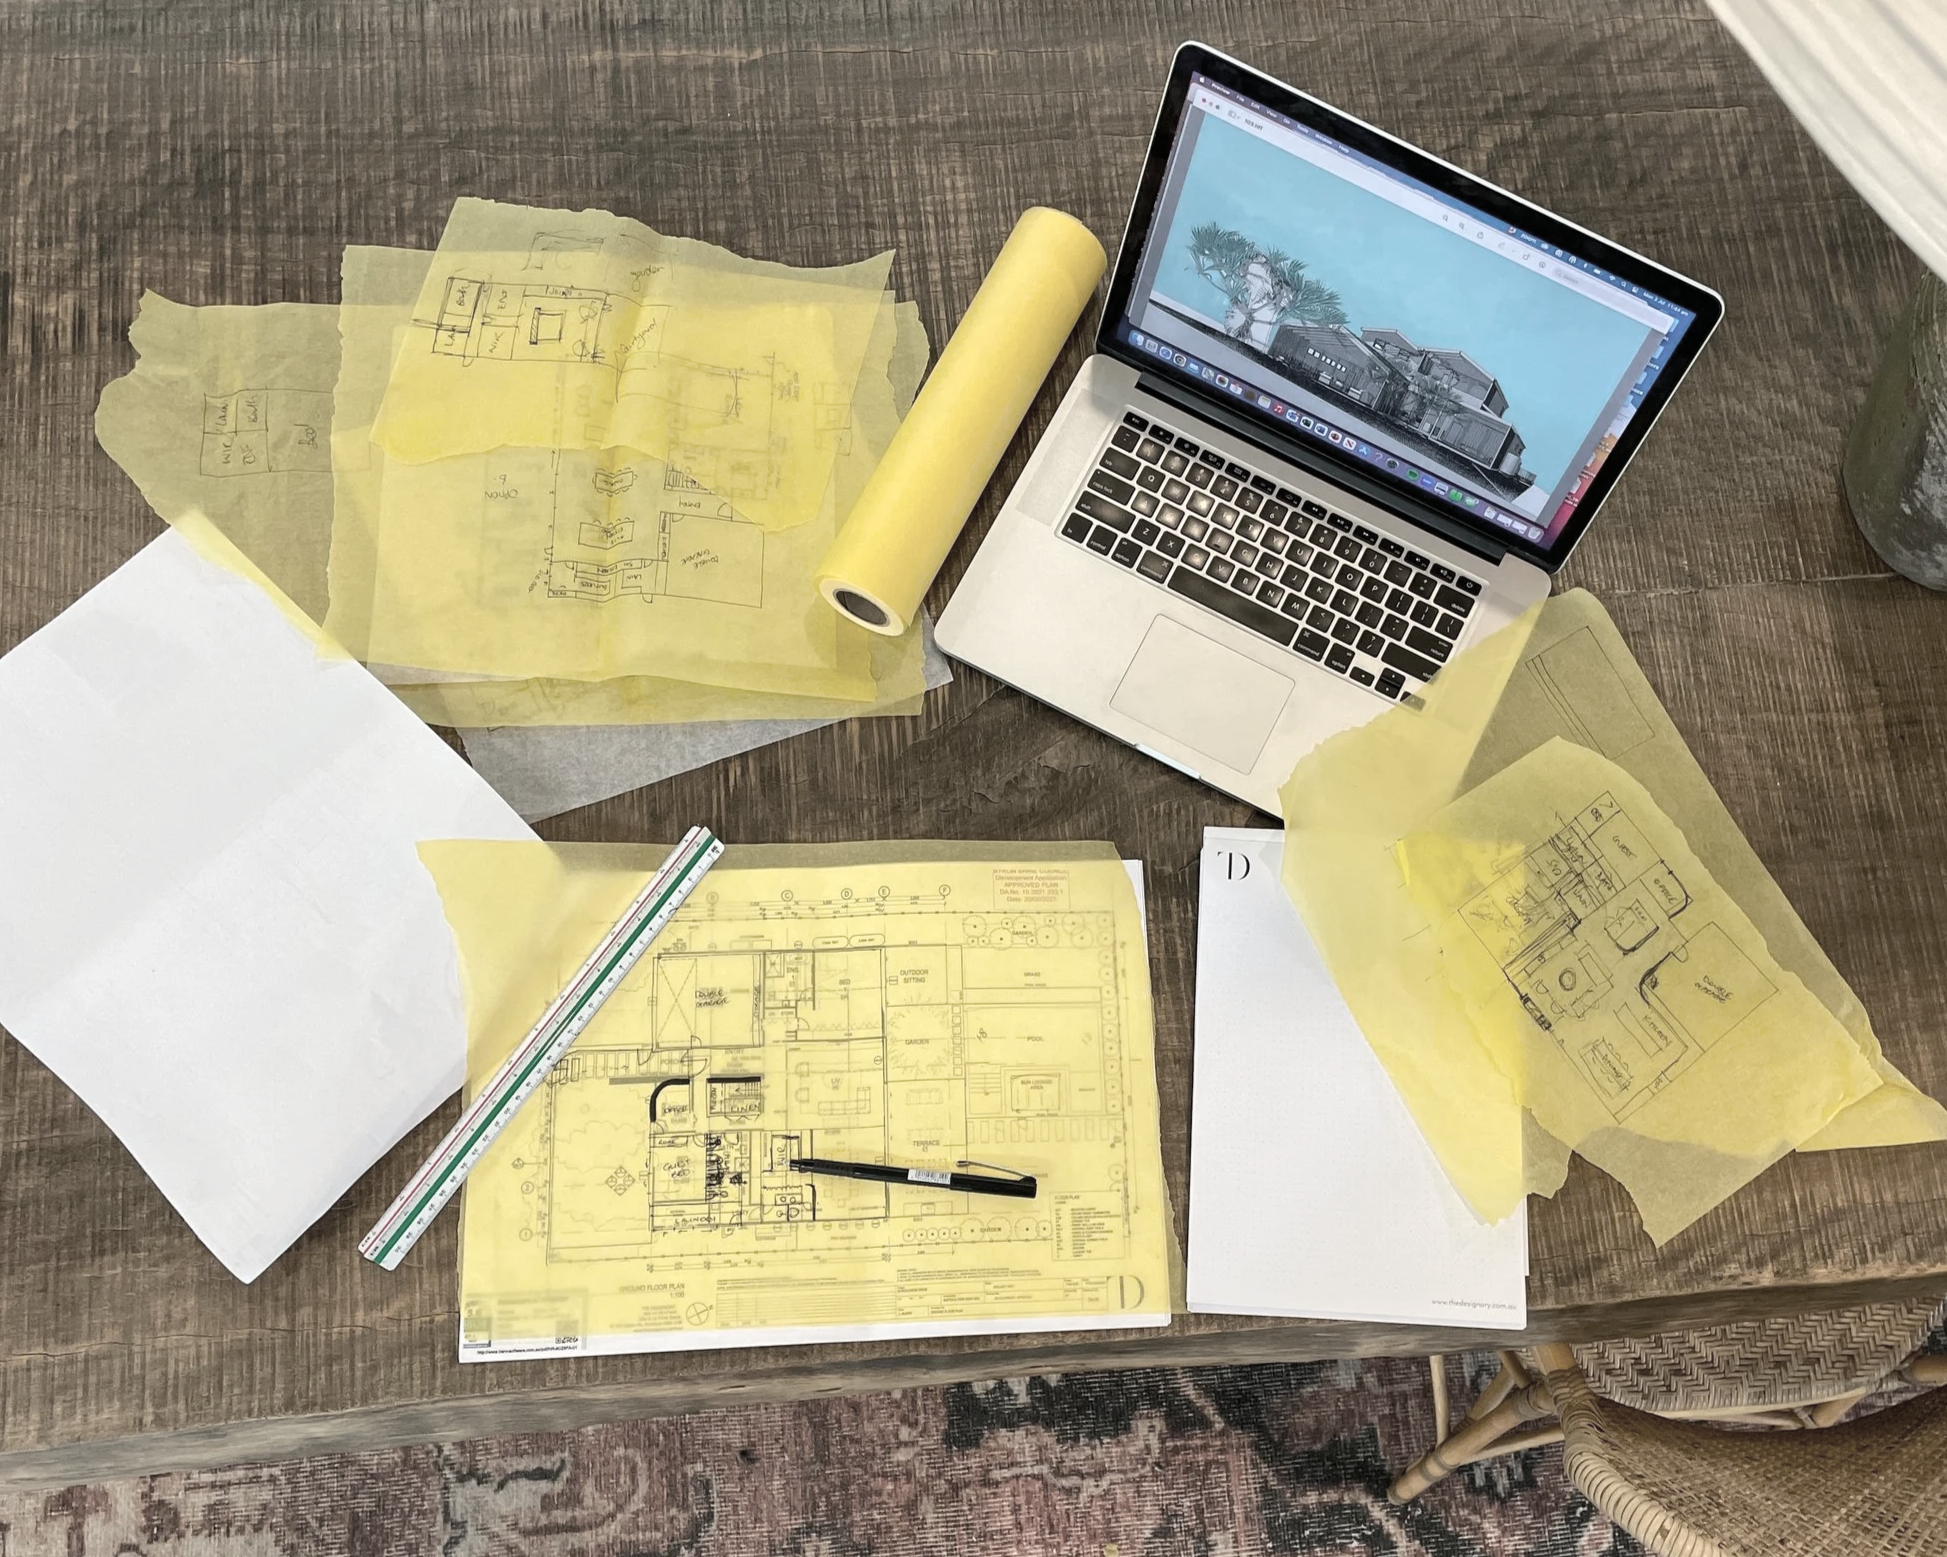

BUILD BETTER, START WITH A PLAN
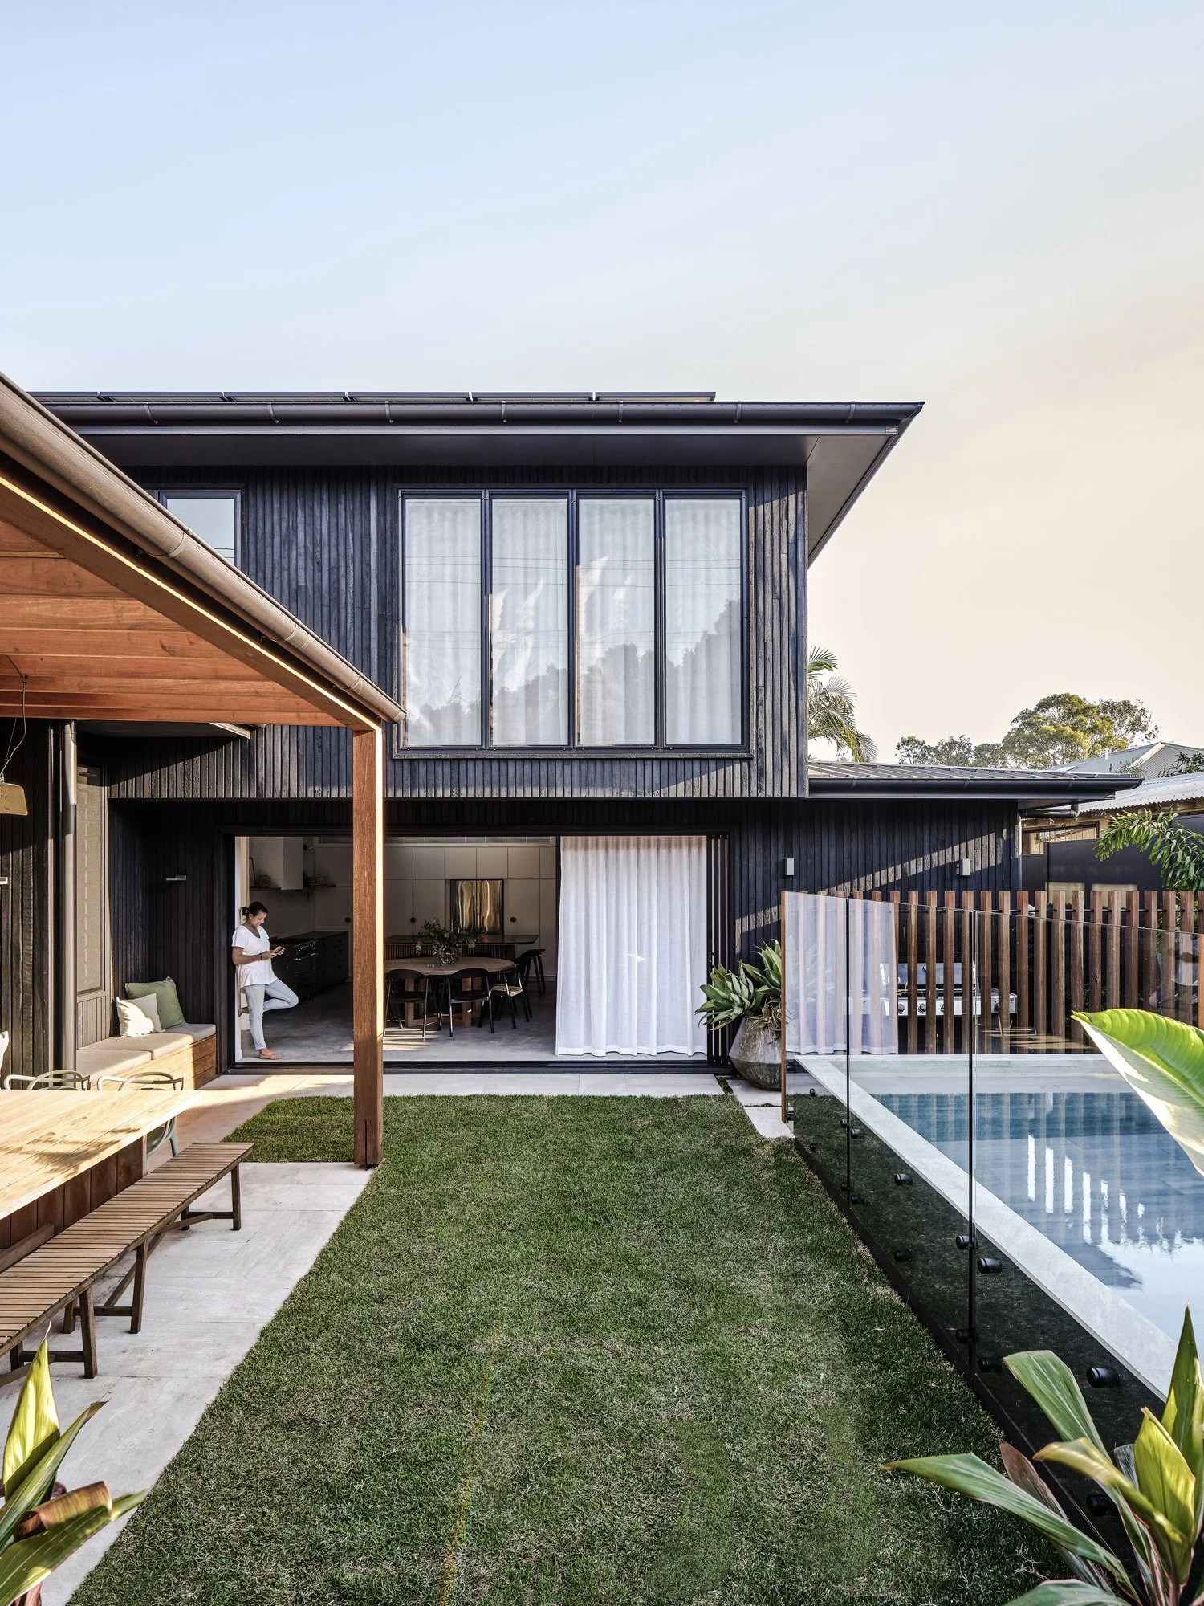
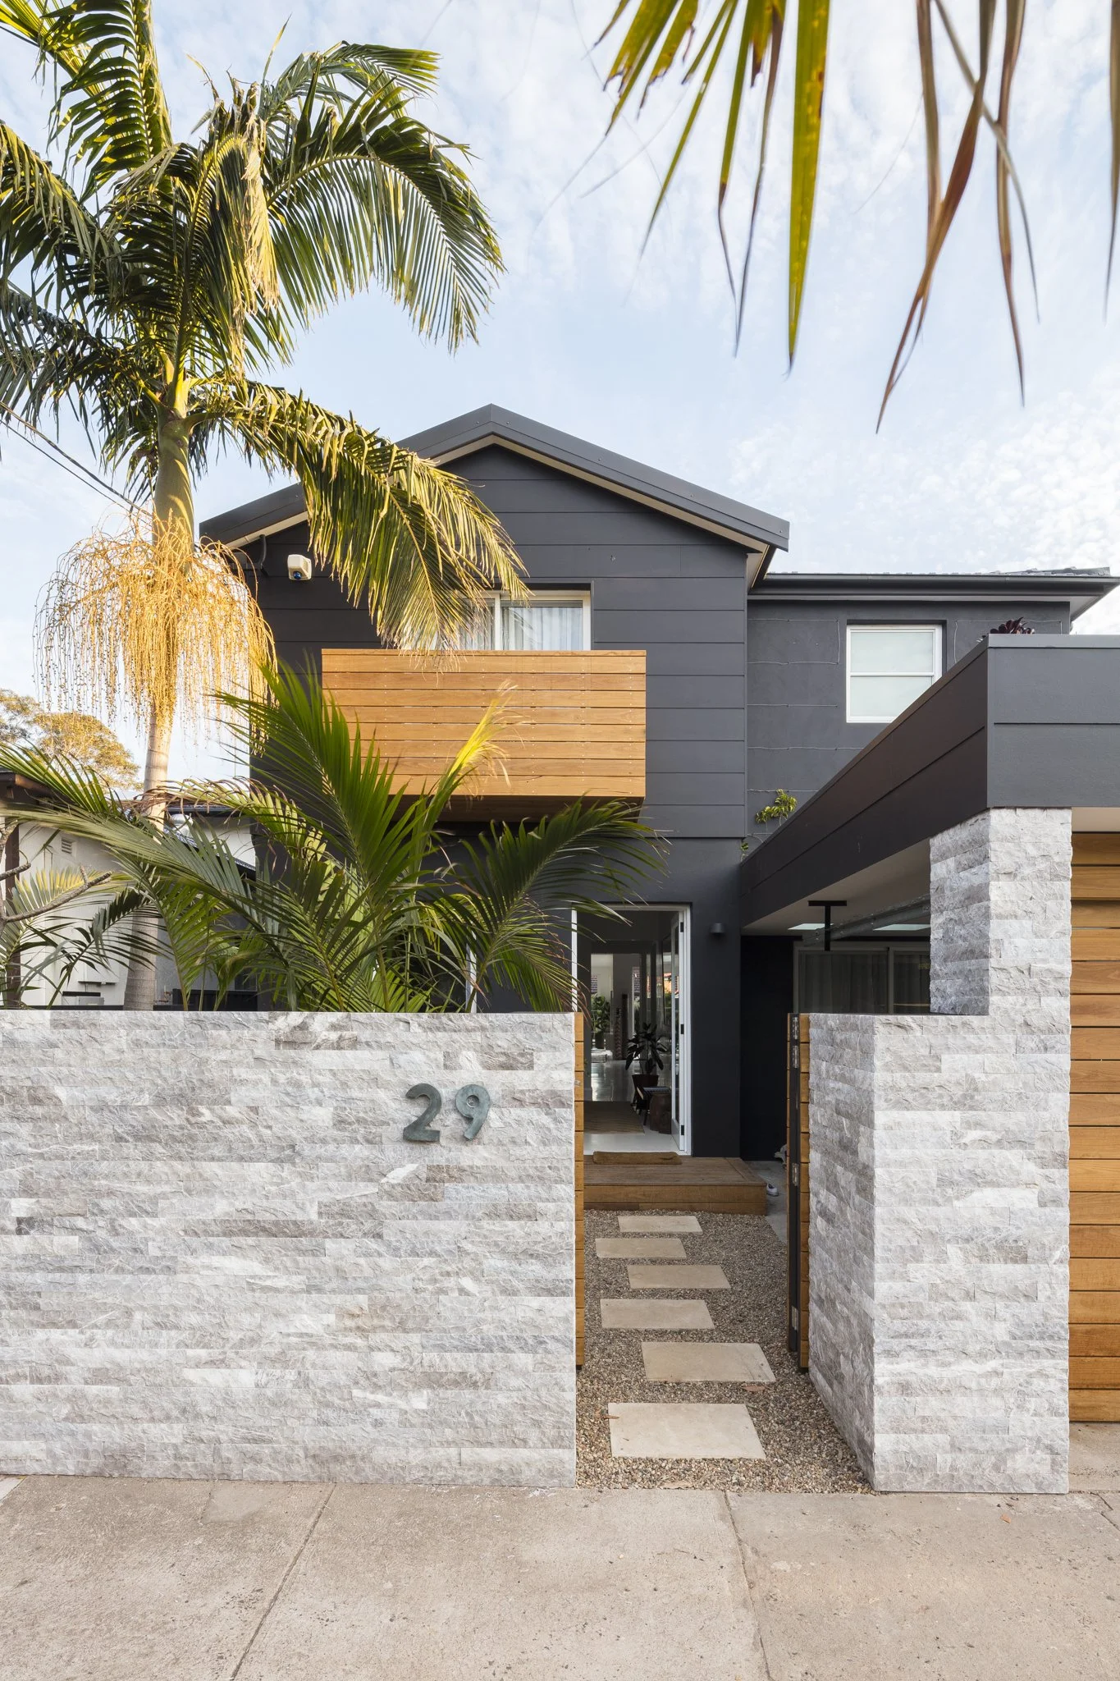
Architectural Building Plans by The Designory
EVERY PLAN SET INCLUDES:
✔ Instant-download PDF of Architectural Plans
✔ Fully editable CAD + DWG files for easy customisation
Explore Architectural Building Plans
-
![]()
Lavana House
-
![]()
Samudra House
-
![]()
Sikata House
-
![]()
Barefoot Bay Villa
-
![]()
Ayana House
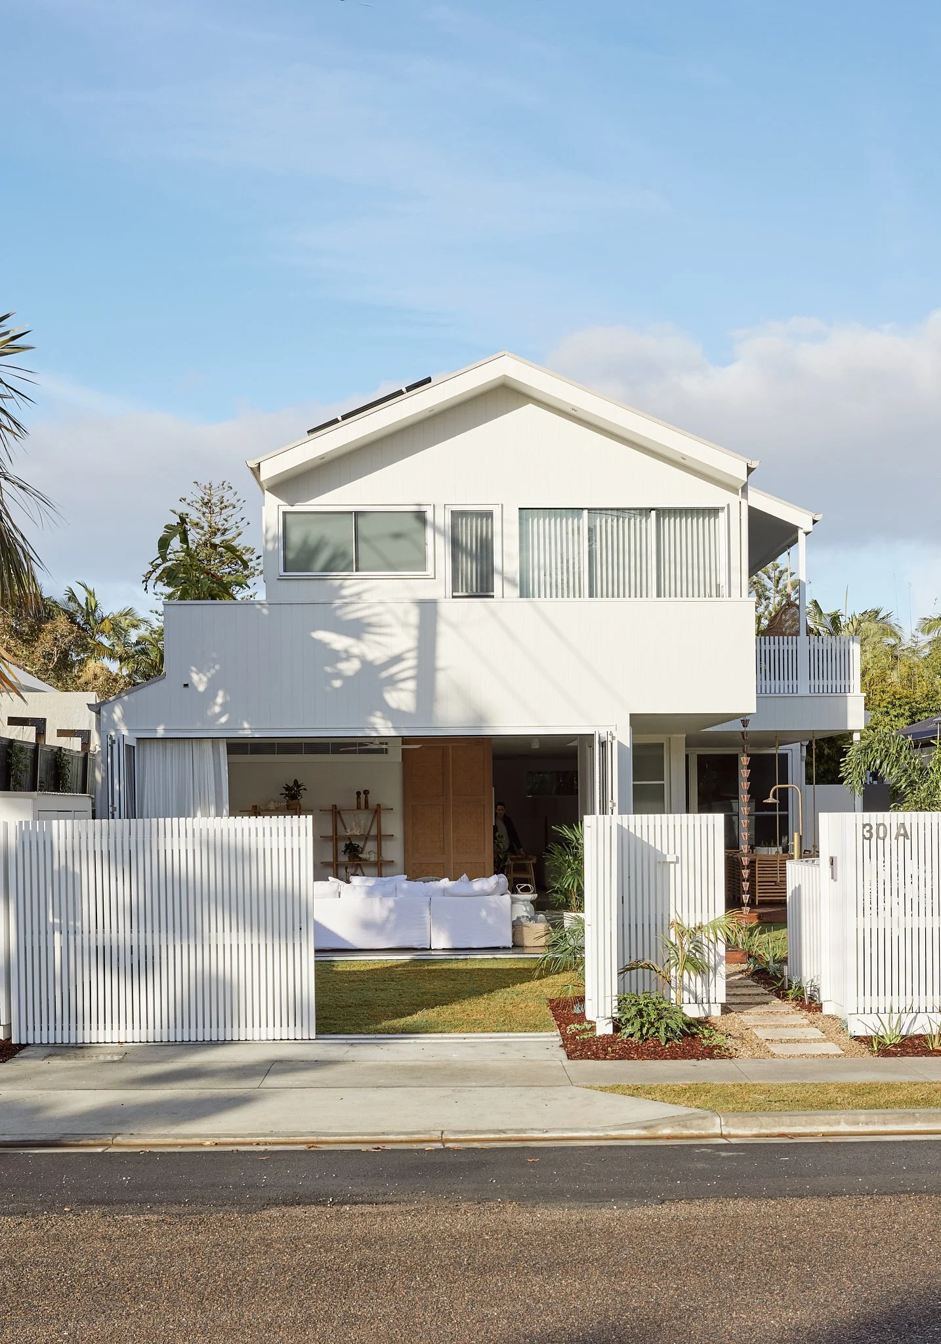
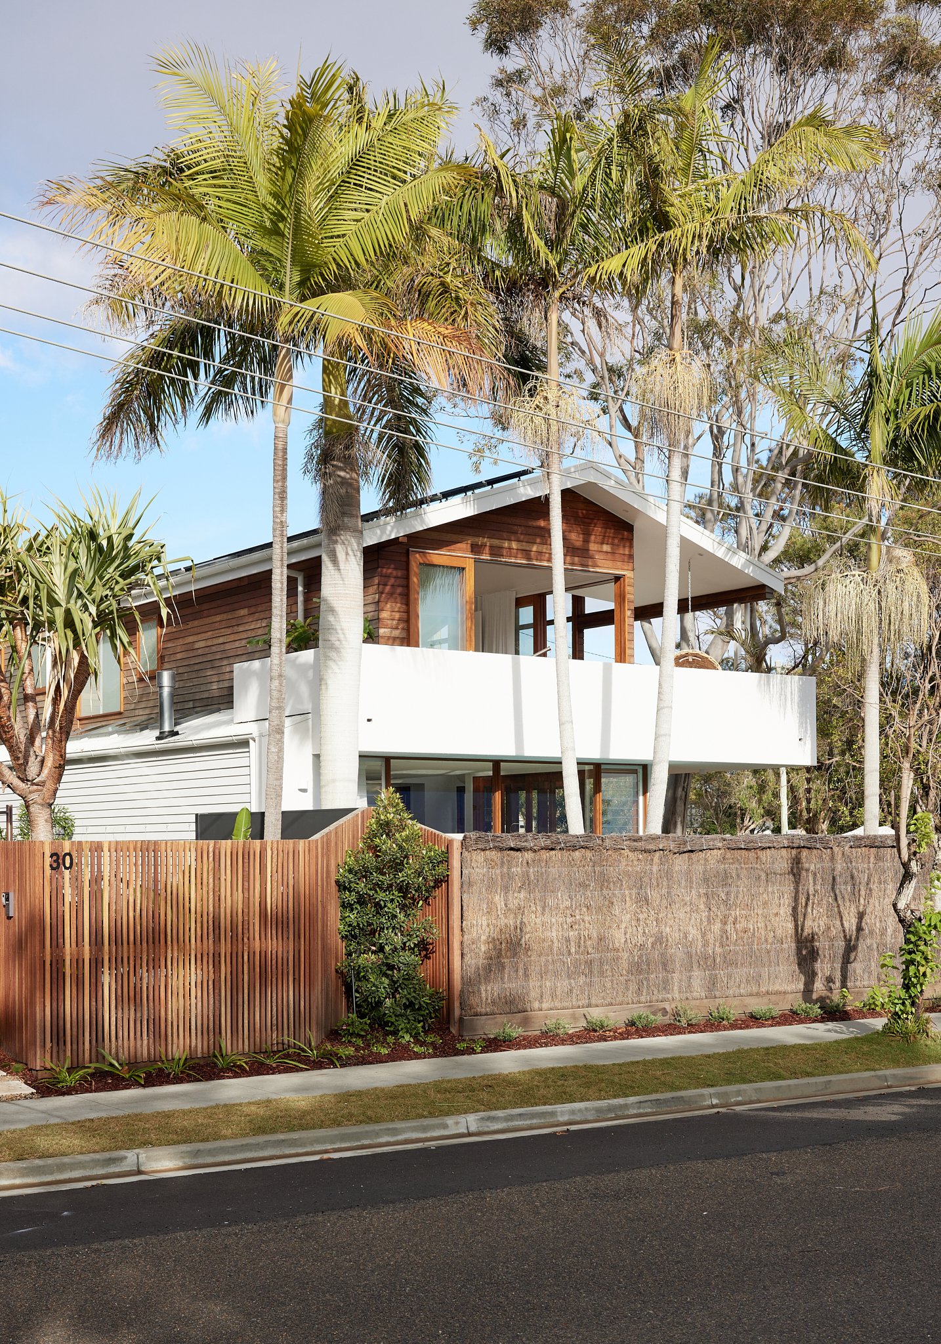
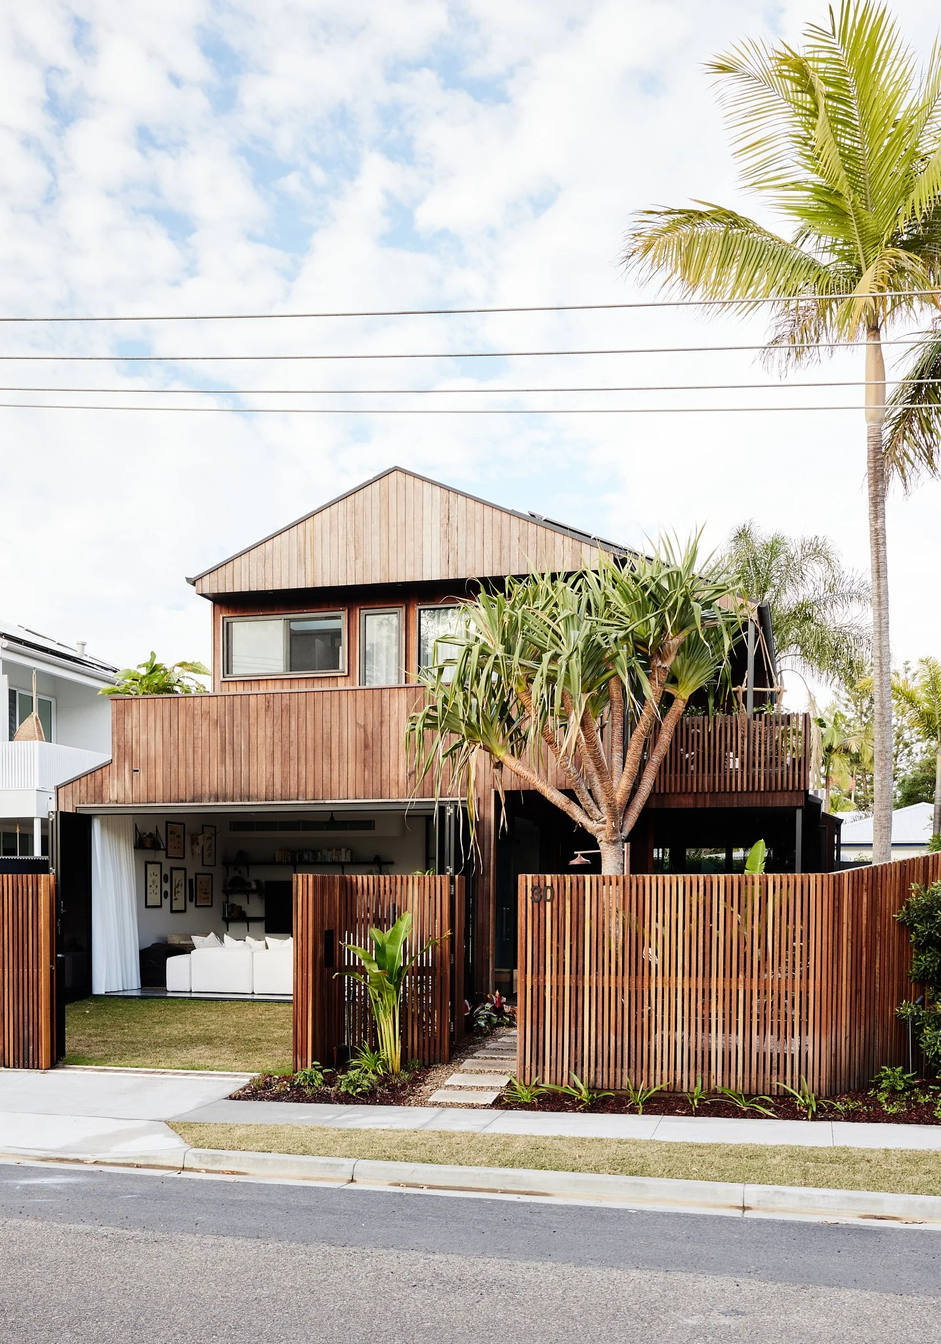
How to use the Plan Library
MADE BY DESIGNERS, MADE FOR YOU
1. MAKE IT FIT
Start with a professionally resolved plan, then adapt it to suit your space.
Use the available CAD file to make simple changes, perhaps extending an island, adjusting cabinetry or changing a dimension. Then simply hand it to your builder, cabinetmaker or designer to finalise. For architectural plans the CAD file will allow you to tweak the home to place onto your site and submit to council.
Don’t have someone to help? Get in touch and we can connect you with a professional who can make the adjustments for you. Email us here: [email protected]
2. MAKE IT YOURS
Once the plan is resolved, it’s time to choose the finishes, fixtures and details that will make the space feel like yours. You can:
Start with a Concept + Scheme
Choose a design style you love and use our coordinated palette of materials, finishes and product selections as your starting point.
Recreate one of our projects
Download the accompanying project schedule and use the finishes and selections we originally specified.
Create your own scheme
Start from scratch and use our Little Black Book and supplier resources to discover some of the brands and products we return to again and again.
The plan gives you the structure. The selections are where you make it yours.3. MAKE IT HAPPEN
With your plan resolved and your selections made, you have something practical to hand to your builder, cabinetmaker and trades. You’re ready to start bringing it to life. And if you need help along the way, you don’t have to figure everything out alone.
INSIDER Members unlock our complete plan and resource library and fortnightly live Q&As with Melissa, helping you get answers when you’re stuck. INSIDER Plus Members gain access to our Sourcing Assistant which allows you to access our Trade discounts on the products you’ve chosen.
Now go and build something brilliant. Don't forget to please show us what you create.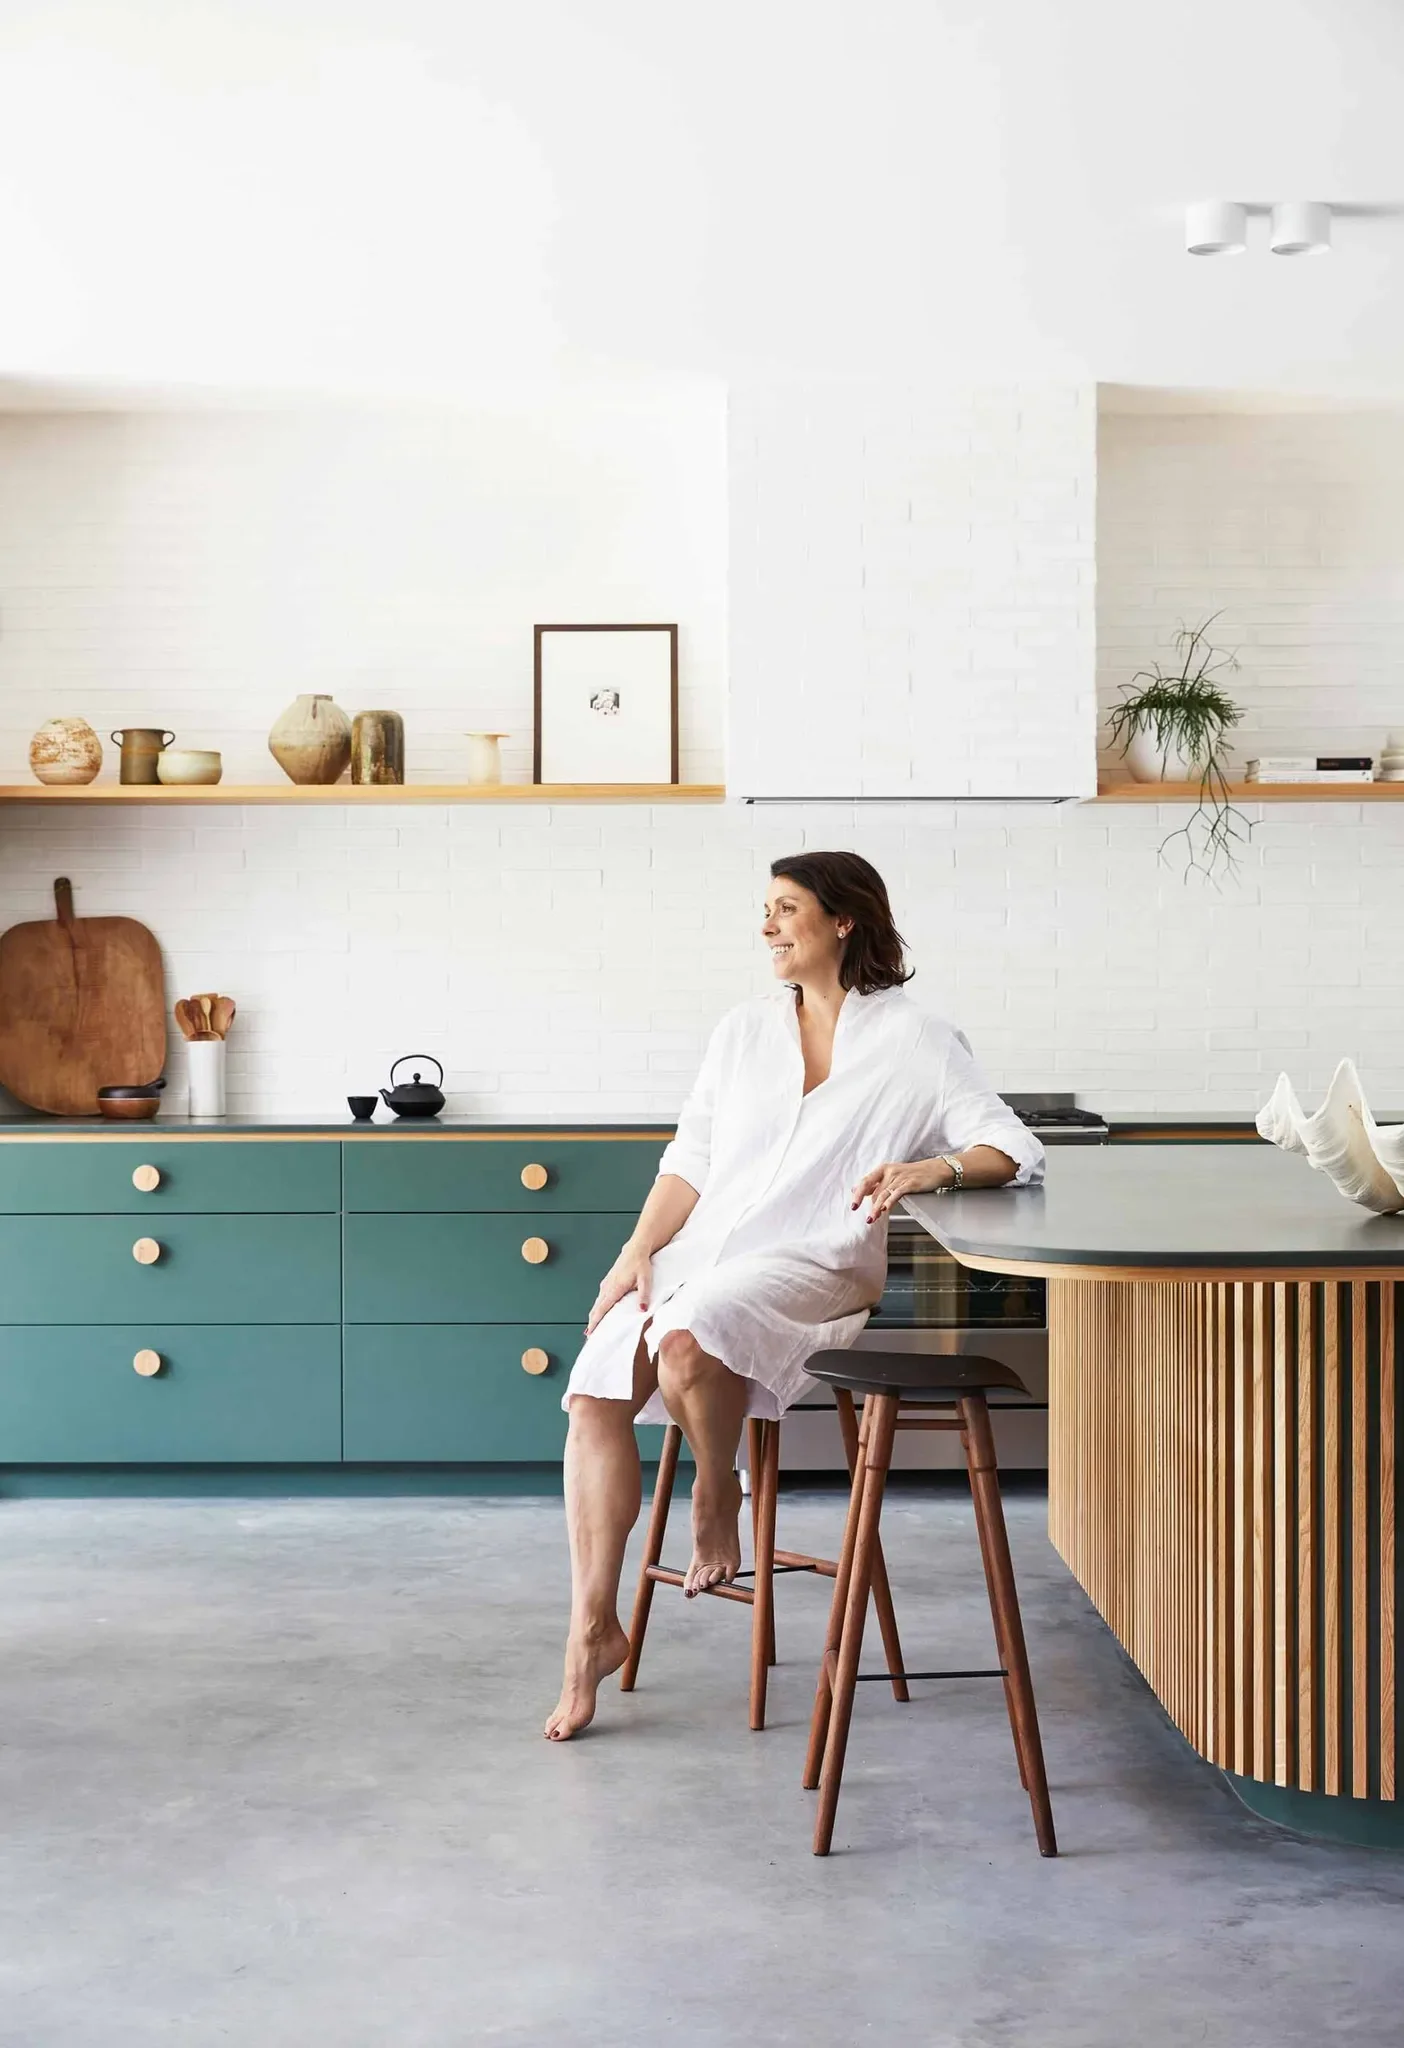
Looking for Interior Plans?
Planning a kitchen, bathroom, laundry or something else? Start with one of our professionally resolved Interior Room Plans and skip months of designing and redrawing from scratch.
Use the plan as-is, or adapt it to your rooms dimensions with the CAD file, then hand it to your builder, cabinetmaker or trades to bring it to life. A practical, build-ready starting point that gets you moving faster.
WHAT SPACE DO YOU NEED A PLAN FOR? →