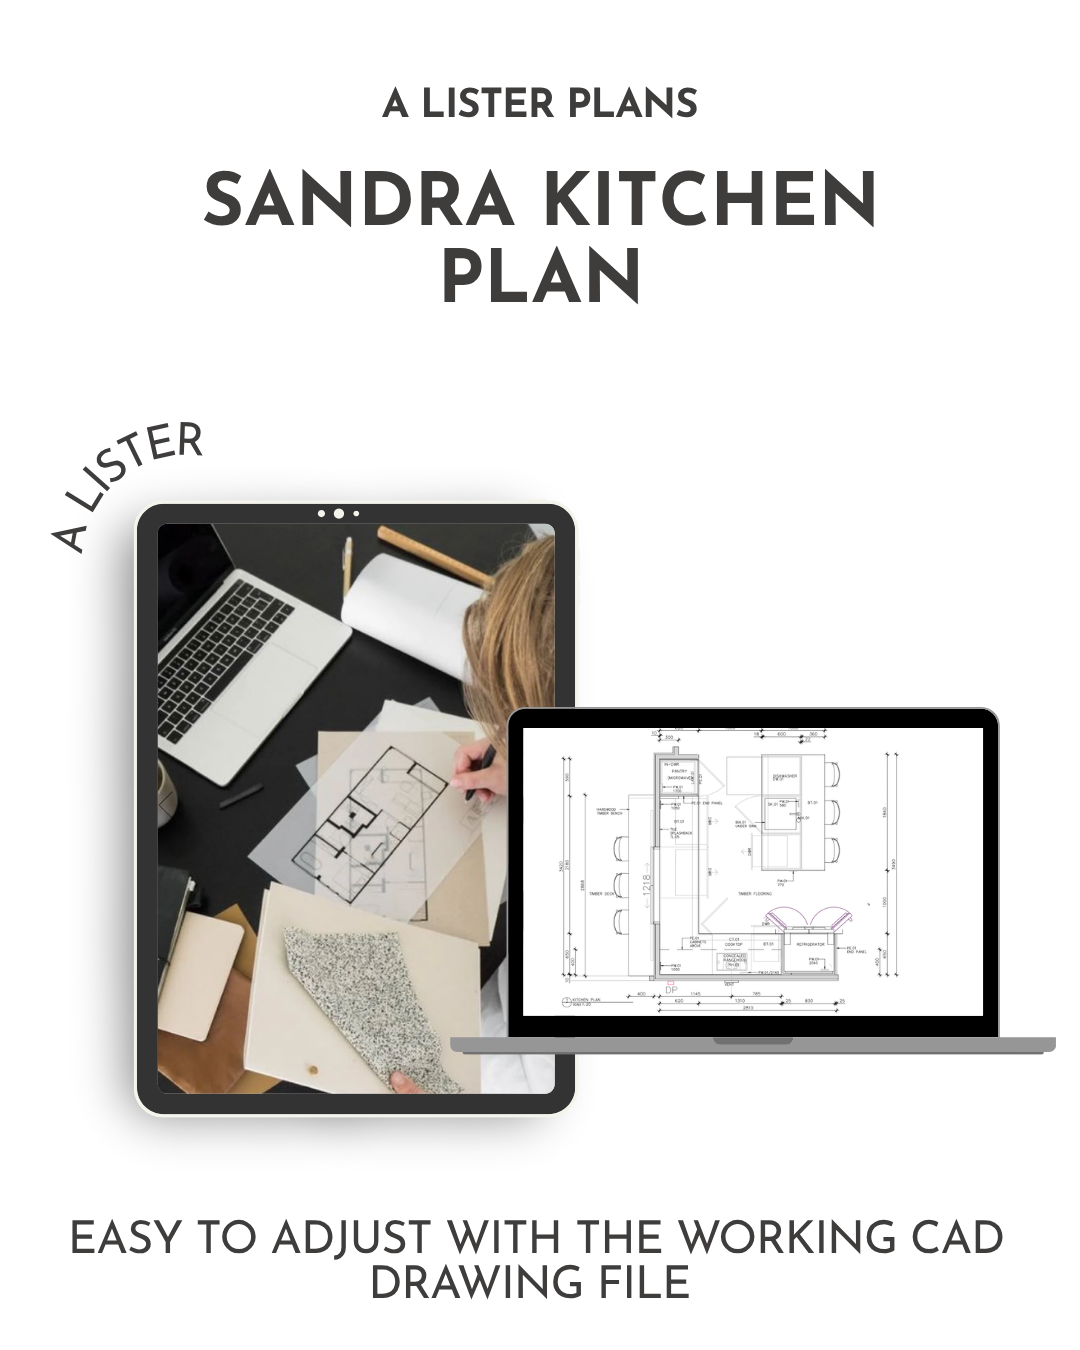
 Image 1 of 1
Tell me more about the Sandra Kitchen Plan
The Sandra Kitchen is a fabulous configuration for homes that open directly onto a deck, terrace or alfresco entertaining area.
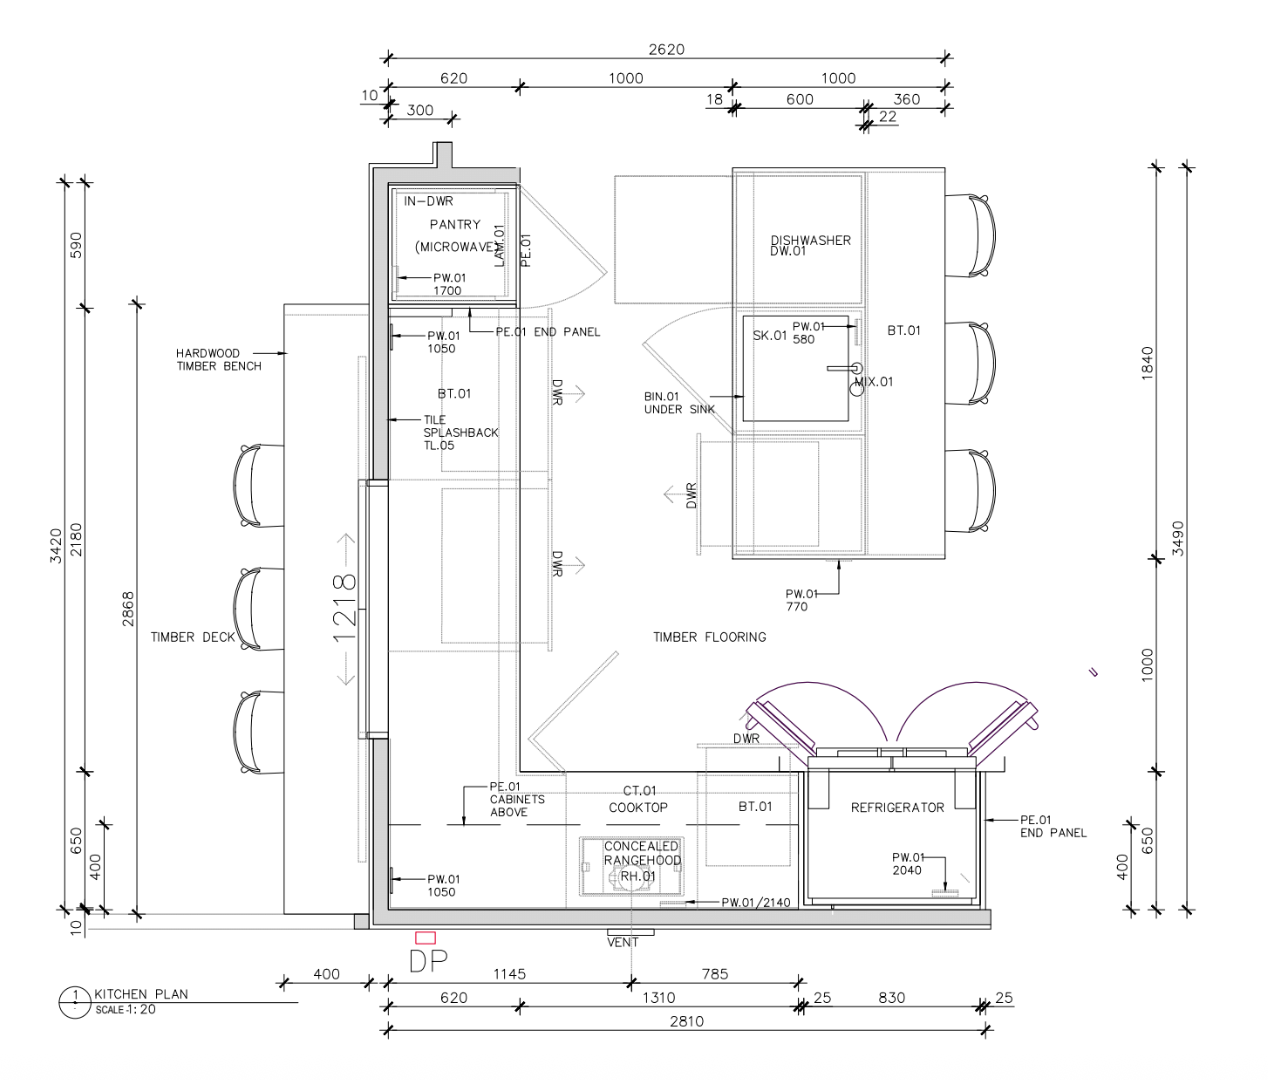
A gas-lift window creates a direct connection between the kitchen and the outdoor zone, opening above an exterior seating bar so food and drinks can be passed straight through as they are prepared. It is a simple detail that makes entertaining feel incredibly easy and keeps the cook connected to what is happening outside.
The central island includes the sink and dishwasher, along with seating for three, creating a practical everyday workspace and casual gathering point.
The L-shaped cabinetry houses the cooktop with a concealed rangehood, plus pantry storage with an integrated microwave. The fridge has also been positioned to allow easy access from the edge of the kitchen, meaning someone can grab a drink or snack without interrupting the main cooking zone.
It is a highly functional plan for anyone who loves entertaining and wants the kitchen and outdoor living areas to work together as one connected space.
The existing plan measures: 342 × 281cm but don’t forget this is easily adjusted for your space using the CAD Drawing file.
-
✔ Fully dimensioned Kitchen with all elevations
✔ Detailed cabinetry layouts
✔ Appliance and fixture positioning
✔ Builder-ready drawing set in PDF format
✔ Fully editable CAD (DWG) file
✔ Immediate Access
✔ Globally Applicable + Adaptable
✔ Designed by Practicing Designers
This isn’t a watered-down version — it’s the exact documentation created by our architects and designers, ready for your draftsperson or builder to adapt to your site.
The Designory’s collection of A Lister Plans give you a fully resolved set of working drawings, including scaled floor plans, elevations, cabinetry details and an editable CAD (DWG) file.
They’re designed to help your builder and trades understand exactly what’s intended, reducing guesswork, last-minute decisions and costly changes on site. Not just a concept — a builder-ready starting point you can adapt for your own home.
-
Save time — skip the overwhelm of designing kitchen spaces from scratch
Save money — get professional-level kitchen design without custom design fees
Build with confidence — layouts proven to flow and function beautifully
Customise with ease — edit the included CAD file for site-specific tweaks
Real design, ready to build.
-
Standard purchase includes a limited, non-transferable licence for personal use only. Commercial licensing is available by application. Learn more below or contact [email protected]
© The Designory Pty Ltd — This document is licensed for personal use only and must be reviewed, adapted and approved by appropriately qualified professionals for your specific site, project and current regulatory requirements before use for construction or approval; The Designory is not the designer of record and, to the maximum extent permitted by law, accepts no liability for its use or the resulting built outcome.
-
The included CAD file allows you to adjust dimensions to suit your footprint.
KITCHEN measuring 342 × 281cm
DON’T WANT TO CHOOSE?
Plans can be purchased individually or become an INSIDER Member and unlock EVERY plan as part of your membership
Explore all the benefits of becoming an Insider Member
↓
Frequently Asked Questions
-
Builder-ready kitchen plans include scaled floor plans, internal elevations, cabinetry layouts and appliance positioning that allow trades to quote, construct and install accurately.
They reduce ambiguity before construction begins — where most renovation mistakes occur.
This set is structured exactly as professional cabinetmakers and builders expect documentation to be delivered.
-
This digital download includes:
• Scaled kitchen floor plans
• Butler’s pantry layout
• Laundry + linen room plan
• Internal joinery elevations
• Cabinetry configuration drawings
• Appliance and fixture positioning
• Builder-ready PDF documentation
• Editable CAD (DWG) file
• Suitable for new builds and renovations
• Metric-based plans adaptable internationally -
Download the PDF plan set immediately after purchase.
Review layout, elevations and cabinetry details.
Provide the editable CAD (DWG) file to your builder, joiner or draftsperson.
Adjust dimensions to suit your home footprint.
Customise finishes, materials and detailing to suit your style.
-
Yes. The purchase includes a fully editable DWG (CAD) file so dimensions and layouts can be adapted to suit your home footprint.
-
Yes. The drawings are metric-based and adaptable internationally. They are not location-restricted.
-
You will need DWG-compatible software such as AutoCAD or similar CAD programs.
-
Yes. The included CAD file allows your local designer, draftsperson or builder to adjust dimensions and joinery details to suit this kitchen to your unique room size.
-
This provides a professionally resolved framework. Custom detailing may still be required depending on your project.