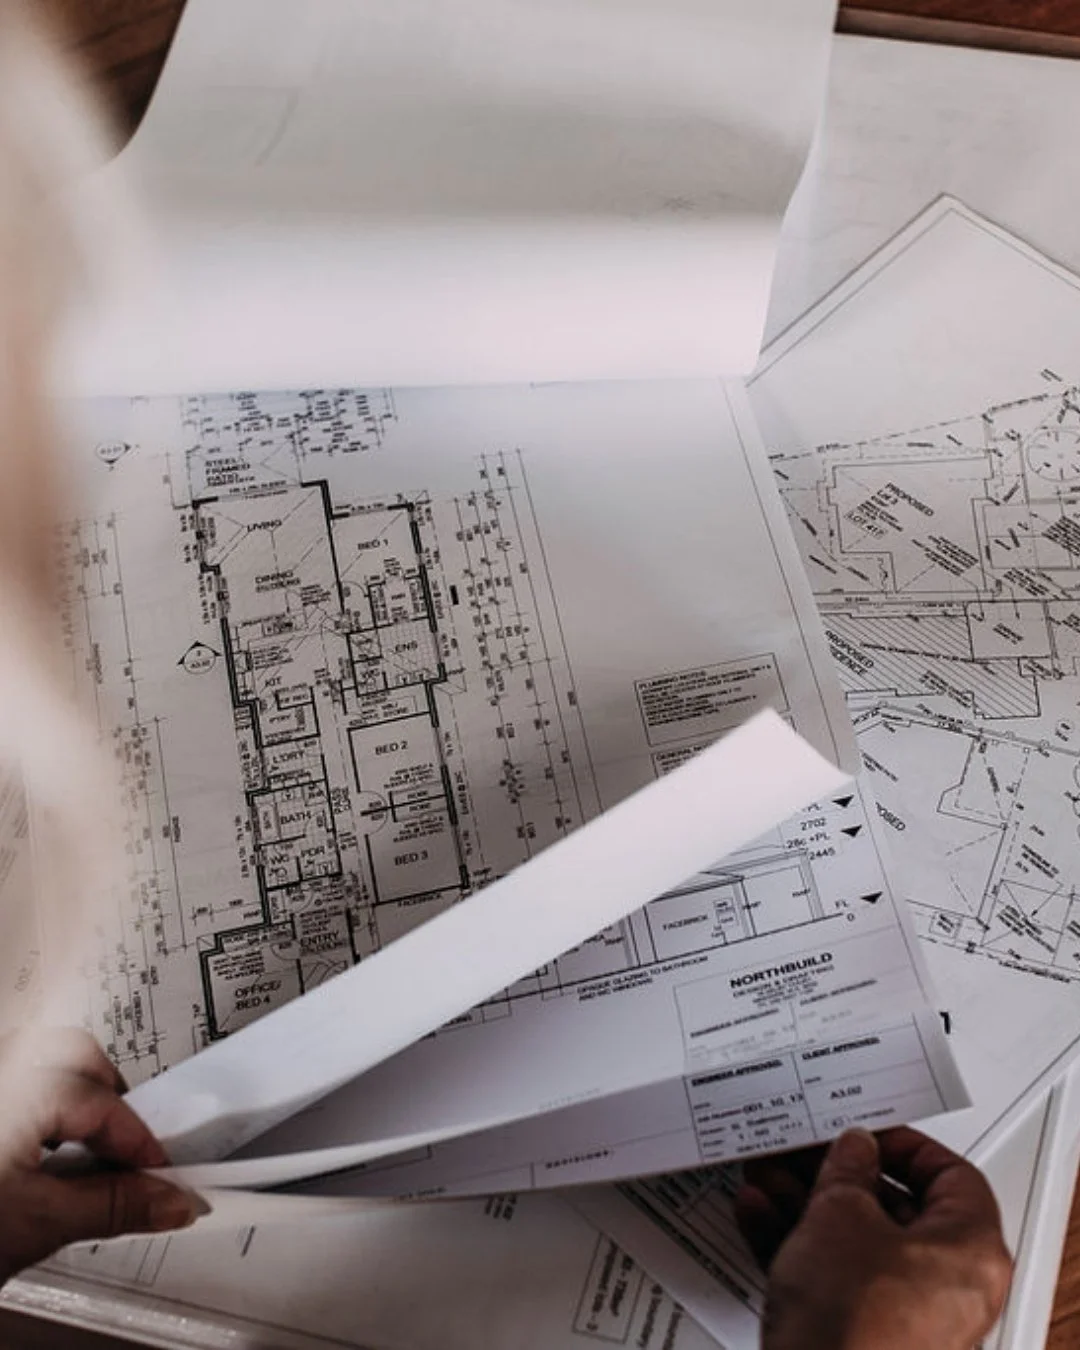
YOUR DREAM KITCHEN + LAUNDRY IS CLOSER THAN YOU THINK
Start your renovation today with our Kitchen + Laundry Detailed Plans
ALL PLANS INCLUDE READY TO DOWNLOAD PDF DETAILED PLANS & THE WORKING CAD FILE FOR EASY CUSTOMISATION
↓

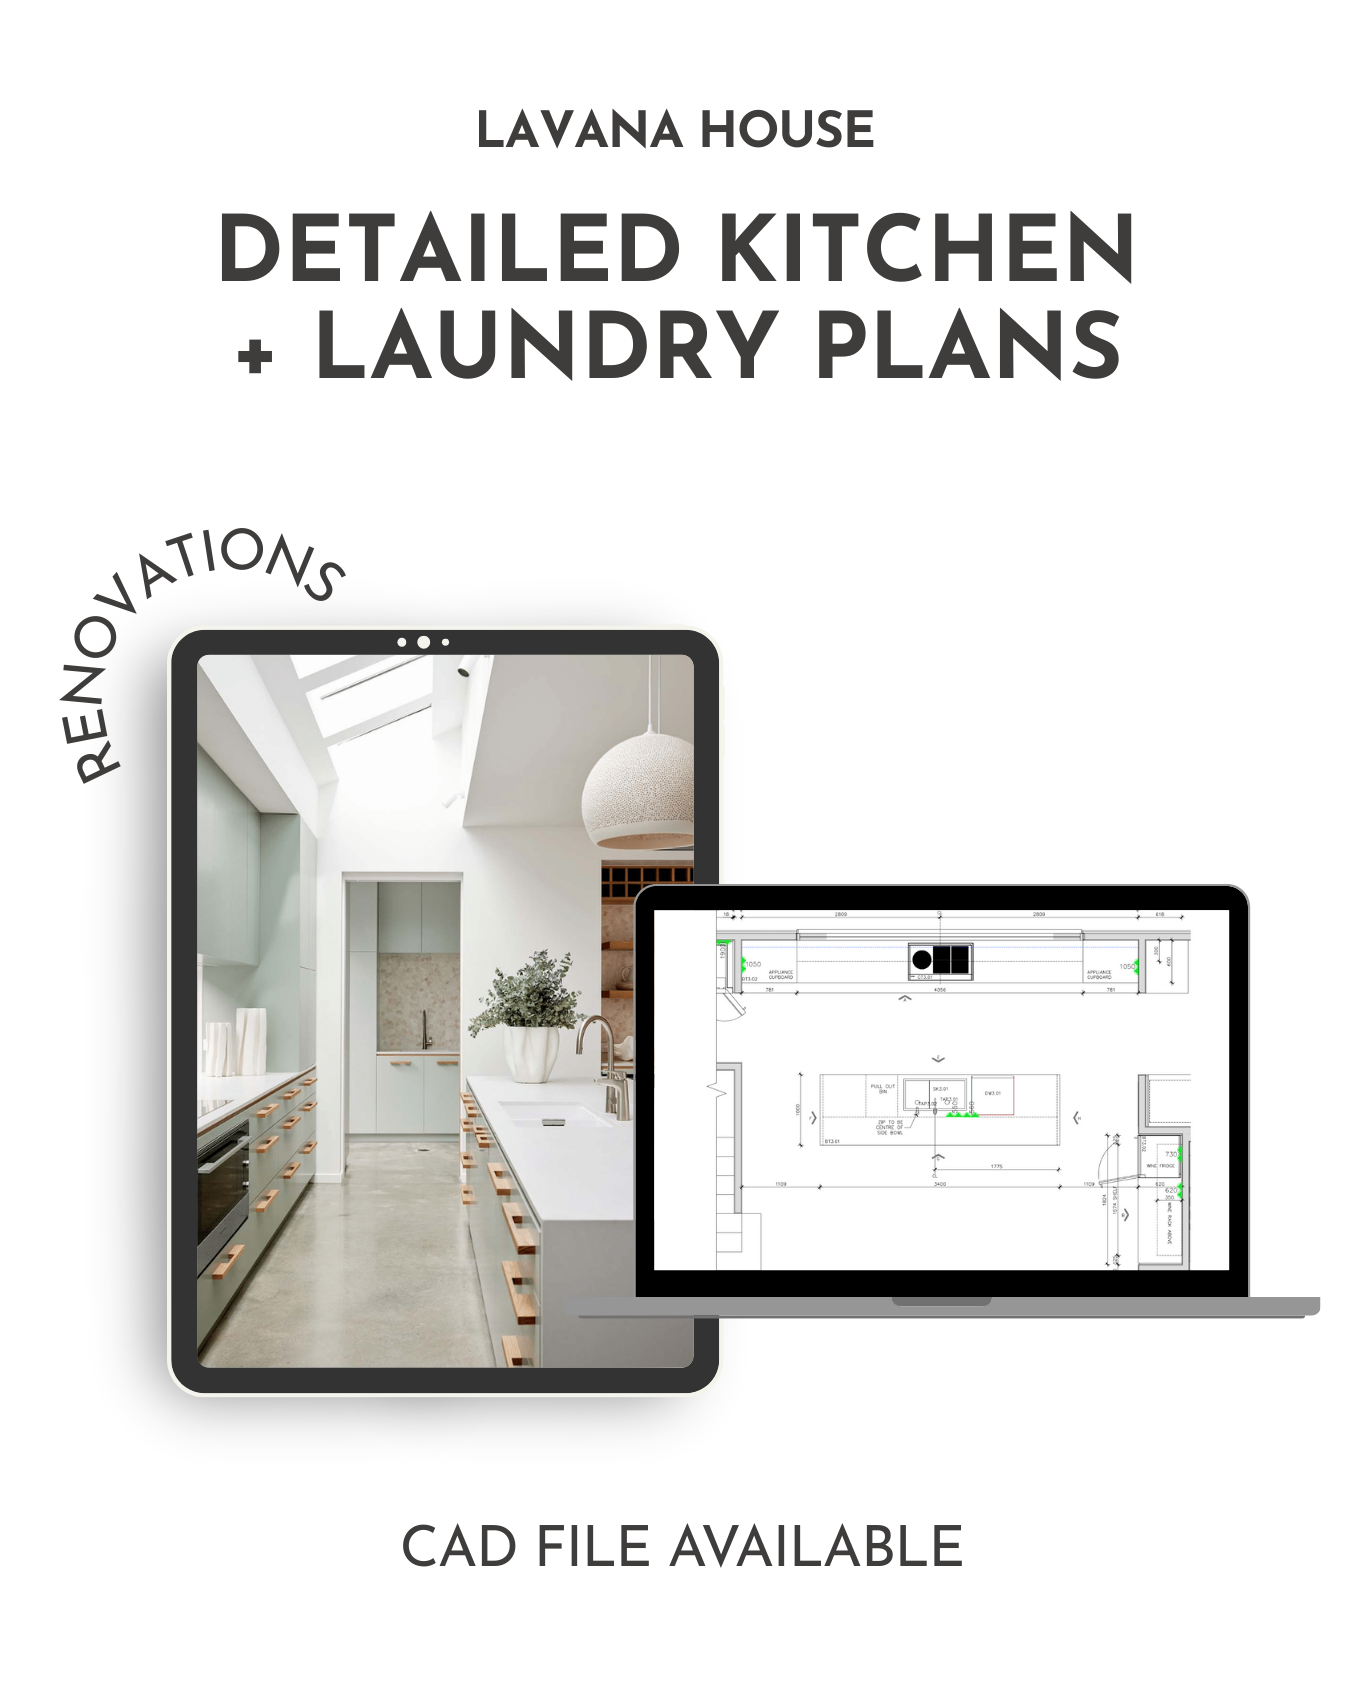
Editable CAD (DWG) + Builder-Ready Joinery Drawings
A professionally designed kitchen and laundry layout delivered as editable CAD (DWG) files and builder-ready renovation drawings — created to streamline your build, reduce costly variations and eliminate documentation guesswork.
Instant Digital Download
✔ PDF + Editable DWG file
✔ Scaled floor plans + internal elevations
✔ Suitable for renovations and new builds
✔ Metric-based, adaptable internationally
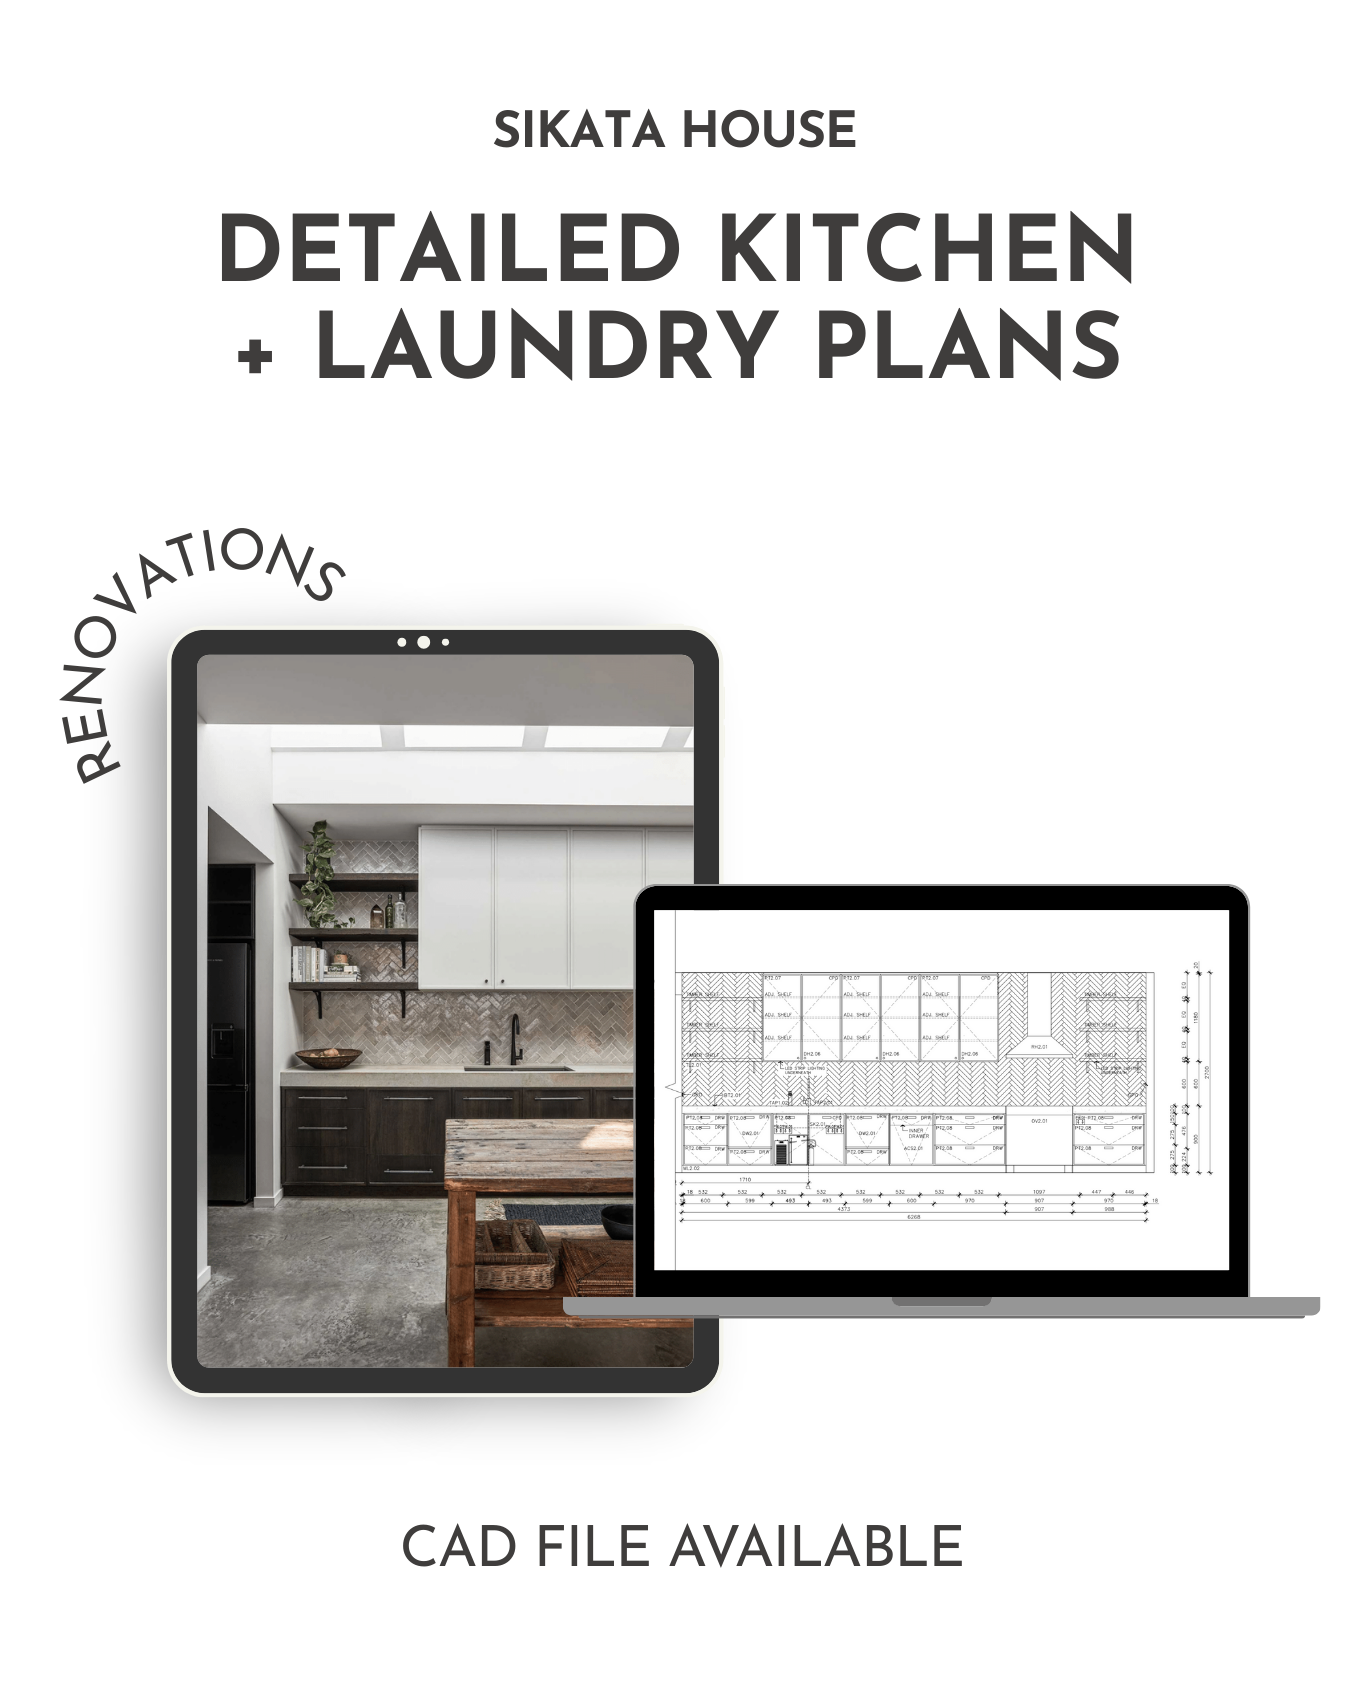
Editable CAD (DWG) + Builder-Ready Joinery Drawings
A professionally designed kitchen and laundry layout delivered as editable CAD (DWG) files and builder-ready renovation drawings — created to streamline your build, reduce costly variations and eliminate documentation guesswork.
Instant Digital Download
✔ PDF + Editable DWG file
✔ Scaled floor plans + internal elevations
✔ Suitable for renovations and new builds
✔ Metric-based, adaptable internationally
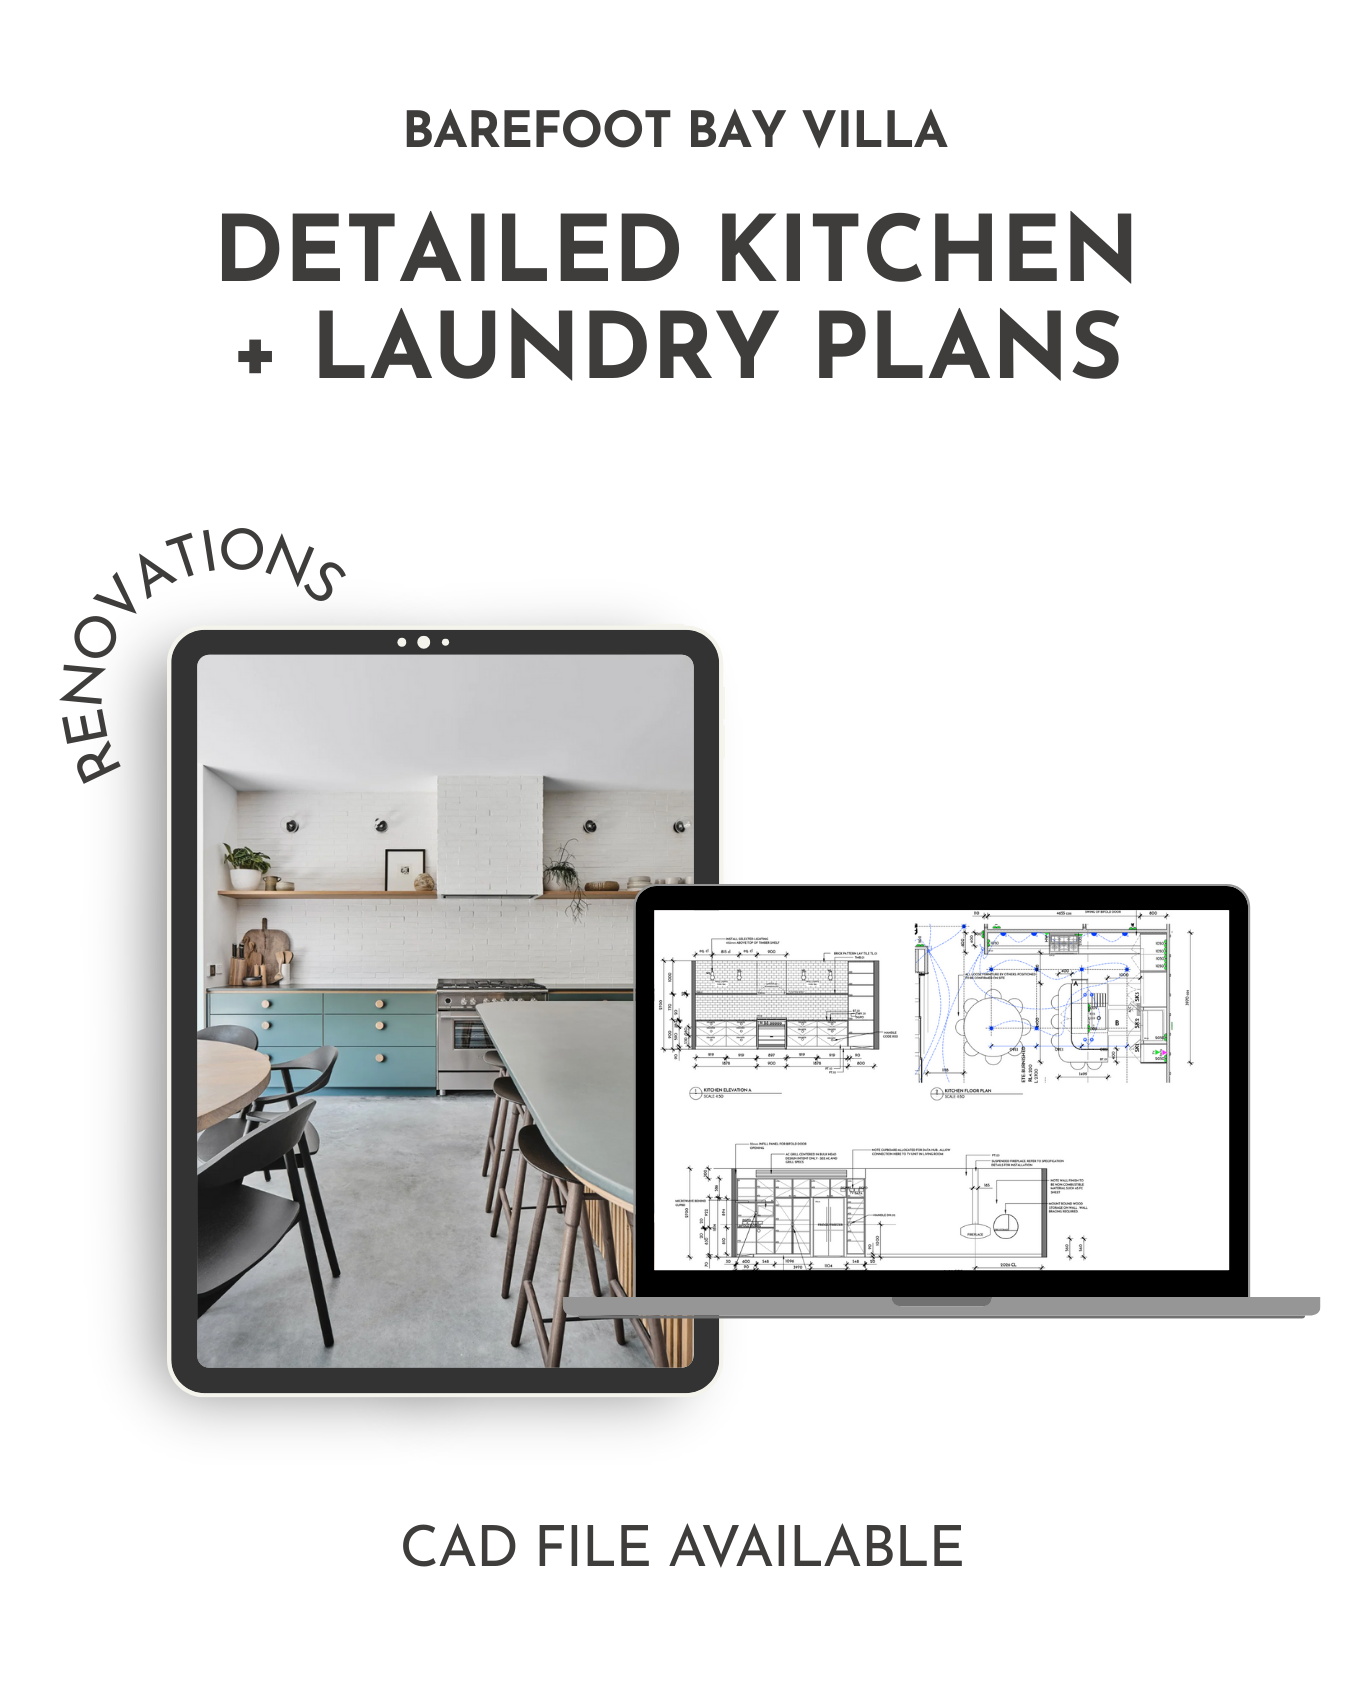
A designer kitchen and laundry — without the designer price tag.
Editable CAD (DWG) + Builder-Ready Joinery Drawings
A professionally designed kitchen and laundry layout delivered as editable CAD (DWG) files and builder-ready renovation drawings — created to streamline your build, reduce costly variations and eliminate documentation guesswork.
Instant Digital Download
✔ PDF + Editable DWG file
✔ Scaled floor plans + internal elevations
✔ Suitable for renovations and new builds
✔ Metric-based, adaptable internationally

Editable CAD (DWG) + Builder-Ready Joinery Drawings
A professionally designed kitchen and laundry layout delivered as editable CAD (DWG) files and builder-ready renovation drawings — created to streamline your build, reduce costly variations and eliminate documentation guesswork.
Instant Digital Download
✔ PDF + Editable DWG file
✔ Scaled floor plans + internal elevations
✔ Suitable for renovations and new builds
✔ Metric-based, adaptable internationally
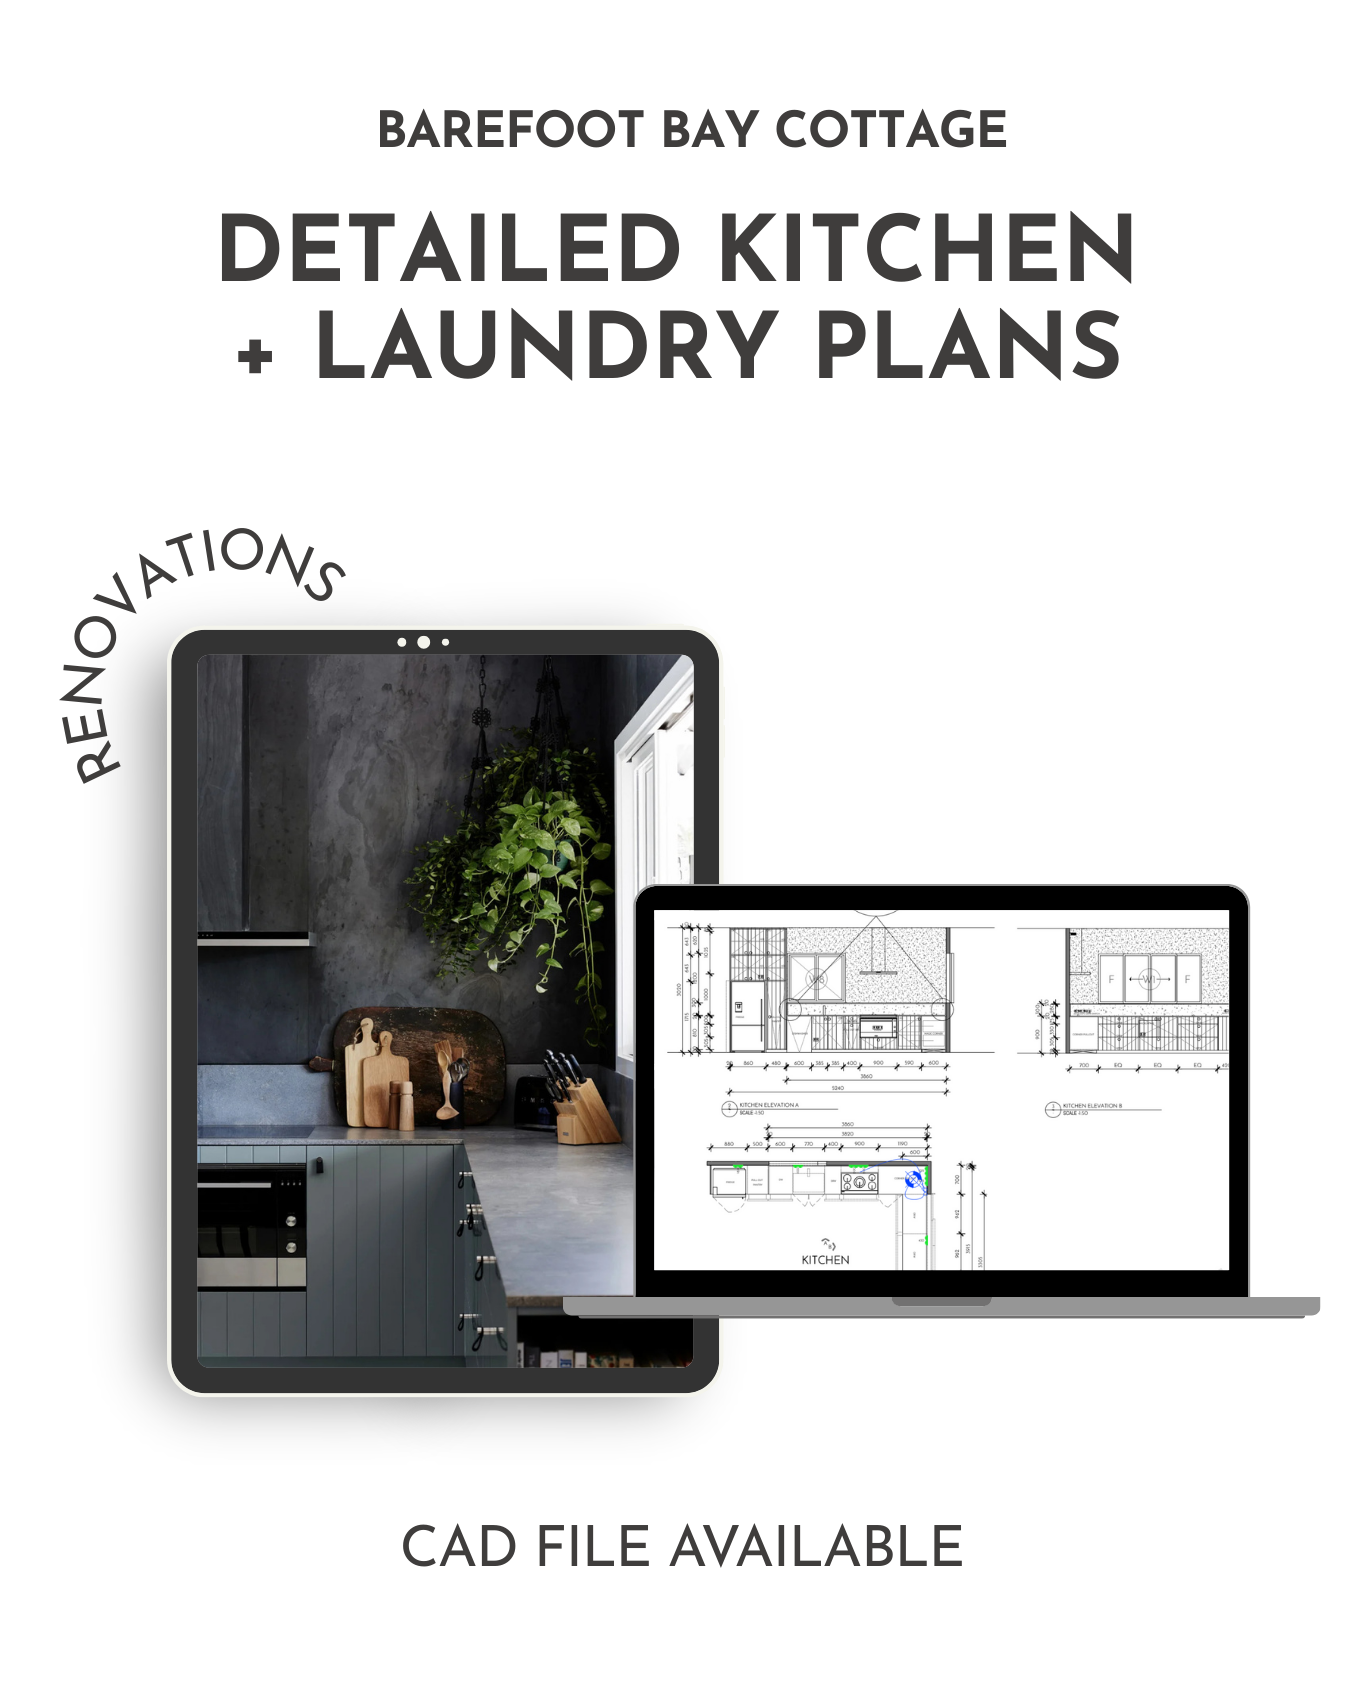
A designer kitchen—without the designer price tag.
Editable CAD (DWG) + Builder-Ready Joinery Drawings
A professionally designed kitchen and laundry layout delivered as editable CAD (DWG) files and builder-ready renovation drawings — created to streamline your build, reduce costly variations and eliminate documentation guesswork.
Instant Digital Download
✔ PDF + Editable DWG file
✔ Scaled floor plans + internal elevations
✔ Suitable for renovations and new builds
✔ Metric-based, adaptable internationally
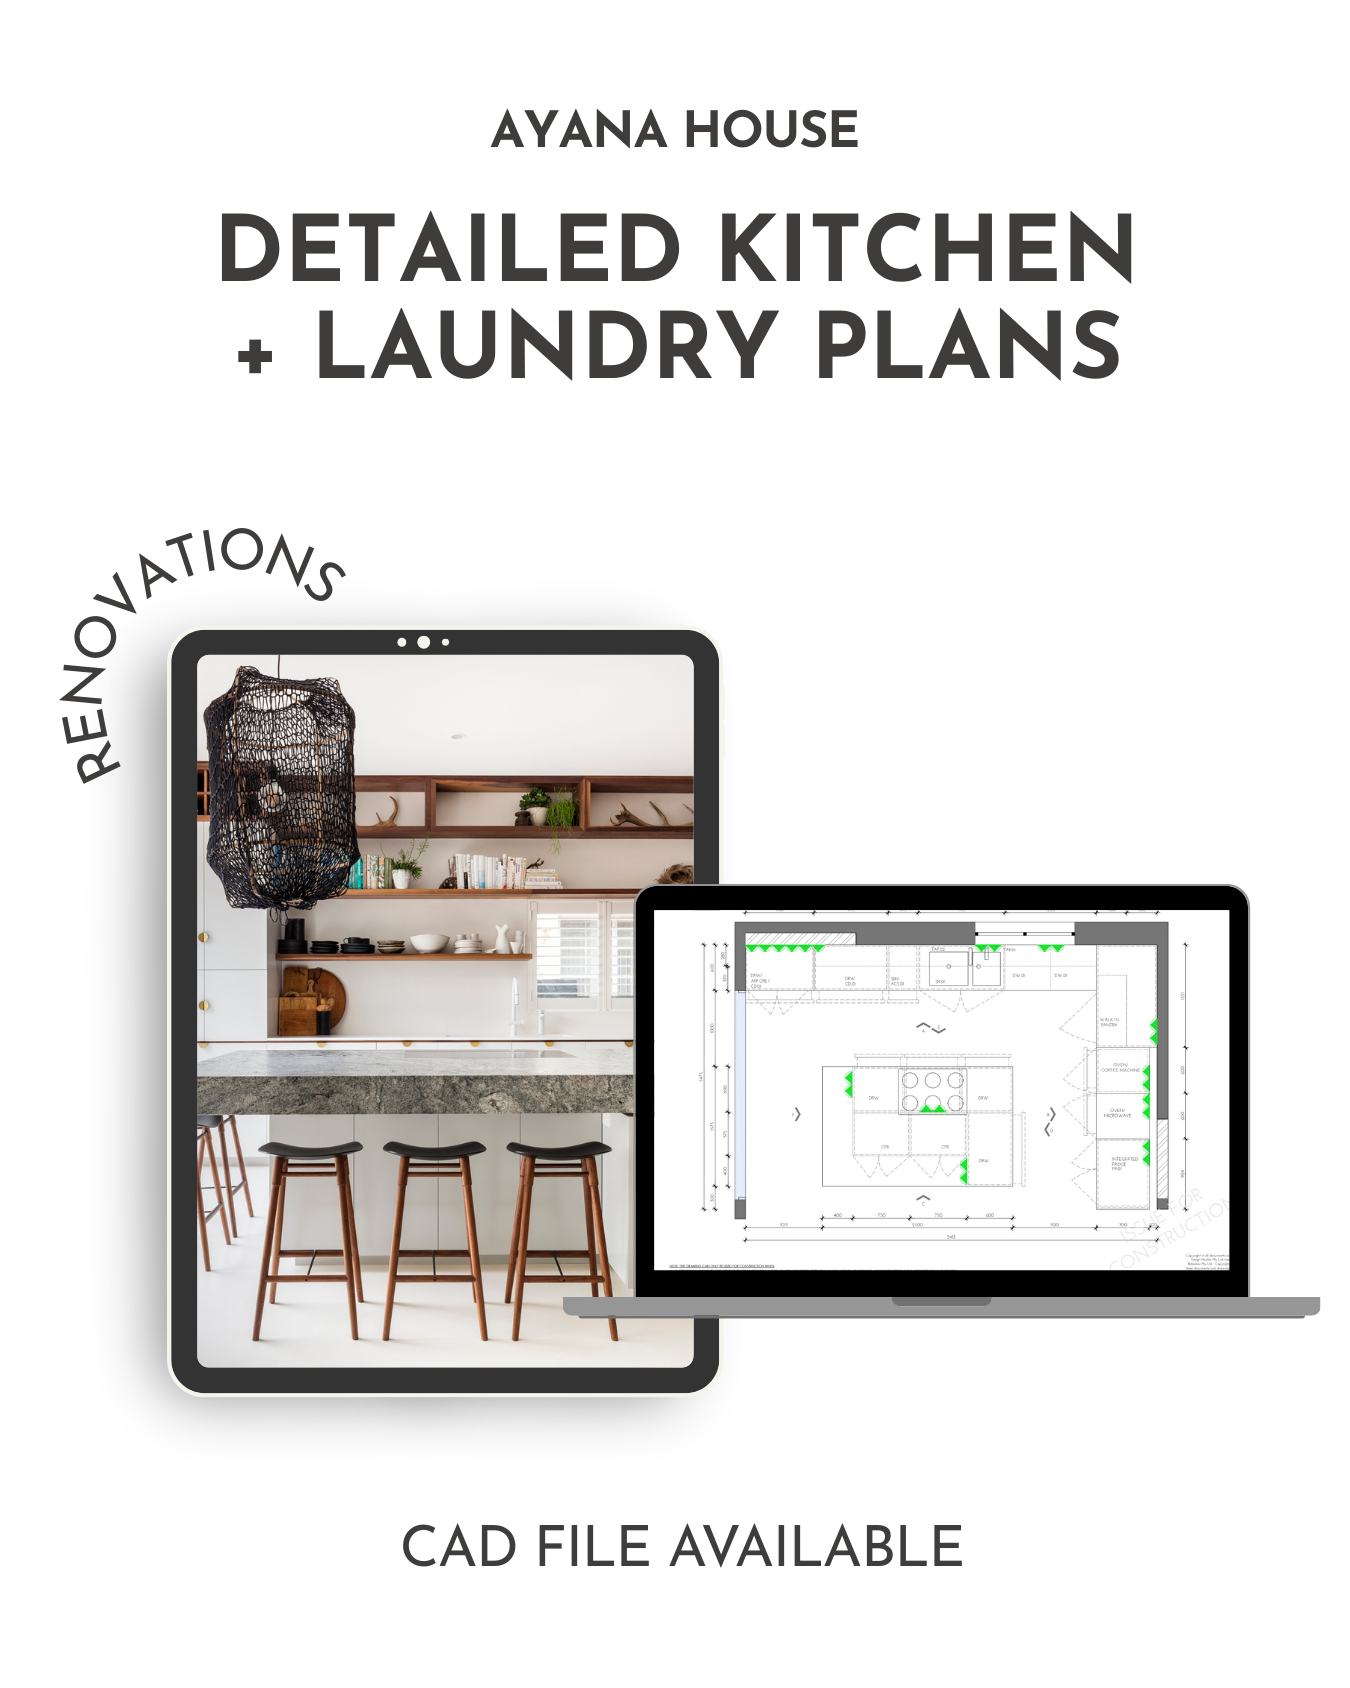
A Chef-Worthy Kitchen, Designed to Impress—Without the Price Tag
Editable CAD (DWG) + Builder-Ready Joinery Drawings
A professionally designed kitchen and laundry layout delivered as editable CAD (DWG) files and builder-ready renovation drawings — created to streamline your build, reduce costly variations and eliminate documentation guesswork.
Instant Digital Download
✔ PDF + Editable DWG file
✔ Scaled floor plans + internal elevations
✔ Suitable for renovations and new builds
✔ Metric-based, adaptable internationally
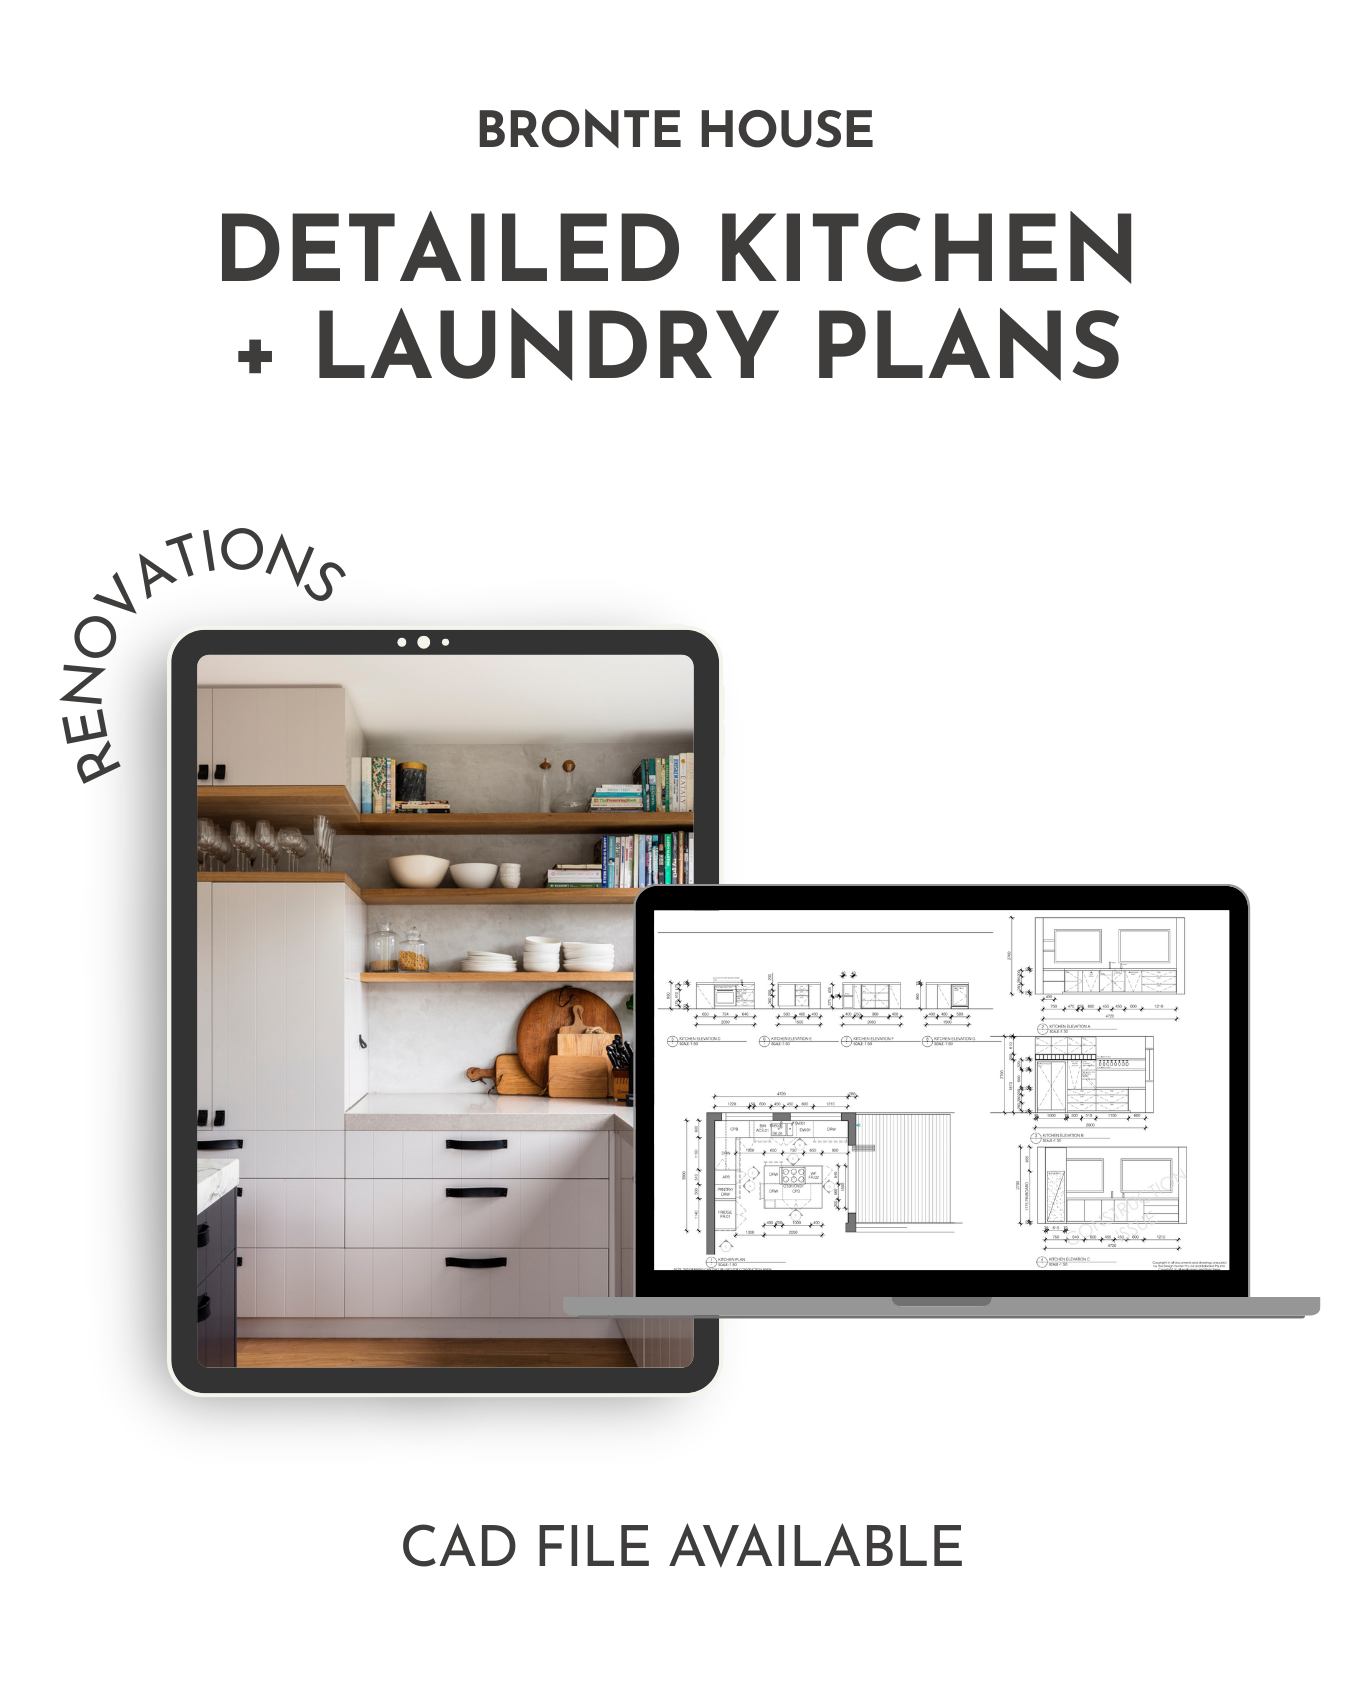
A Kitchen Made to Cook, Host & Impress—Without the Price Tag
Editable CAD (DWG) + Builder-Ready Joinery Drawings
A professionally designed kitchen and laundry layout delivered as editable CAD (DWG) files and builder-ready renovation drawings — created to streamline your build, reduce costly variations and eliminate documentation guesswork.
Instant Digital Download
✔ PDF + Editable DWG file
✔ Scaled floor plans + internal elevations
✔ Suitable for renovations and new builds
✔ Metric-based, adaptable internationally