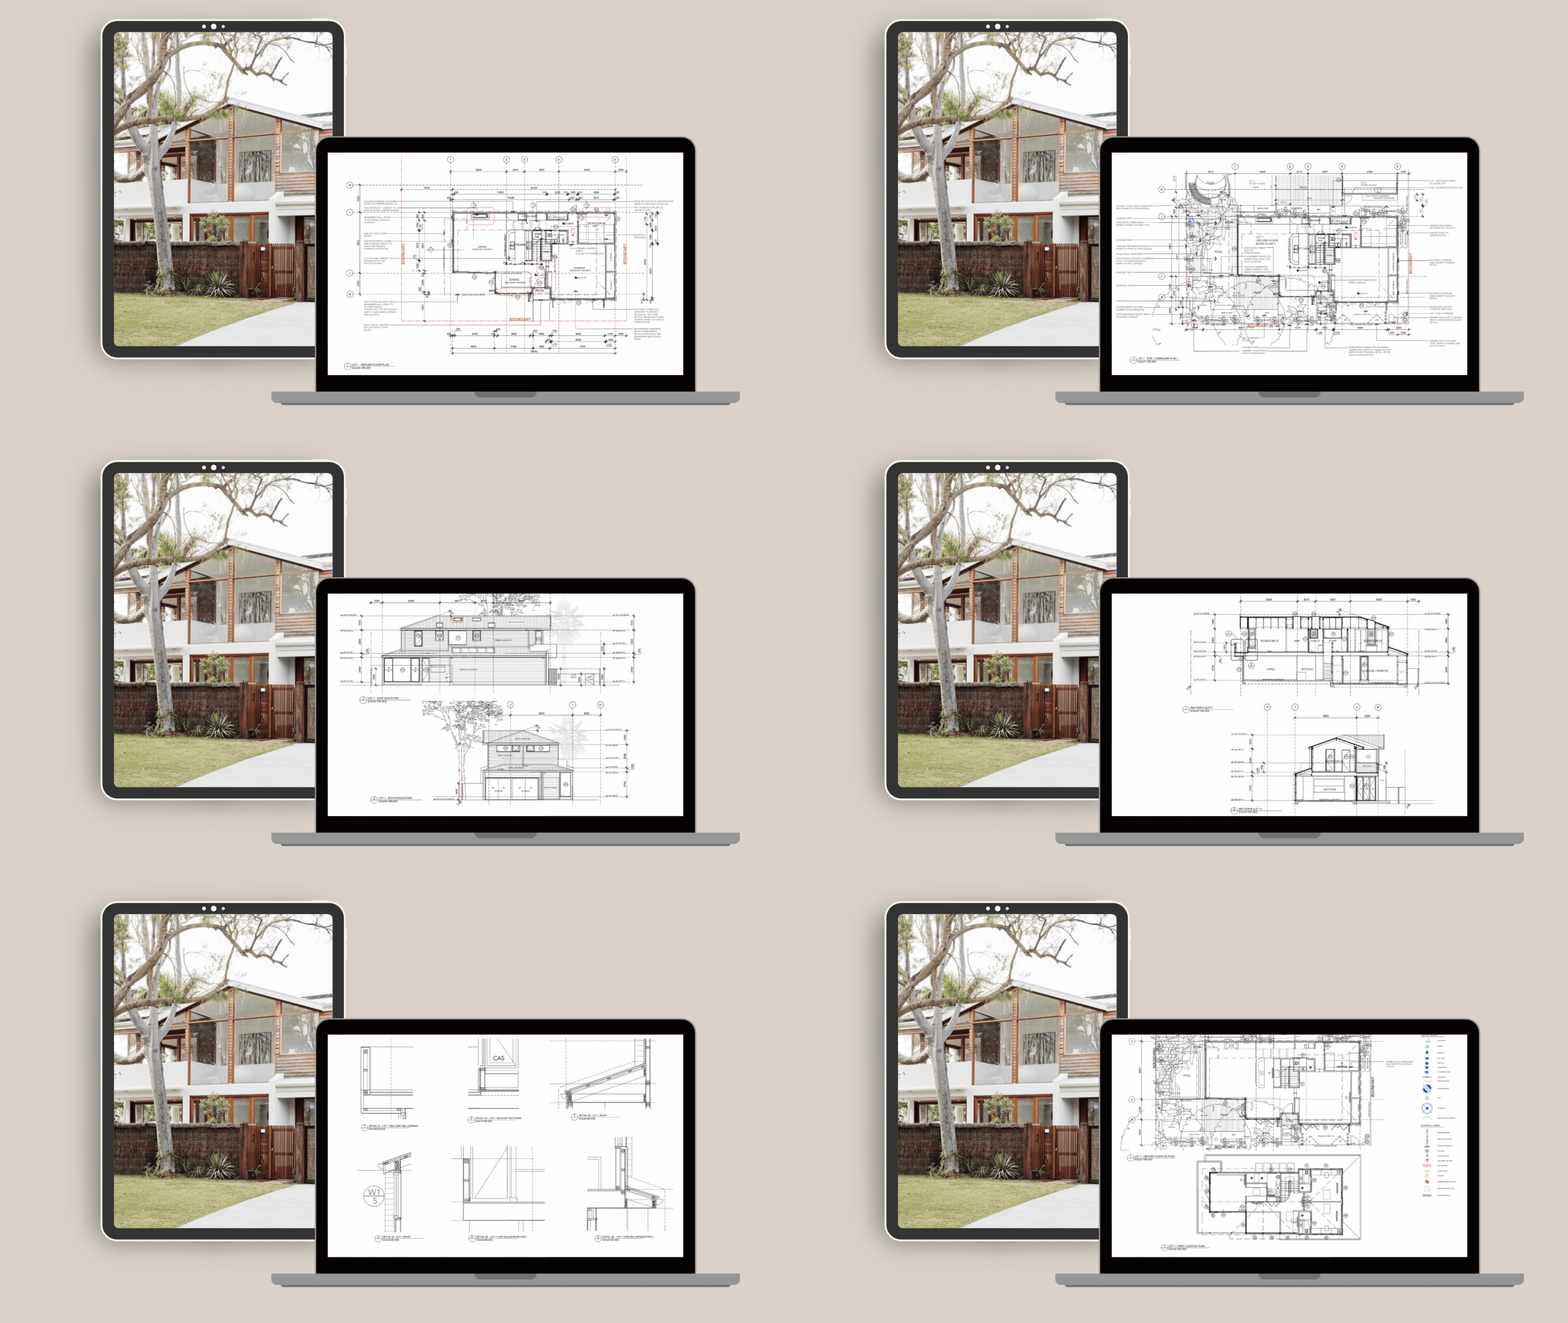

ARCHITECTURAL HOUSE PLANS
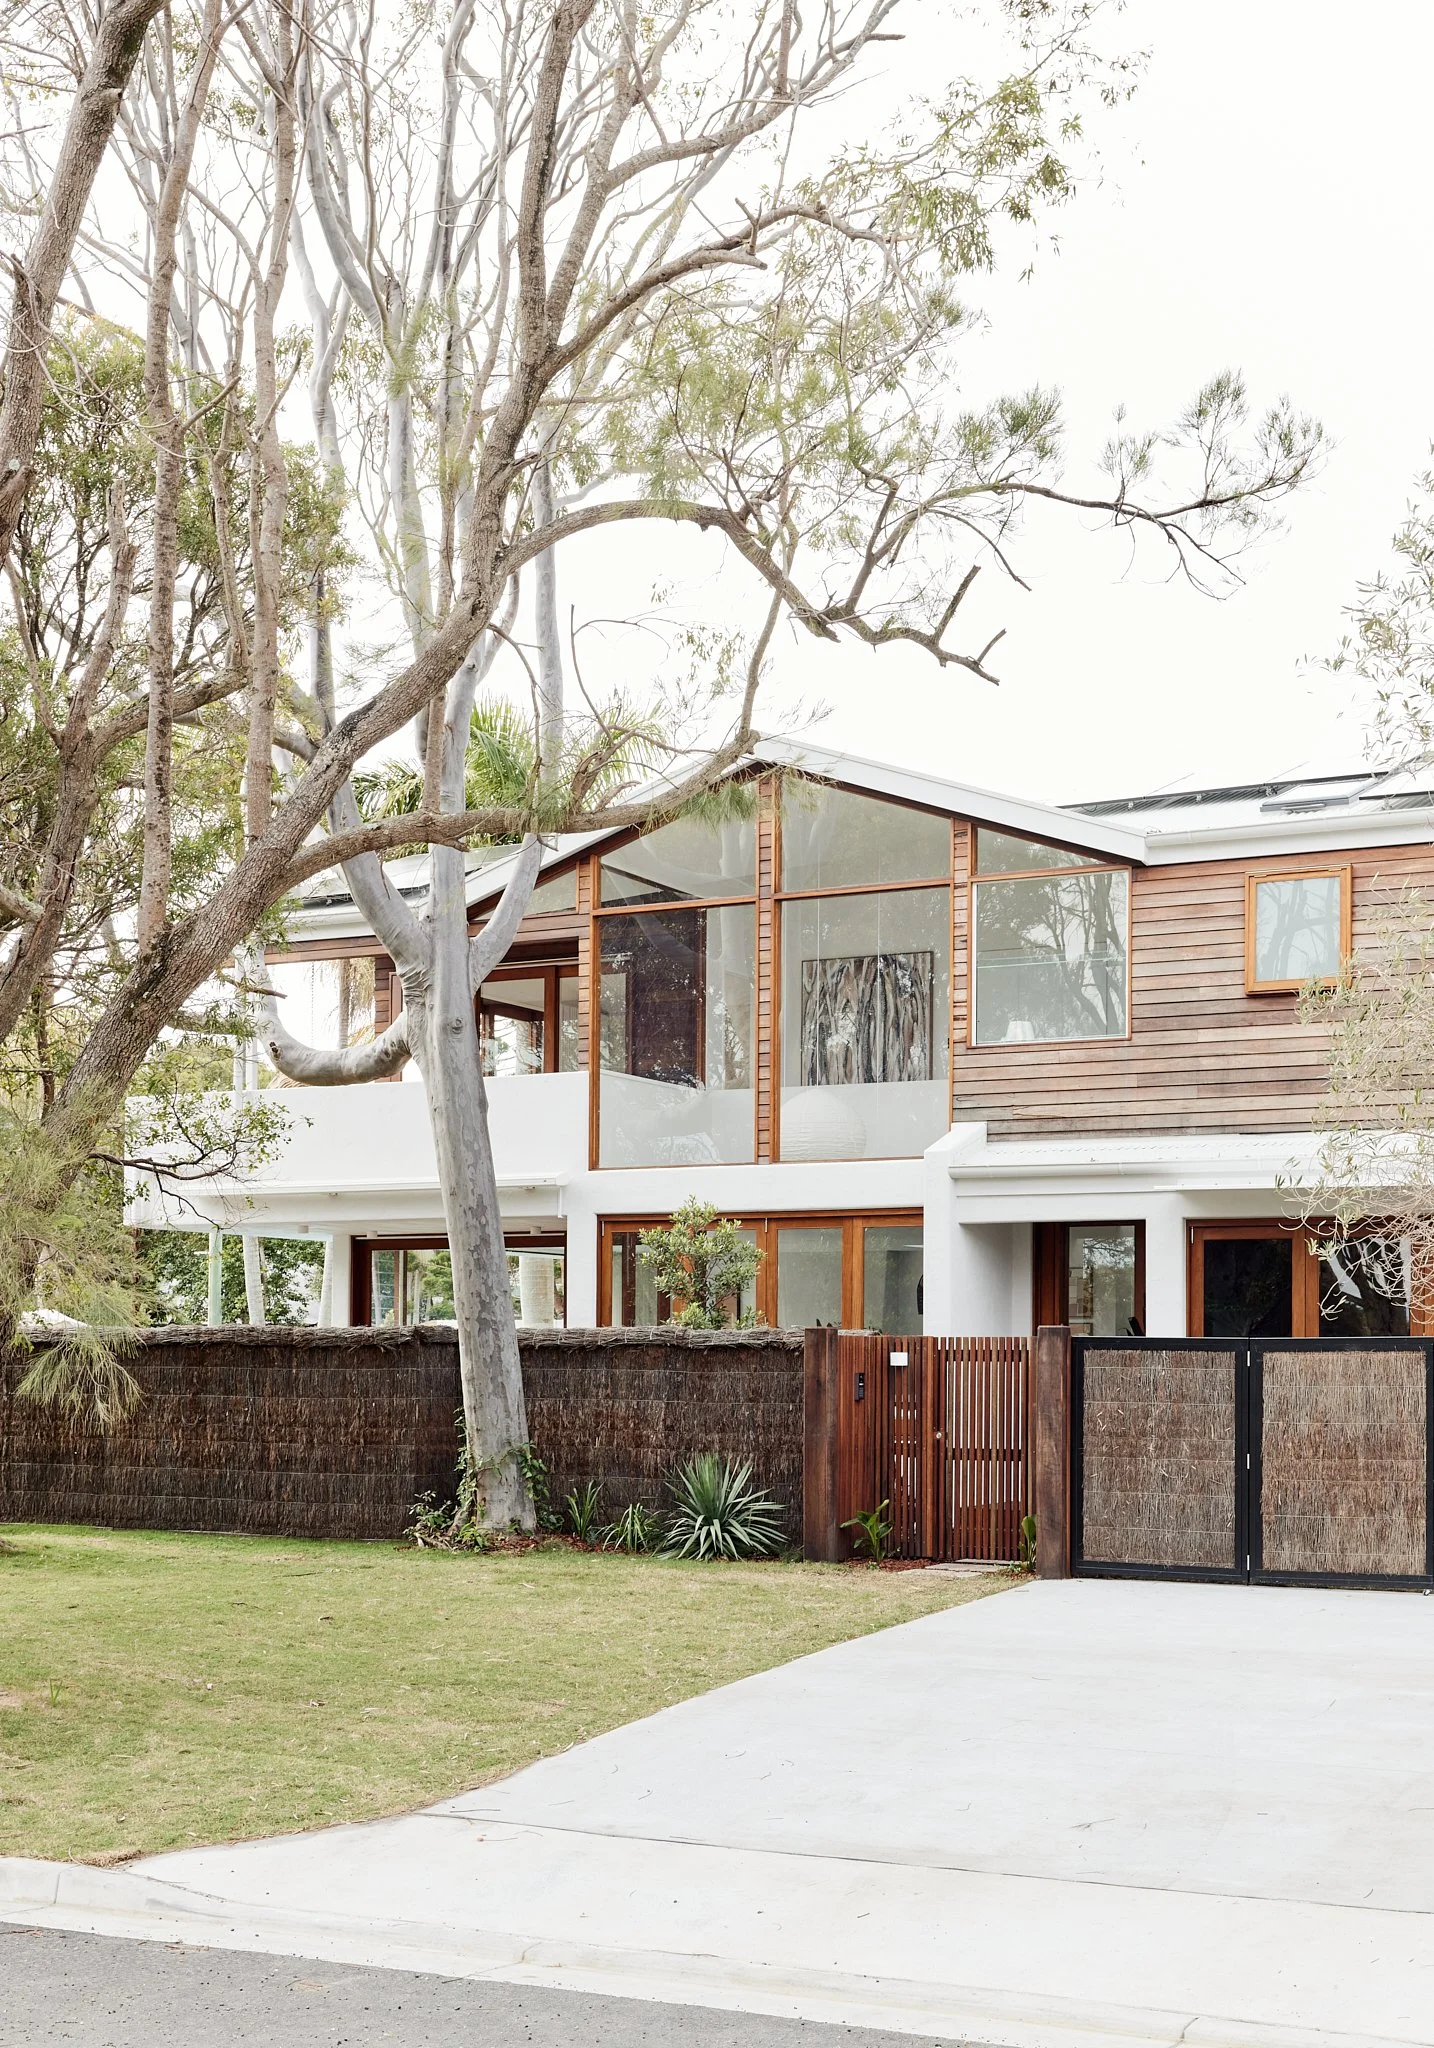
Samudra House by The Designory
EVERY PLAN SET INCLUDES:
✔ Instant-download Building Plans PDF
✔ Fully editable CAD + DWG files for easy customisation
↓
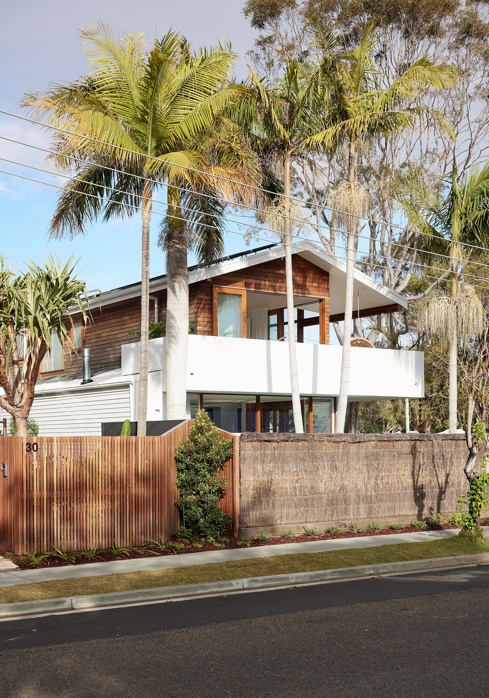
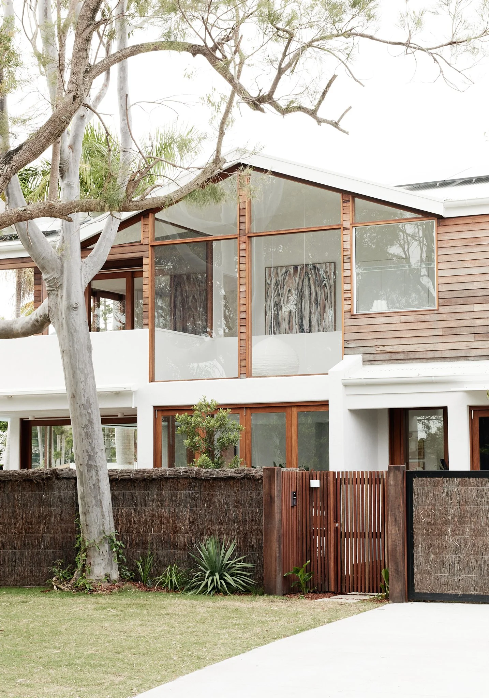
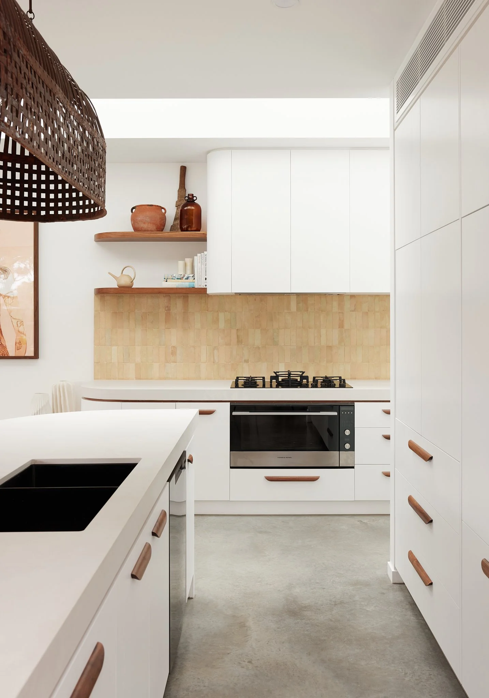
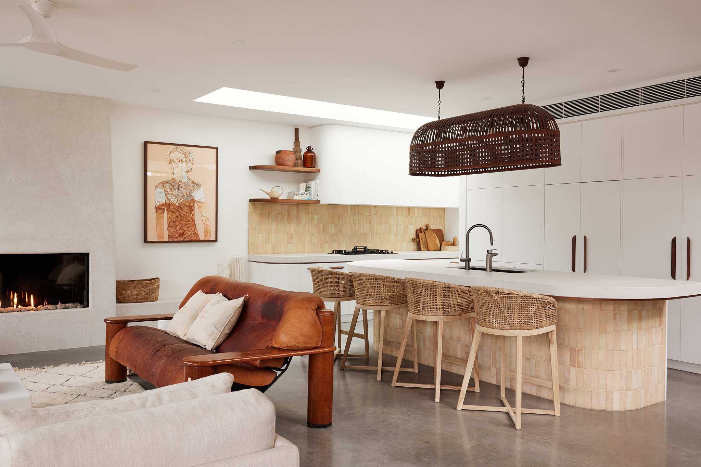
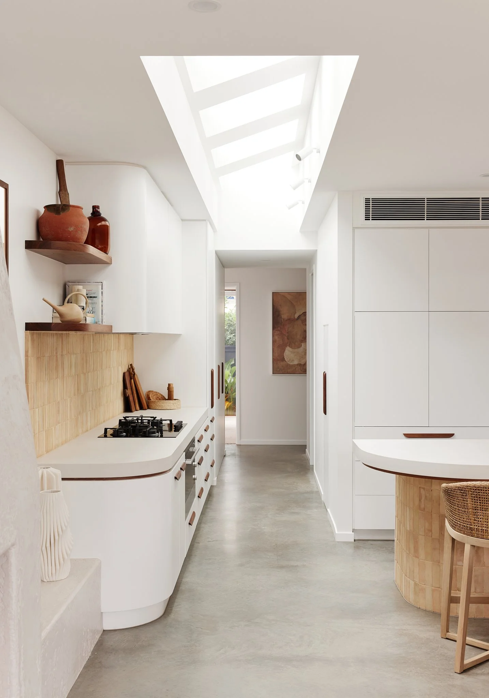
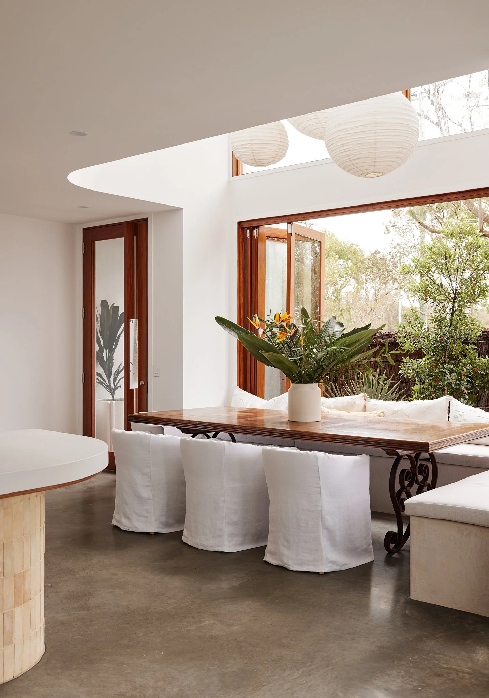
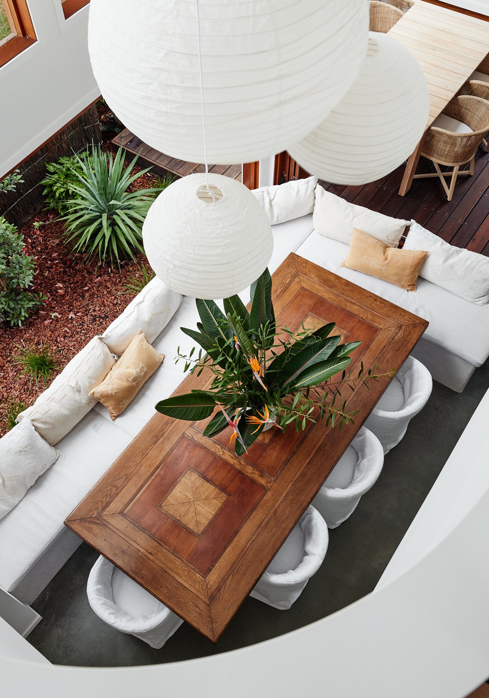
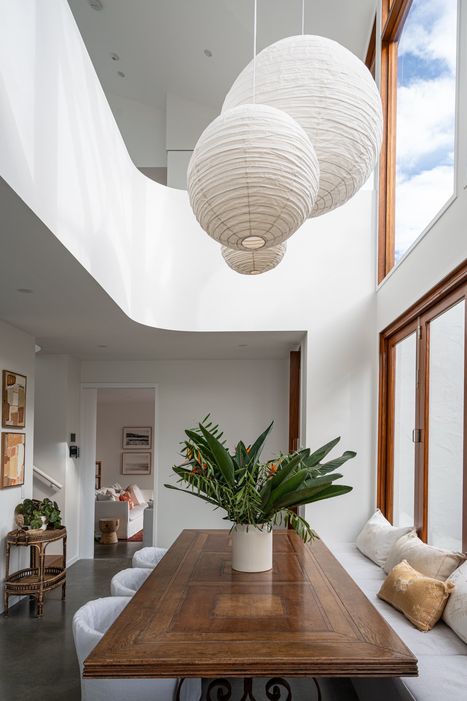
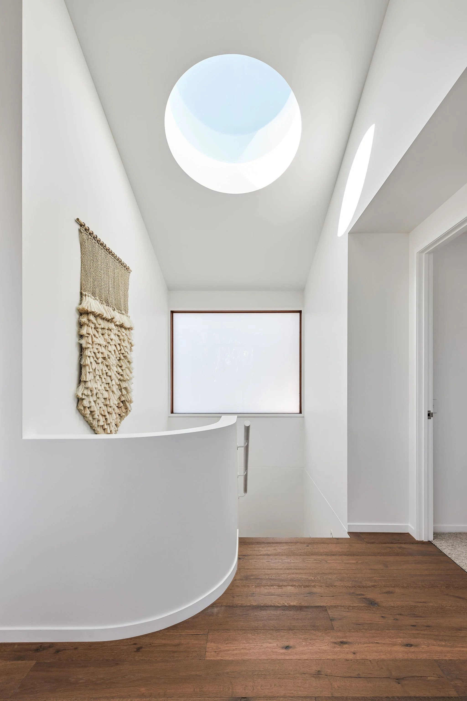
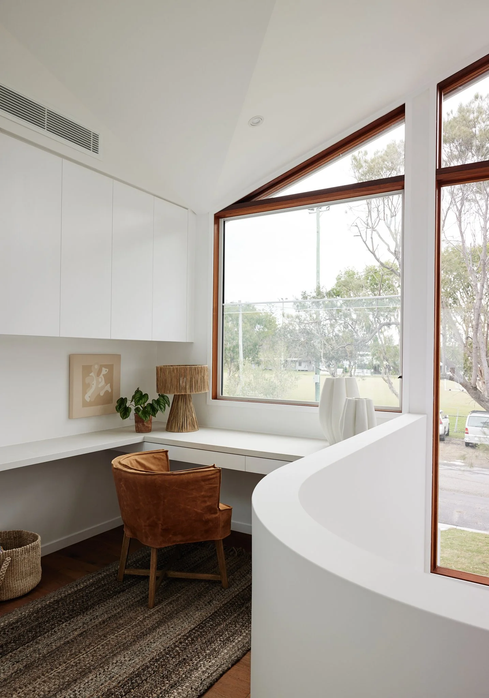
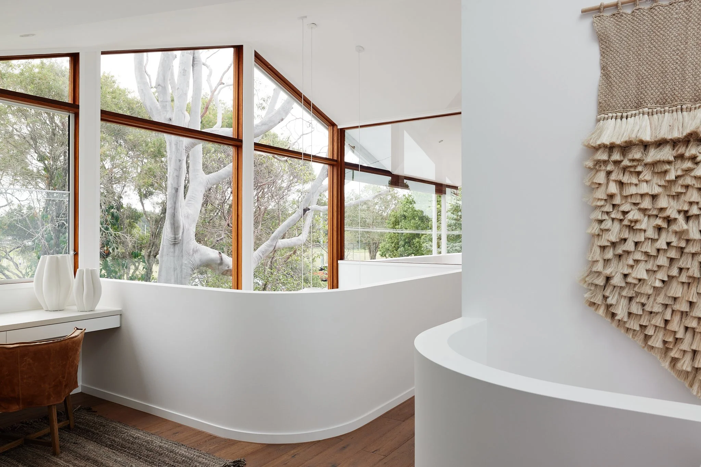
The Samudra House architectural plans by The Designory are available to download and use as a beautifully resolved starting point for your own new build. Designed around soft curves, generous glazing and a strong connection between inside and out, Samudra House is all about open spaces, natural light and effortless flow between the interiors and surrounding landscape.
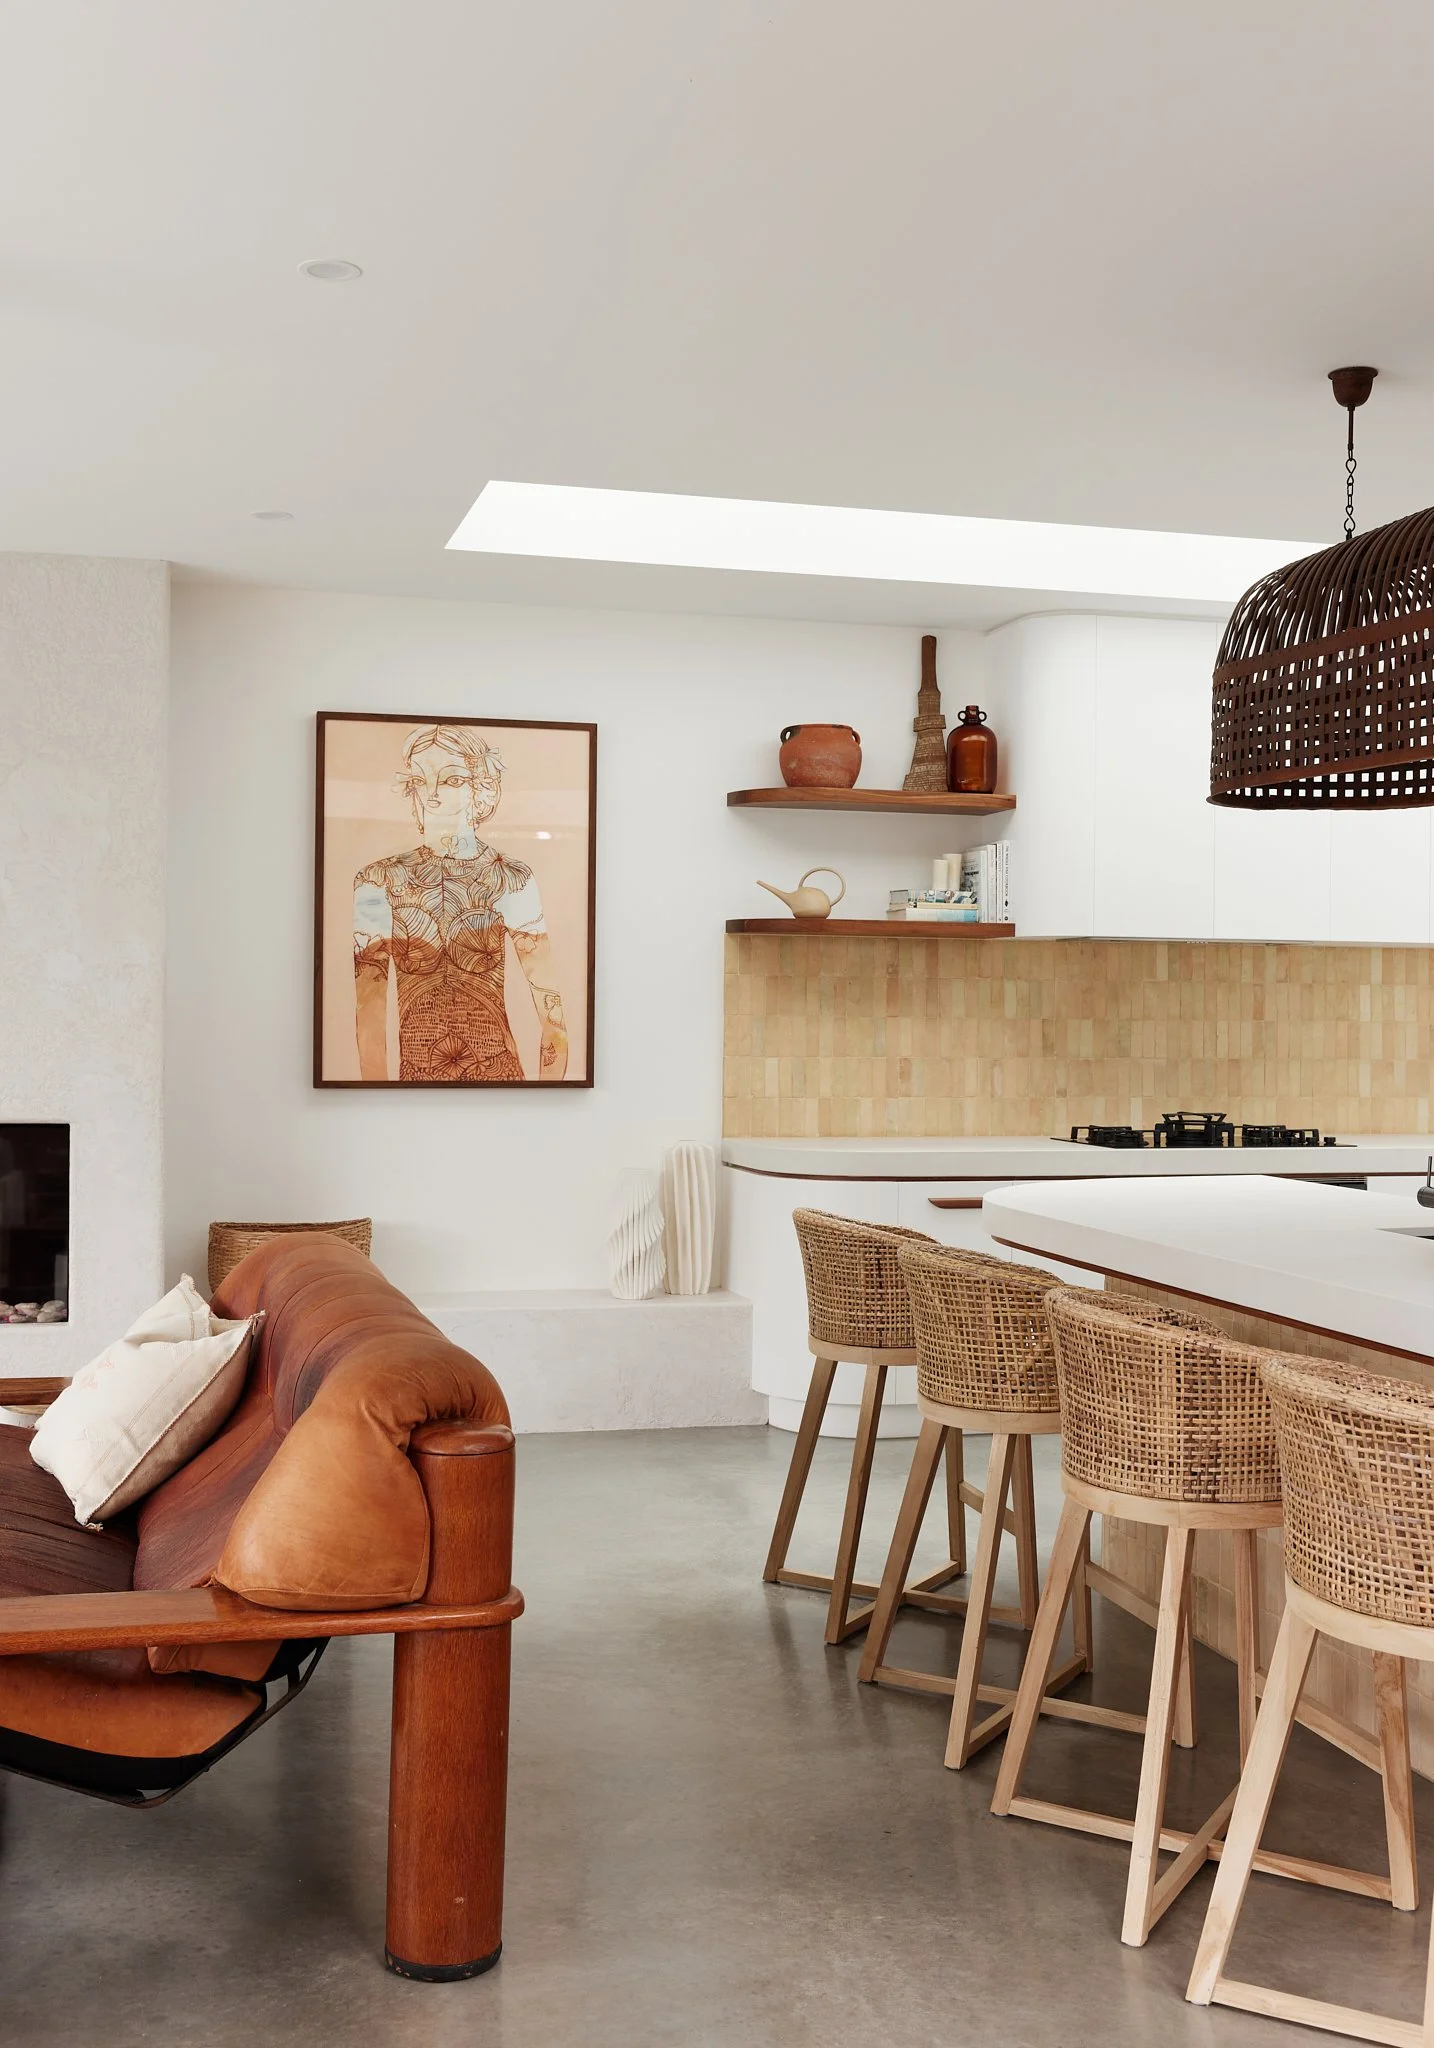
The finishes bring a subtle Mediterranean influence, with warm tones, tactile materials and a relaxed, organic feel, but the beauty of starting with a proven architectural plan is that you can make the aesthetic entirely your own. Change the tiles, colours, stone, joinery and finishes to suit your style while keeping the part that matters most: a professionally designed floor plan with proportions, circulation and functionality that already work. INSIDER members can access the complete Samudra House plan package, including the architectural building plans and interior documentation, while individual room plans can also be downloaded separately for homeowners focusing on one specific area. It gives you the flexibility to create a home that feels uniquely yours, without having to start the planning process from scratch.
ARCHITECTURAL HOUSE PLANS ARE AVAILABLE
Exclusively for Insider Members
WAS $3,495 NOW AVAILABLE EXCLUSIVELY THROUGH INSIDER MEMBERSHIP
The Samudra House Architectural Building Plans give you direct access to the full, professionally drawn set of documents we used for our own DA submission and construction. Normally costing $30–40,000+ to design, these plans are now available for Insider Members.
Samudra House is a timeless, coastal-inspired home designed to feel fresh, elevated, and effortlessly liveable. With seamless indoor–outdoor flow, balanced proportions, and carefully considered spatial planning, it’s a home that functions just as beautifully as it looks.
Use the CAD files with your draftsperson, builder, or architect to tailor the plans precisely to your block, or book our in-house upgrade and The Designory Design Team can assist with customisation and site adaption.

-
Your download includes the full architectural plans exactly as used for our own DA submission and build:
✔ Instant-download PDF with the complete architectural plan set
✔ Fully editable CAD + DWG files — modify layouts, details + dimensions with ease
✔ Ground Floor Plan
✔ Upper Floor Plan
✔ Roof Plan
✔ Full Site Plan
✔ Elevations
✔ Window + Door Plans
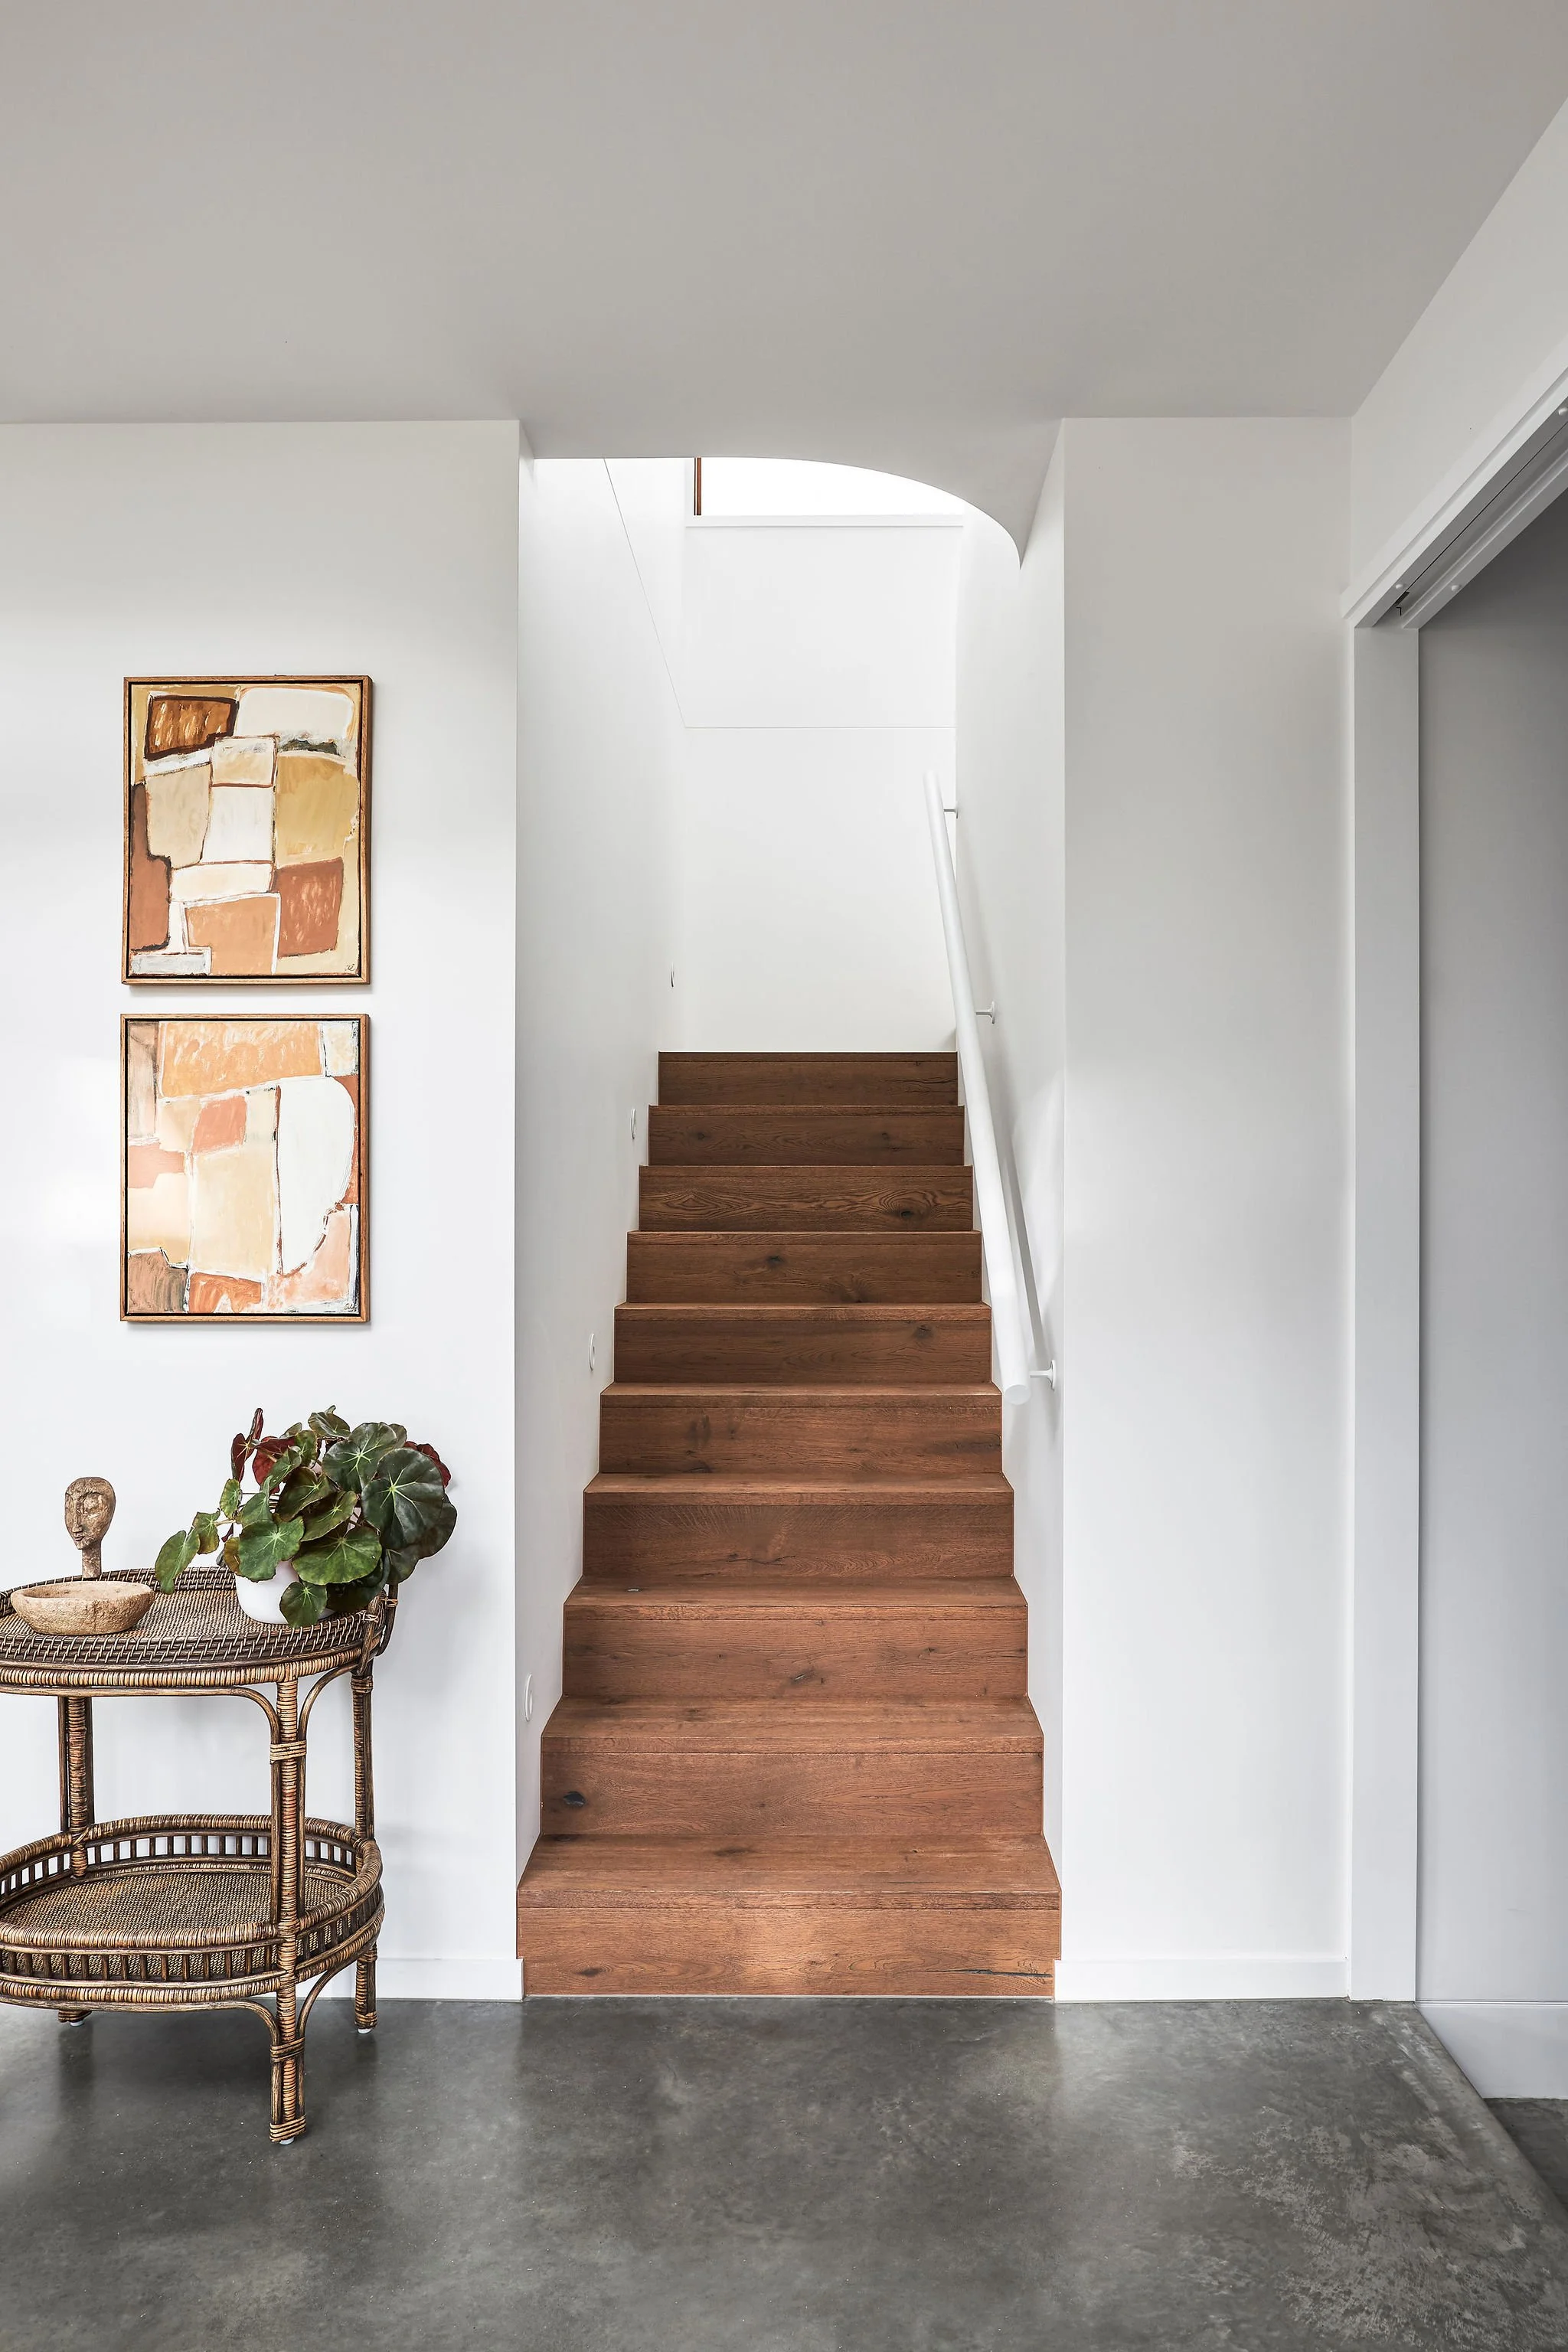
✔ Stair Plans
✔ Builder-ready documentation — the exact plans used by our design teamThis isn’t a watered-down version — it’s the real documentation created by our architects and designers, ready for your draftsperson or builder to adapt for your site.
-
The original plan dimensions are:
GROUND FLOOR AREA 89.2m2
FIRST FLOOR AREA 72m2
TOTAL FLOOR AREA 161.2m2
Plus Garage 40m2
Building Height: 8.35m
Don’t forget, as the plans come with the working CAD file you can easily adjust the plans to make them larger or smaller depending on your needs.
-
Fast-track your project — skip months of back-and-forth and go straight to DA submission with your draftsperson.
Save thousands — access plans valued at $20,000+ for just $495.
Build with confidence — every detail is already resolved by our experienced team.
Customise with ease — upgrade for editable CAD files to tweak dimensions and adapt for council.
Designer-level planning — proven spatial logic, flow, and proportion from seasoned professionals.
-
Standard purchase includes a limited, non-transferable licence for personal use only. Commercial licensing is available by application. Learn more below or contact [email protected]
SAMUDRA HOUSE
Interior Plans
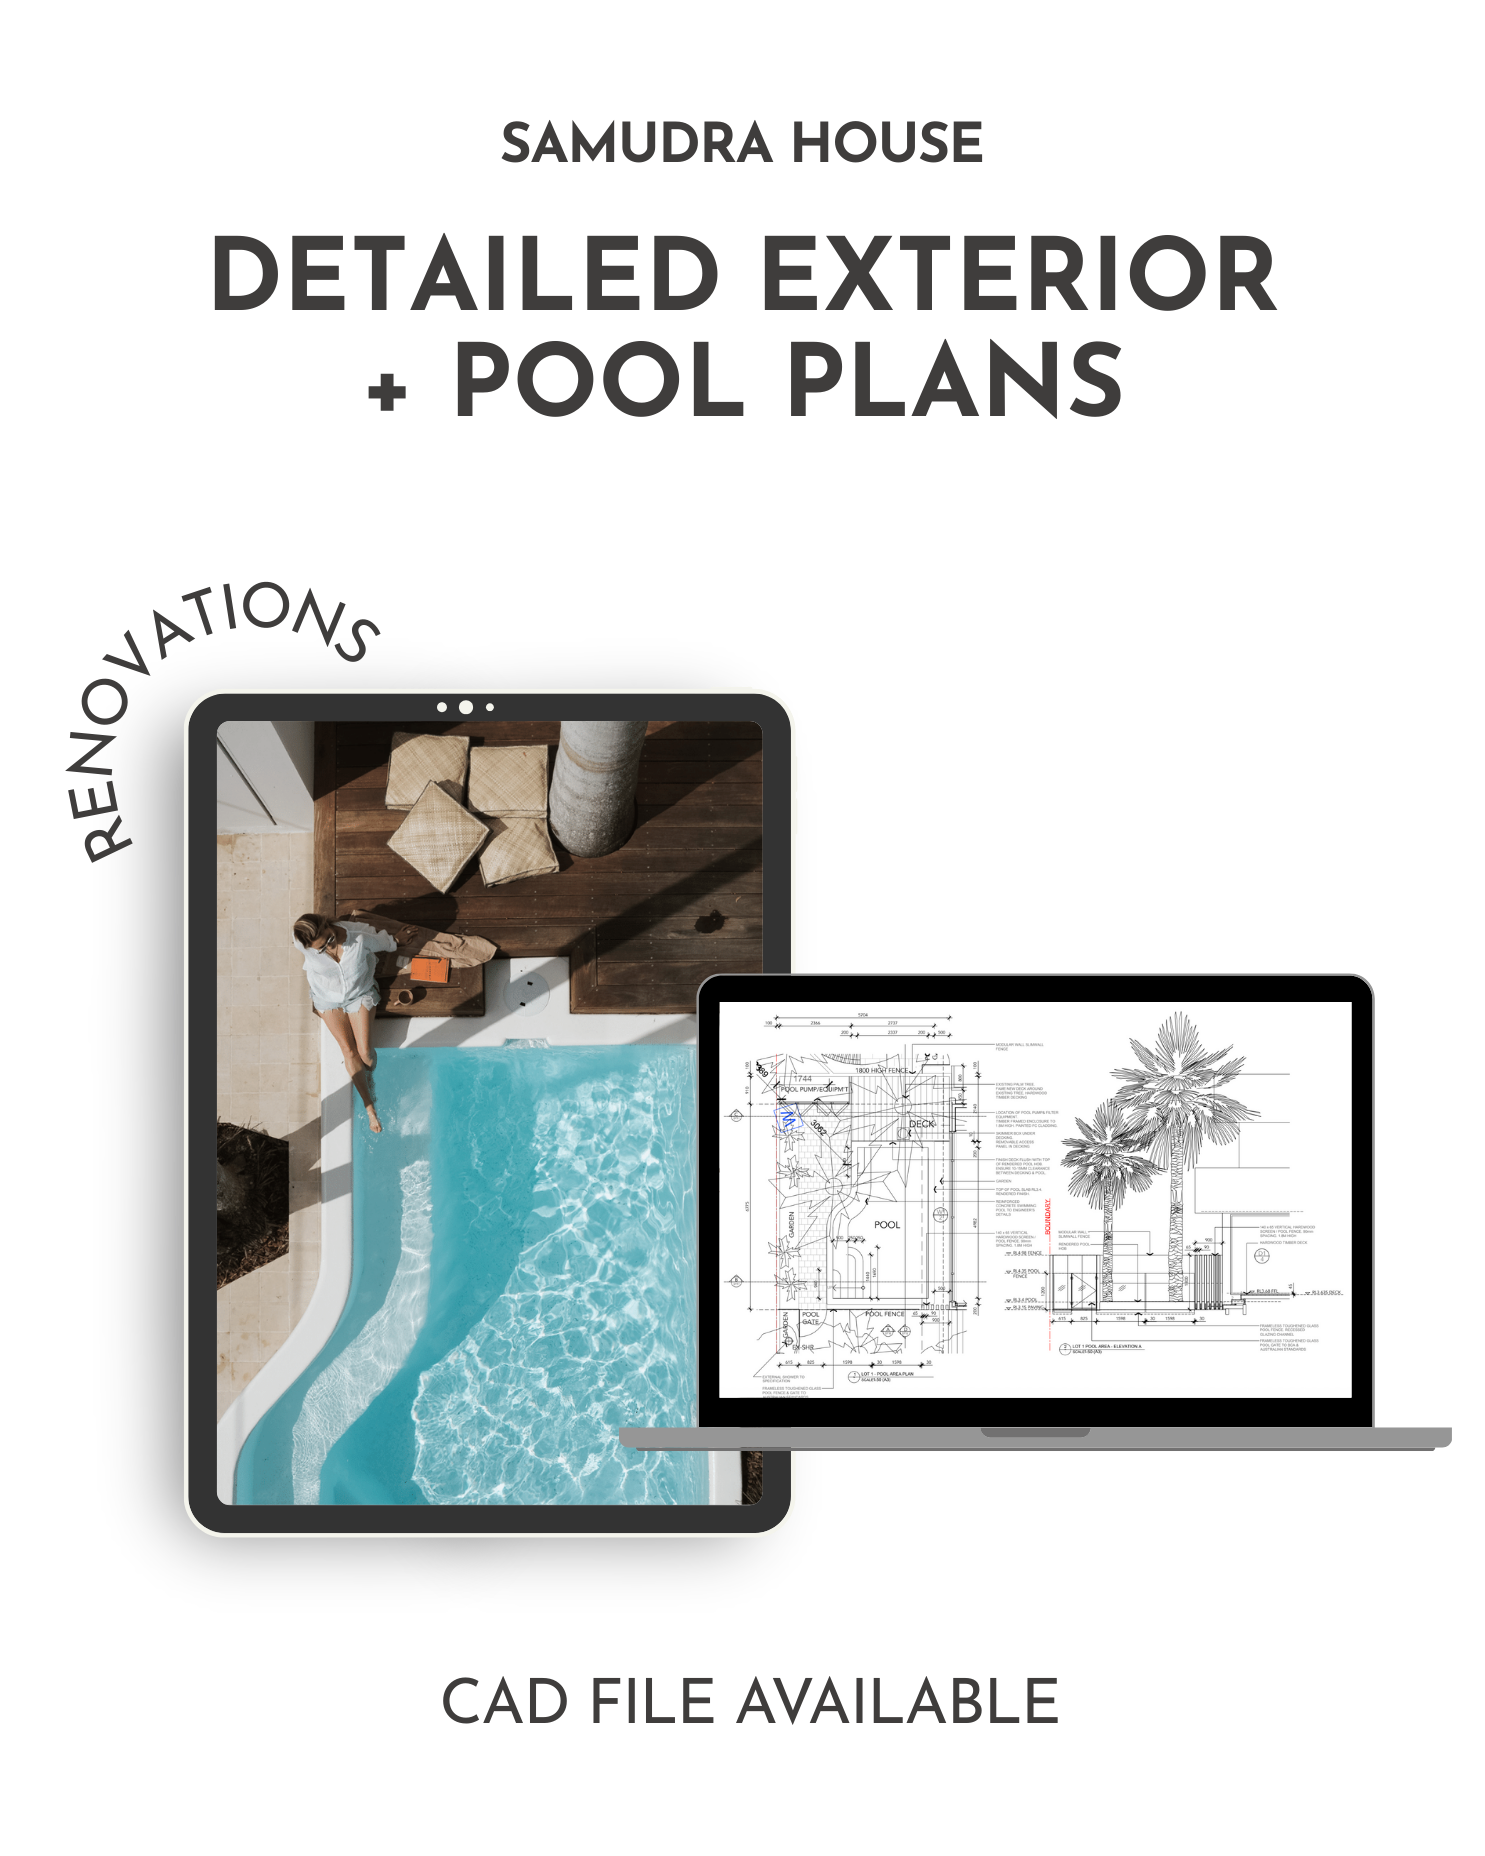
The Samudra House Exterior Plans give you the exact outdoor layouts from one of The Designory’s most loved projects, ready to use as a starting point for your own home.
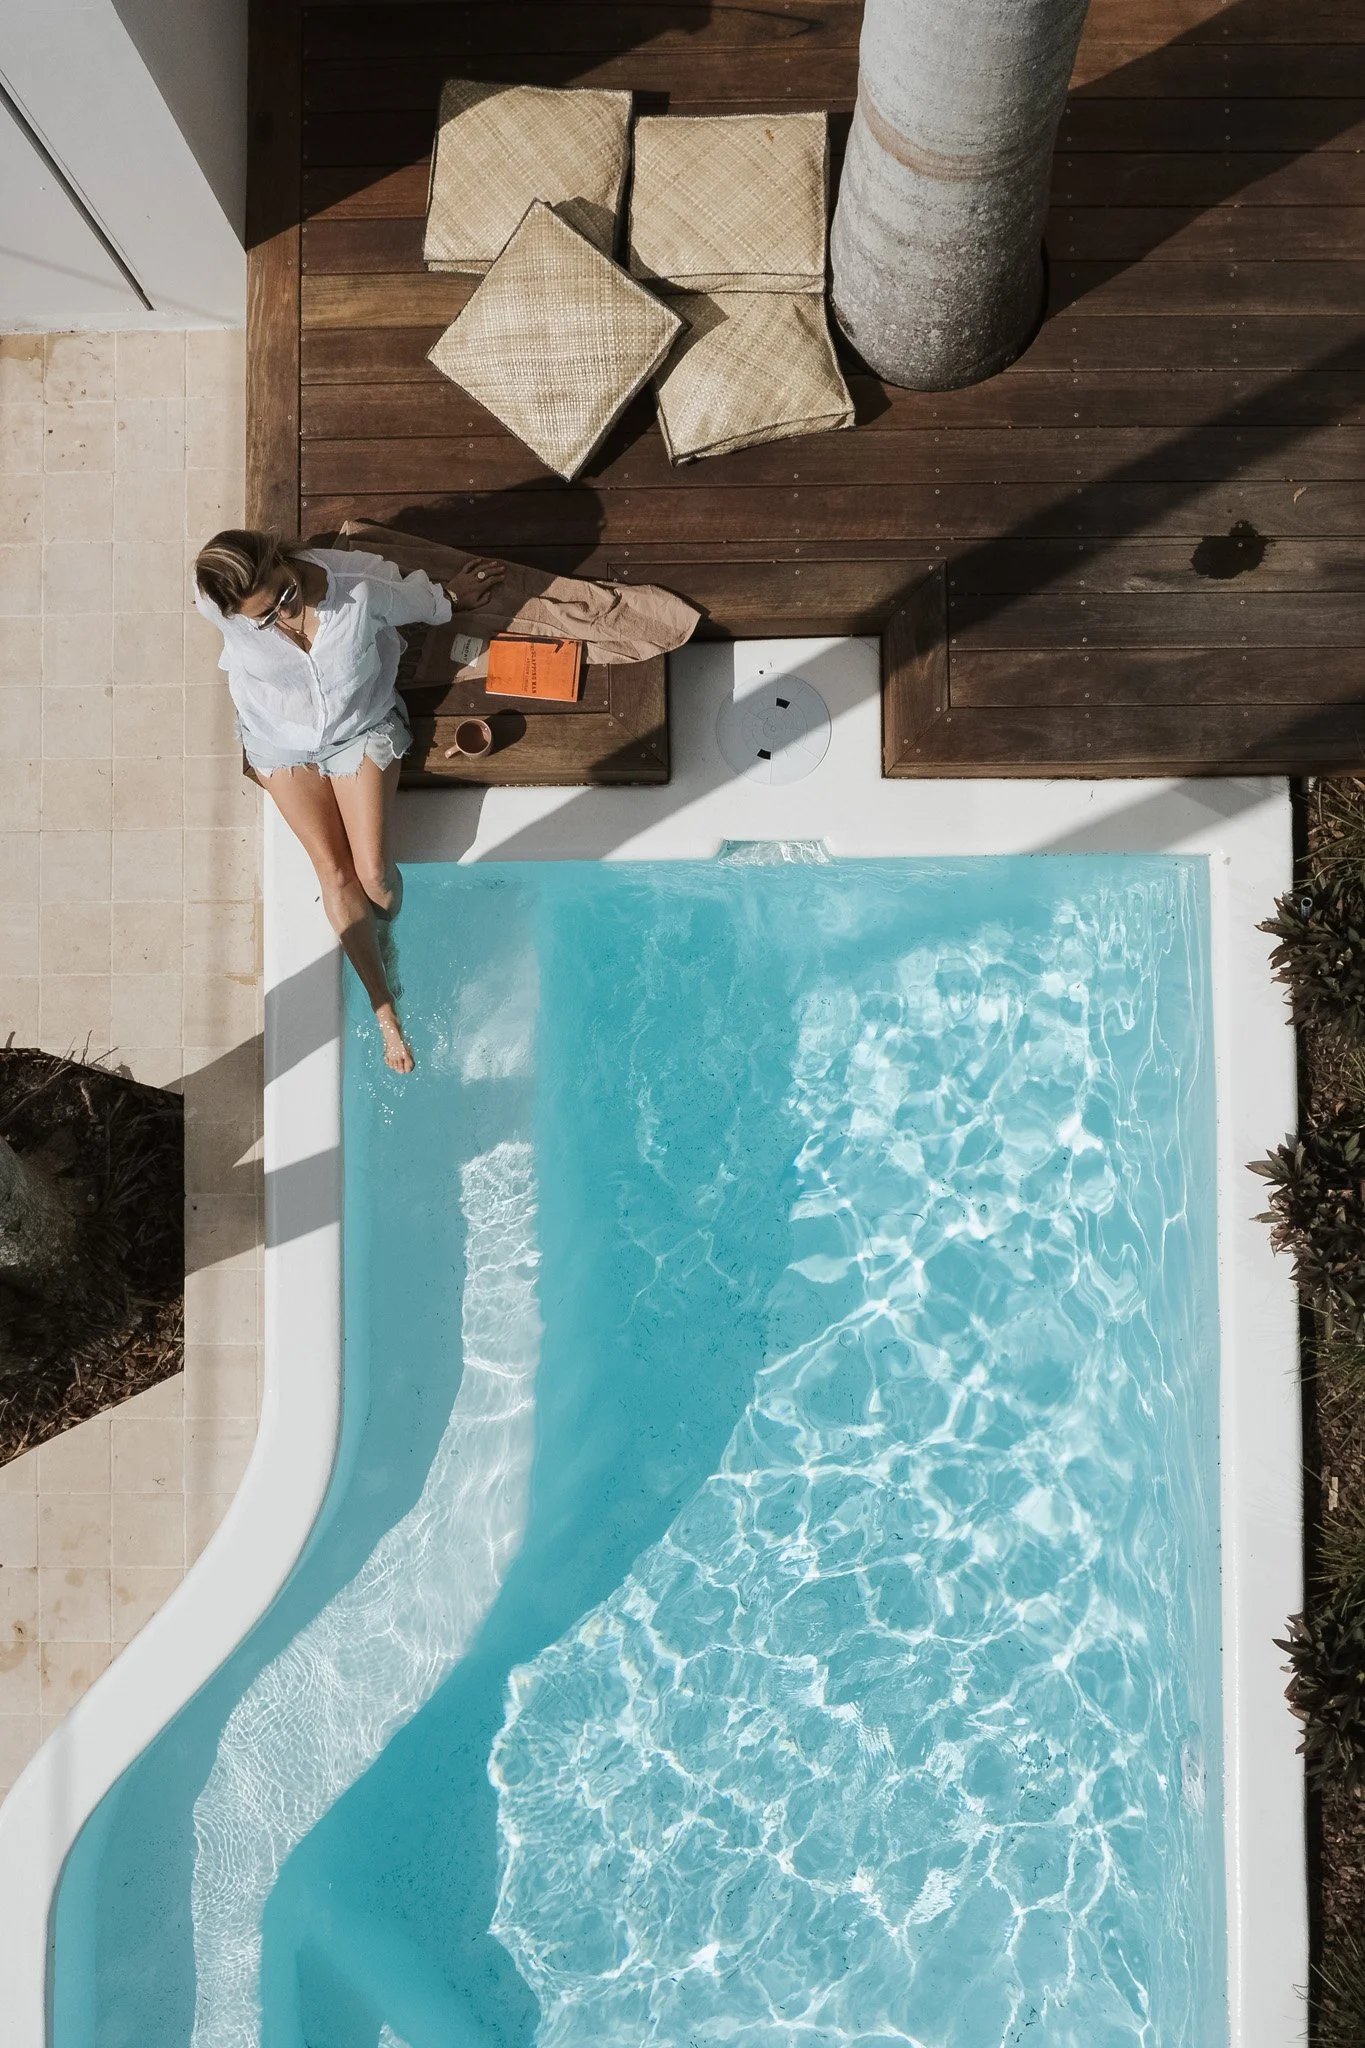
The package includes plans for the pool and fencing, built-in BBQ, daybed seating, and bin and bike storage — all designed to work together as one cohesive outdoor zone.
You’ll receive an instant PDF download plus the editable CAD (DWG) file, so your builder, landscaper or draftsperson can adapt the plans to suit your site.
These are real working drawings used on the Samudra project, giving you a professionally resolved starting point instead of designing everything from scratch.
Real design, ready to build.
Download the Samudra House Exterior Plans today and create outdoor spaces that feel refined, functional, and effortlessly timeless.
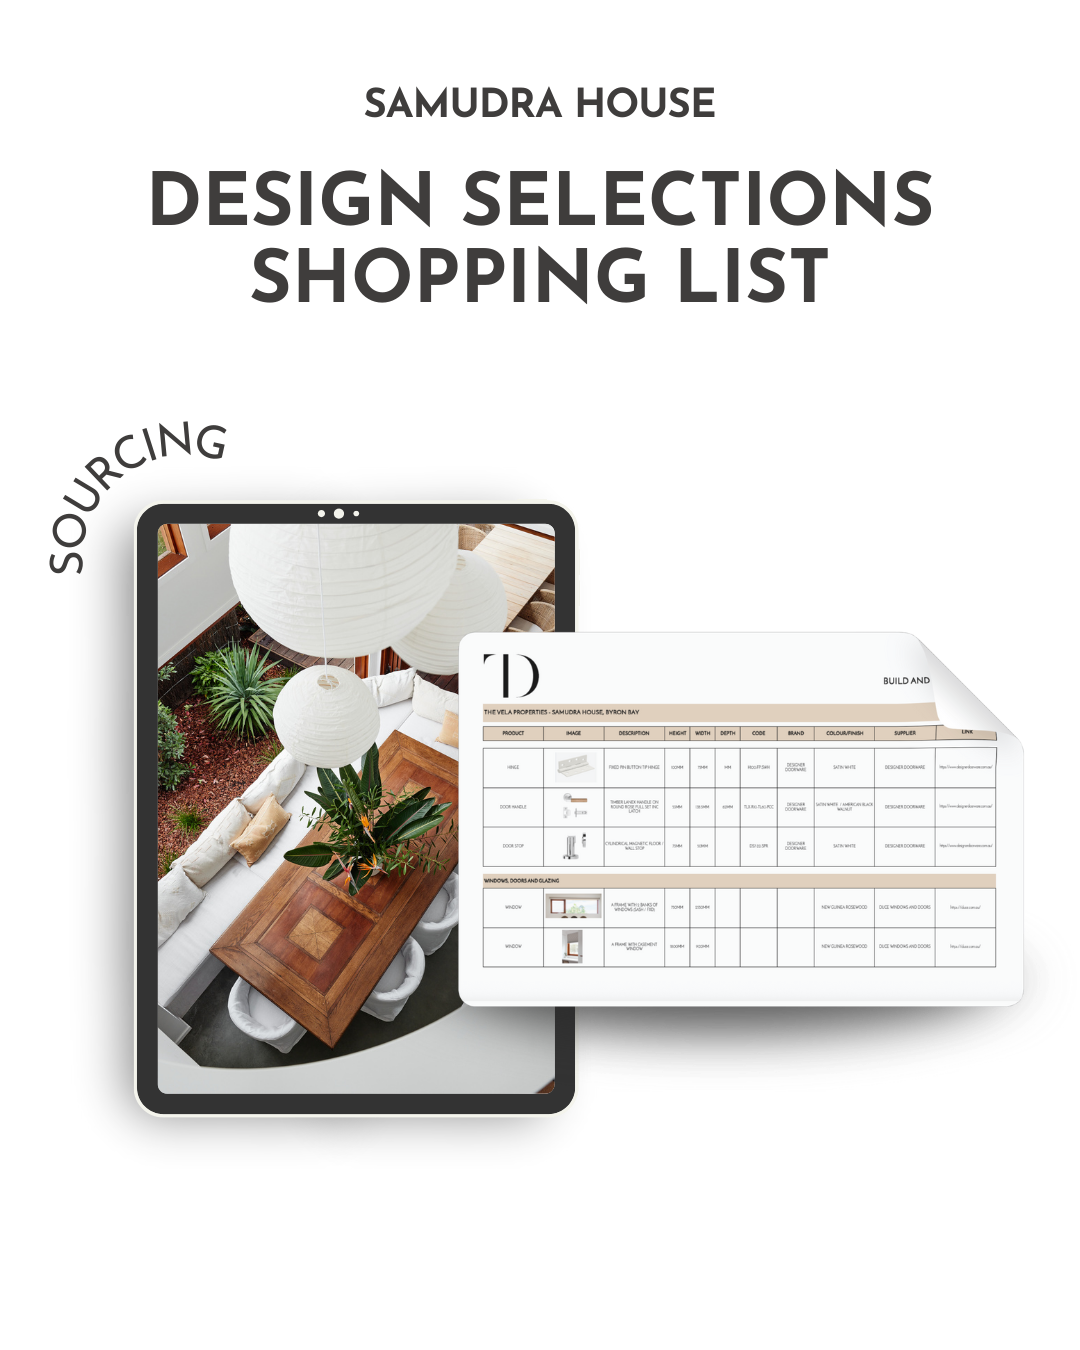
Bring the signature Samudra House look into your own home with a fully curated Design Selections Schedule — 83 pages of finishes, materials, fixtures, and fittings professionally sourced and ready to use.
This package covers every space — kitchens, bathrooms, living areas, bedrooms, and outdoor zones — giving you the exact colours, materials, and product specifications we used. From tapware to tiles, paint palettes to profiles, every detail is documented so you can skip the guesswork and achieve true designer-level cohesion.
Pair it with our Building or Interior + Exterior Detail Plans for the ultimate blueprint, giving you clarity, confidence, and a beautifully resolved home inside and out.
What’s Included
✔️ A full working Excel schedule — formatted, editable, and builder-ready.
✔️ Dedicated tabs for Fixtures, Fittings & Equipment, Finishes, Joinery, Windows & Doors, Skylights, Glazing, Lighting, and Window Treatments.
✔️ Product imagery, specifications, supplier details, and reference notes where applicable.
✔️ Organised and cross-referenced with our architectural and interior plans for seamless execution.
Why You’ll Love It
Save hours — no endless researching or second-guessing, just proven selections ready to adapt.
Achieve cohesion — ensure every room flows seamlessly with curated finishes and fixtures.
Avoid costly mistakes — all products are trusted, tested, and design-approved.
Mix, match, or replicate — follow the Samudra House palette faithfully, or adapt it to suit your style and budget.
Build smarter — the perfect complement to our Samudra House Plans, or a shortcut to elevate any project.
One home. Every detail. All in one place.
Download the Samudra House Design Selections Schedule today and create your dream home with confidence.

Editable CAD (DWG) + Builder-Ready Joinery Drawings
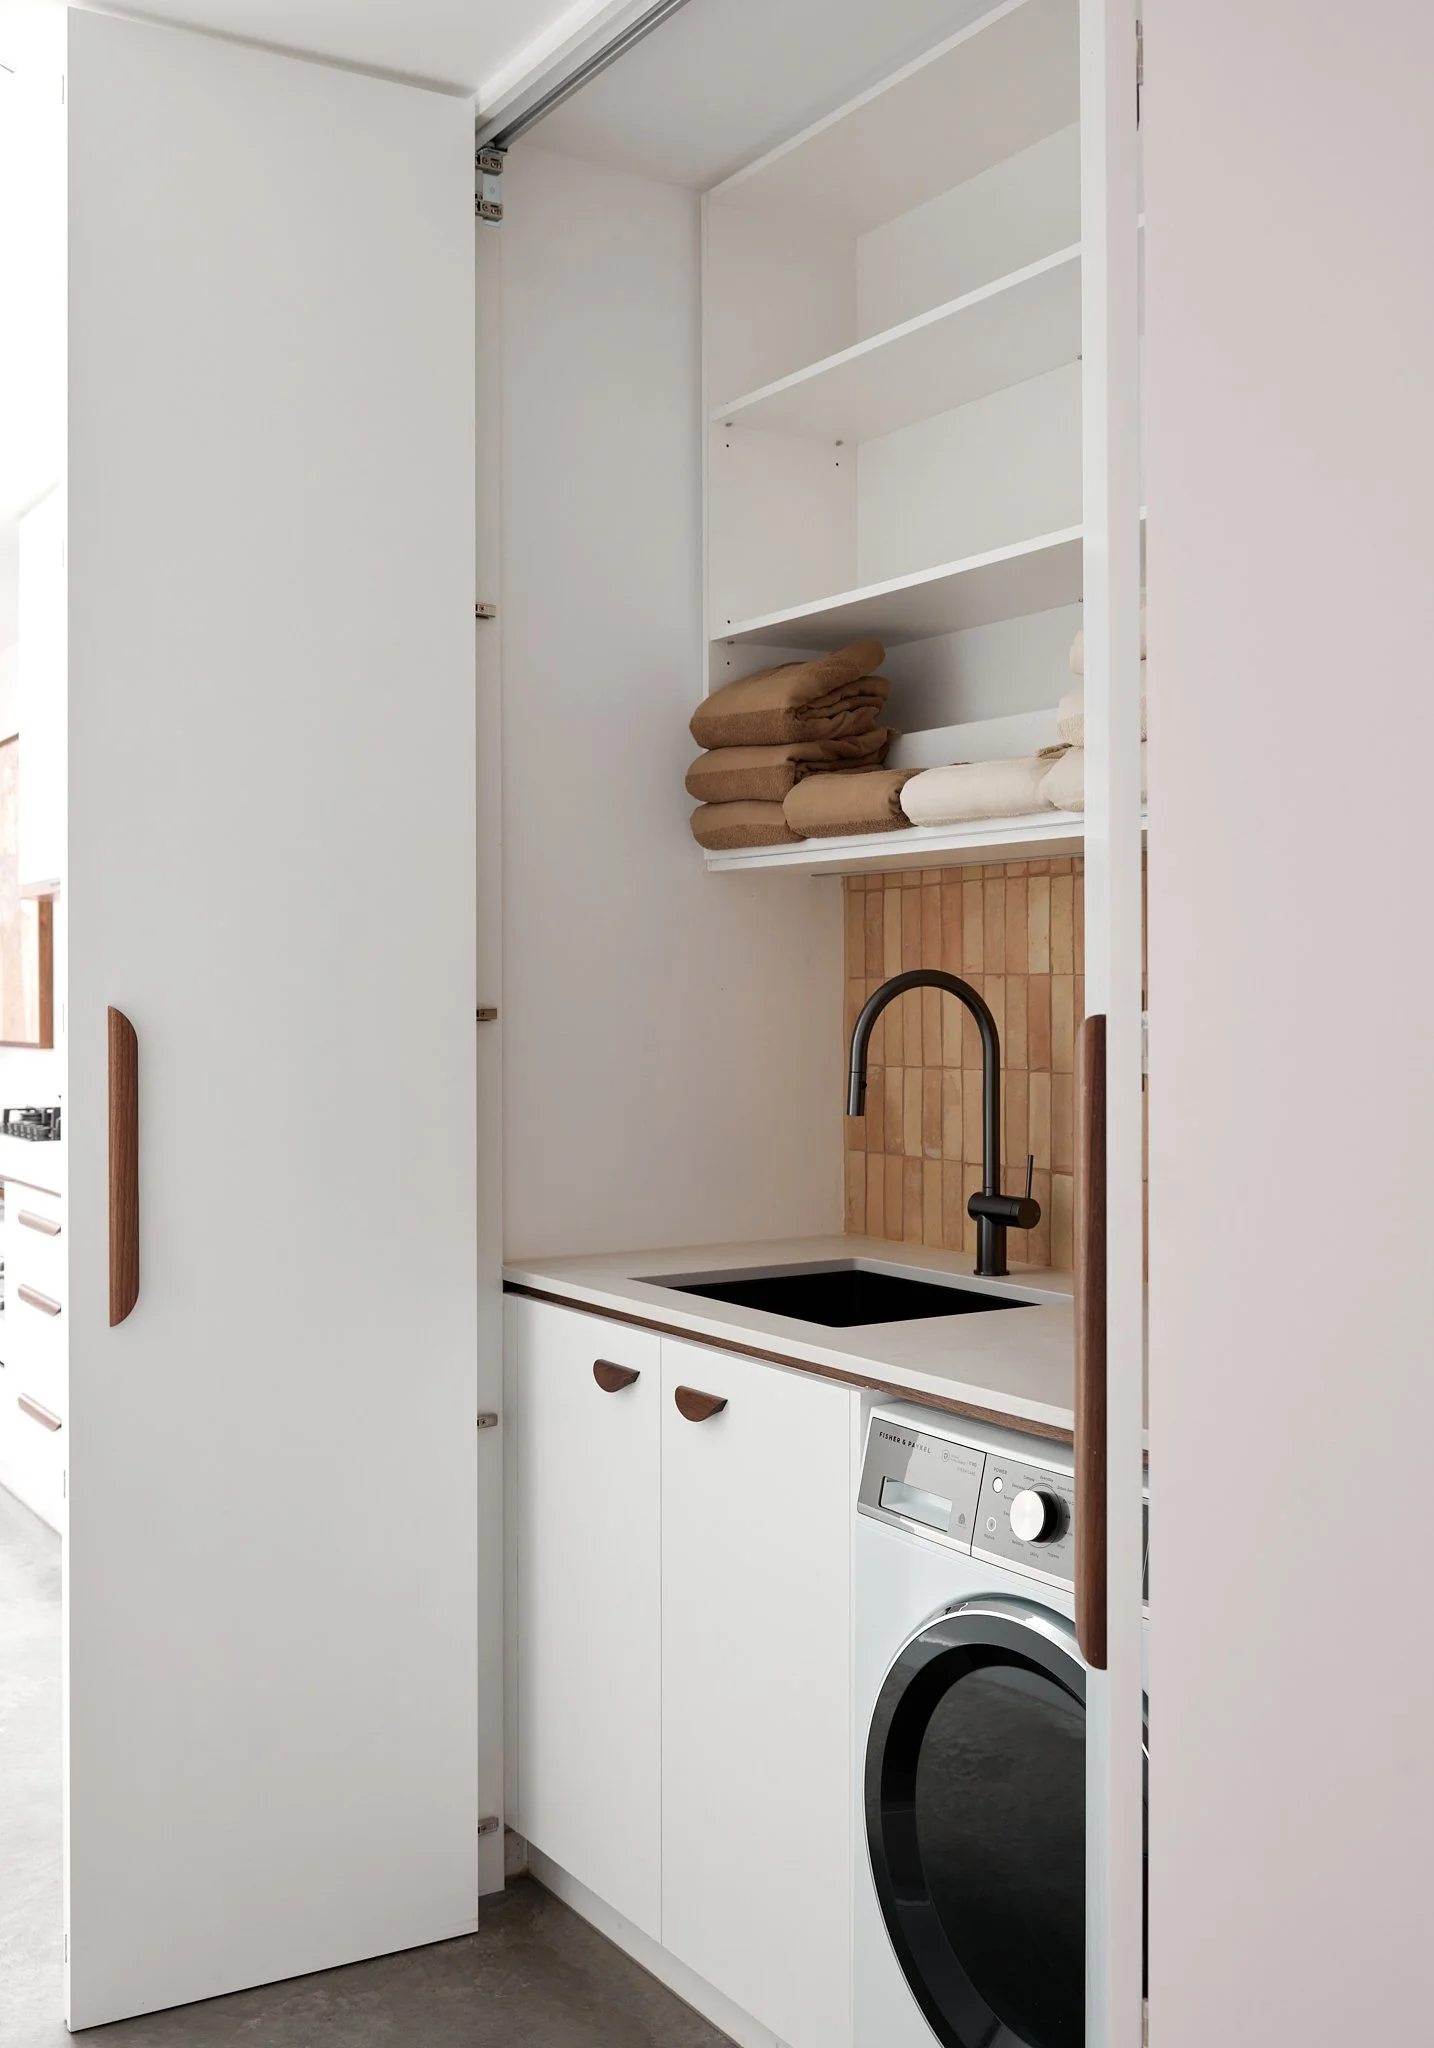
A professionally designed kitchen and laundry layout delivered as editable CAD (DWG) files and builder-ready renovation drawings — created to streamline your build, reduce costly variations and eliminate documentation guesswork.
Instant Digital Download
✔ PDF + Editable DWG file
✔ Scaled floor plans + internal elevations
✔ Suitable for renovations and new builds
✔ Metric-based, adaptable internationally
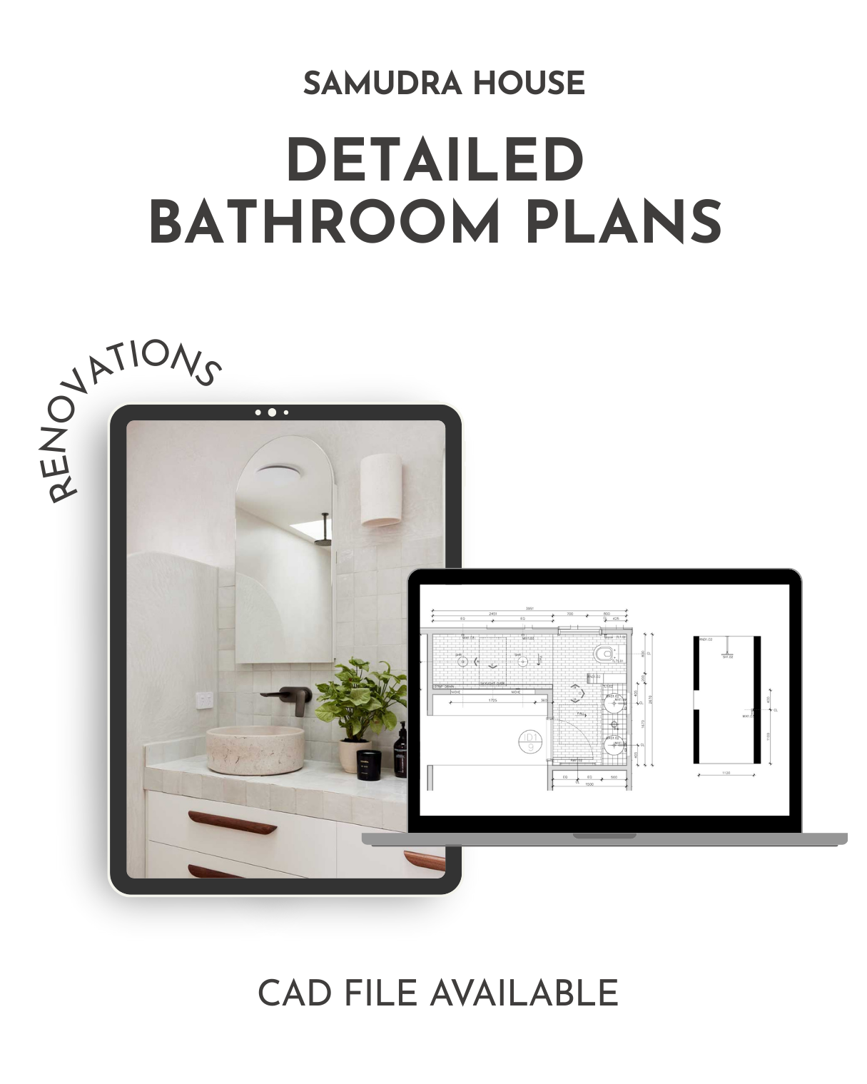
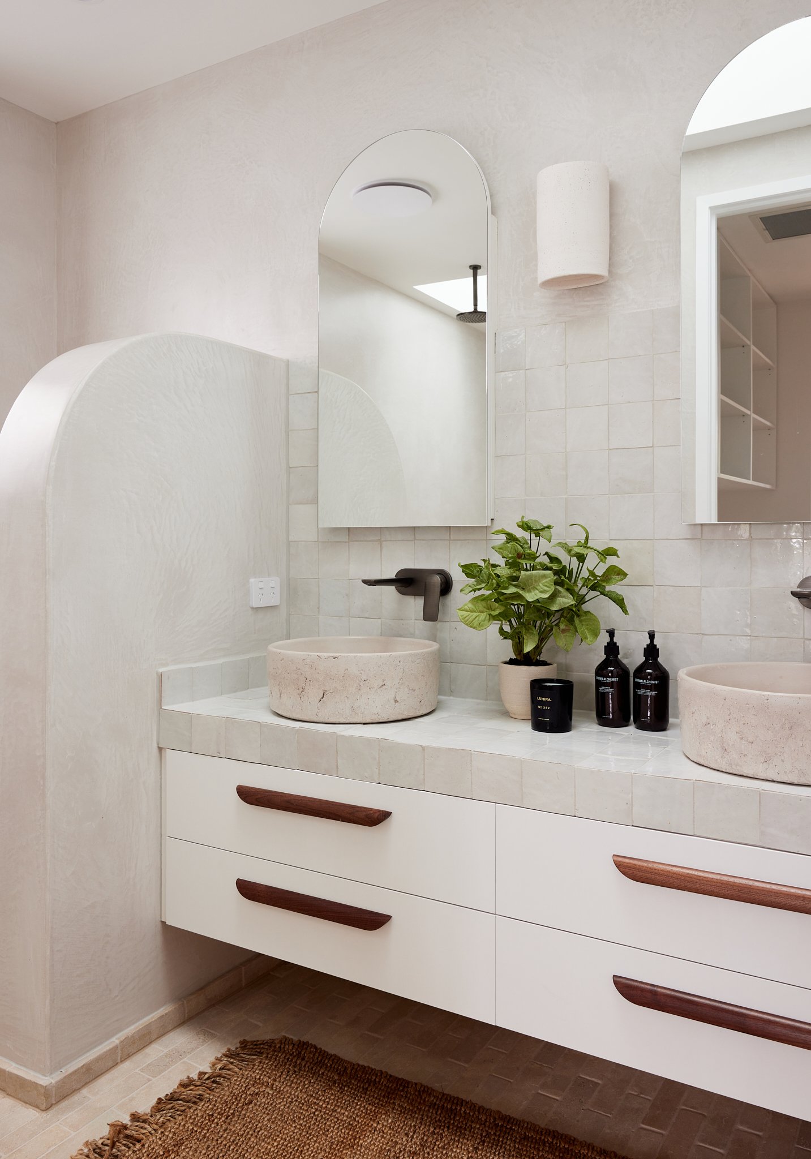
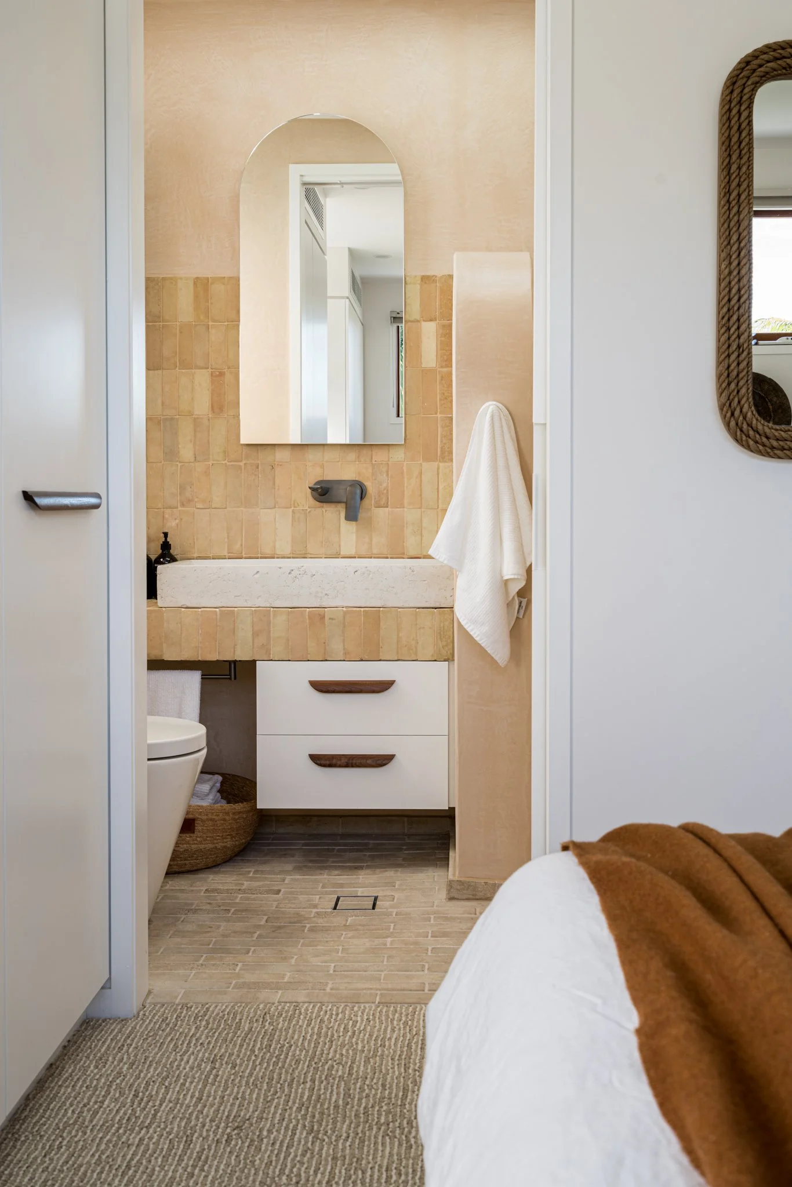
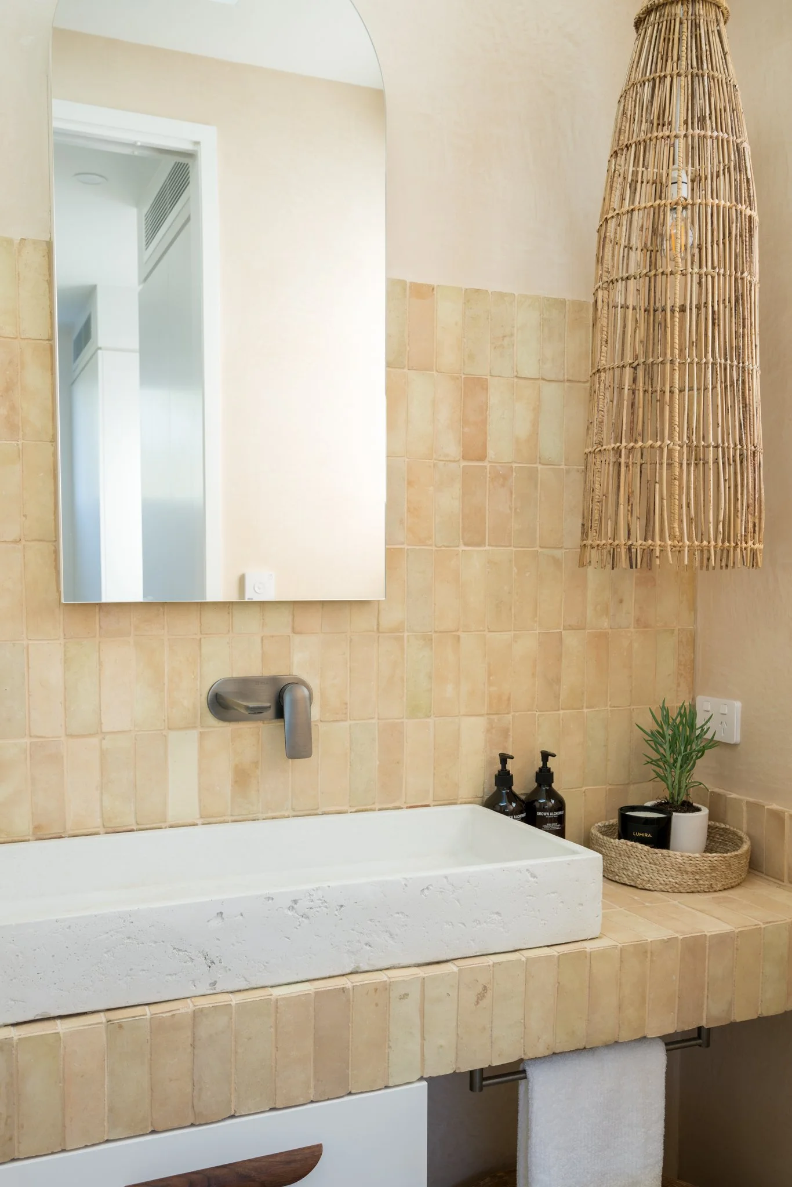
A complete suite of bathrooms — designed for beauty, built for real life.
Editable CAD (DWG) + Builder-Ready Joinery Drawings
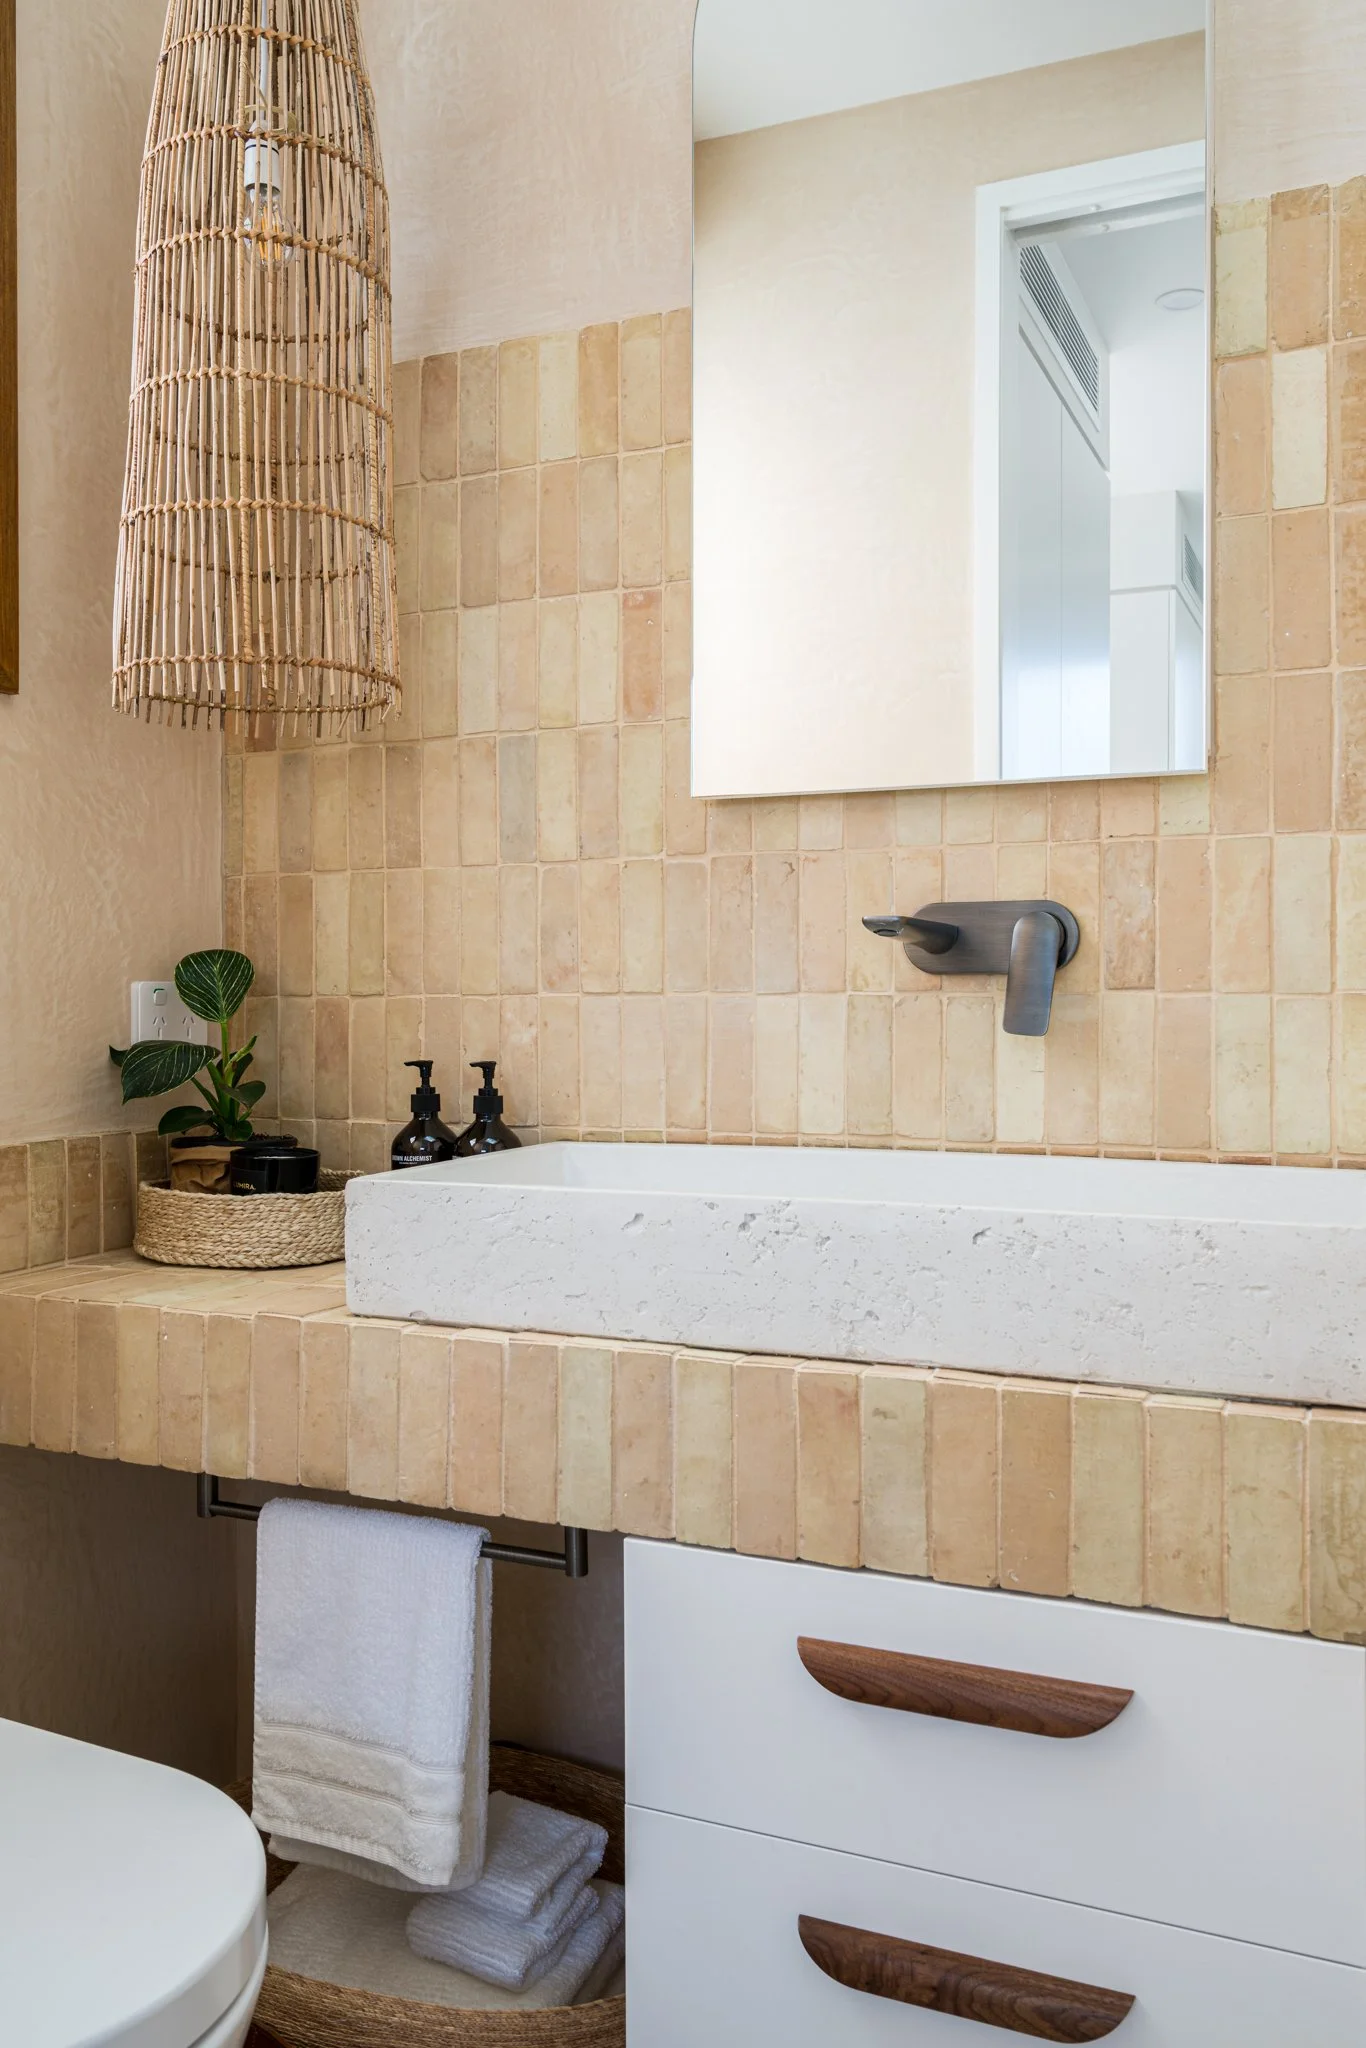
A professionally designed bathroom plans delivered as editable CAD (DWG) files and builder-ready renovation drawings — created to streamline your build, reduce costly variations and eliminate documentation guesswork.
Instant Digital Download
✔ PDF + Editable DWG file
✔ Scaled floor plans + internal elevations
✔ Suitable for renovations and new builds
✔ Metric-based, adaptable internationally
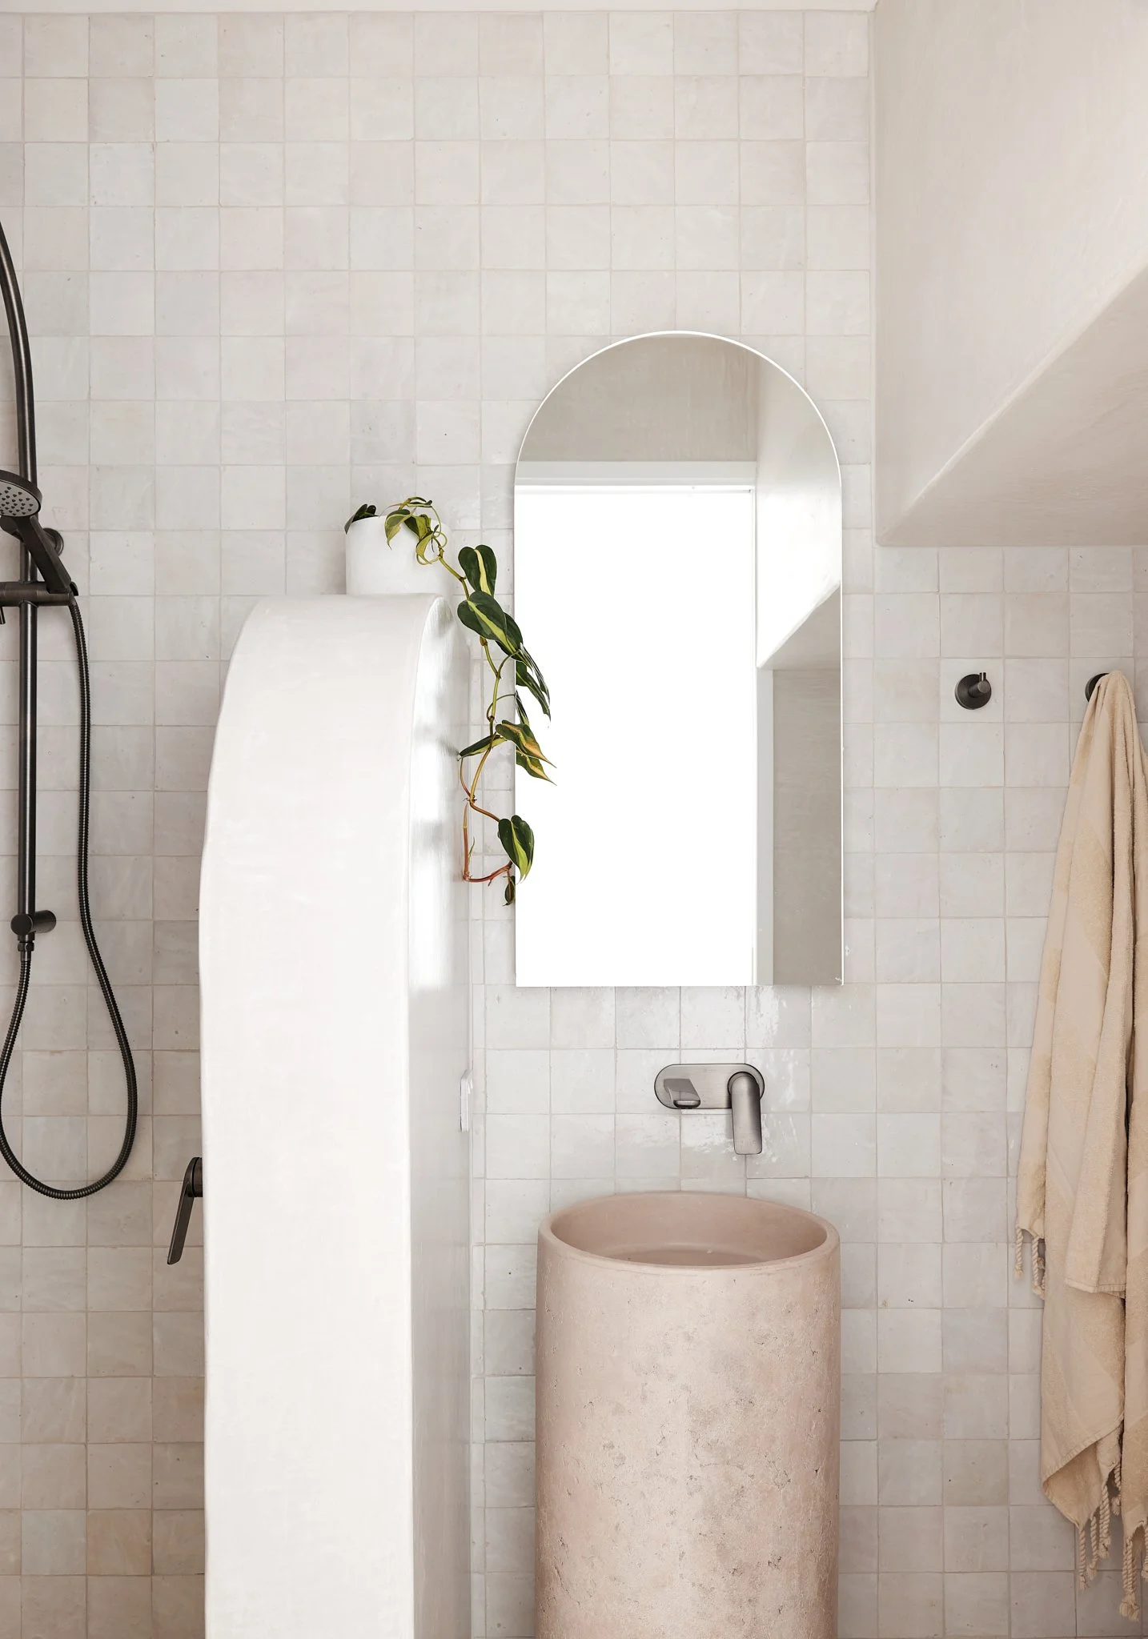
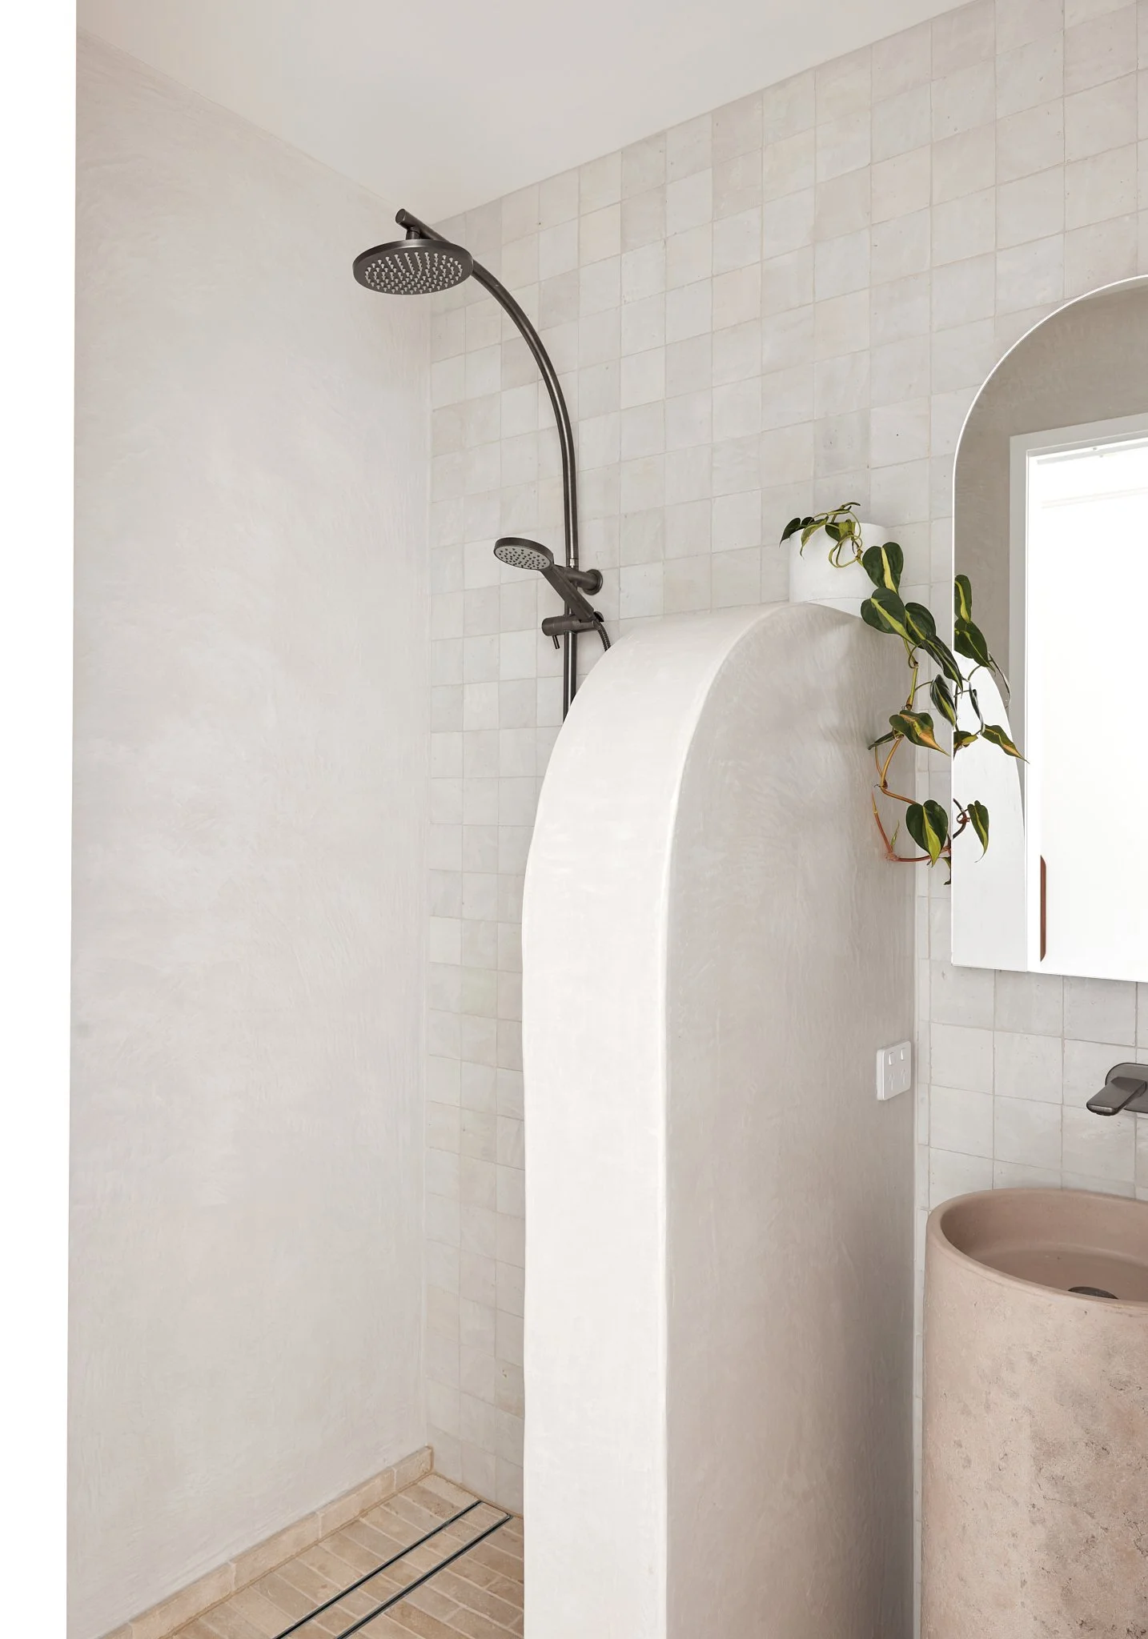
INCLUDES: Master Bathroom (L-shape): 267cm W x 395cm D | Ensuite 1 + 2: 258.7cm W x 130cm D | Powder Room with Shower: 236.4cm W x 137.9cm D
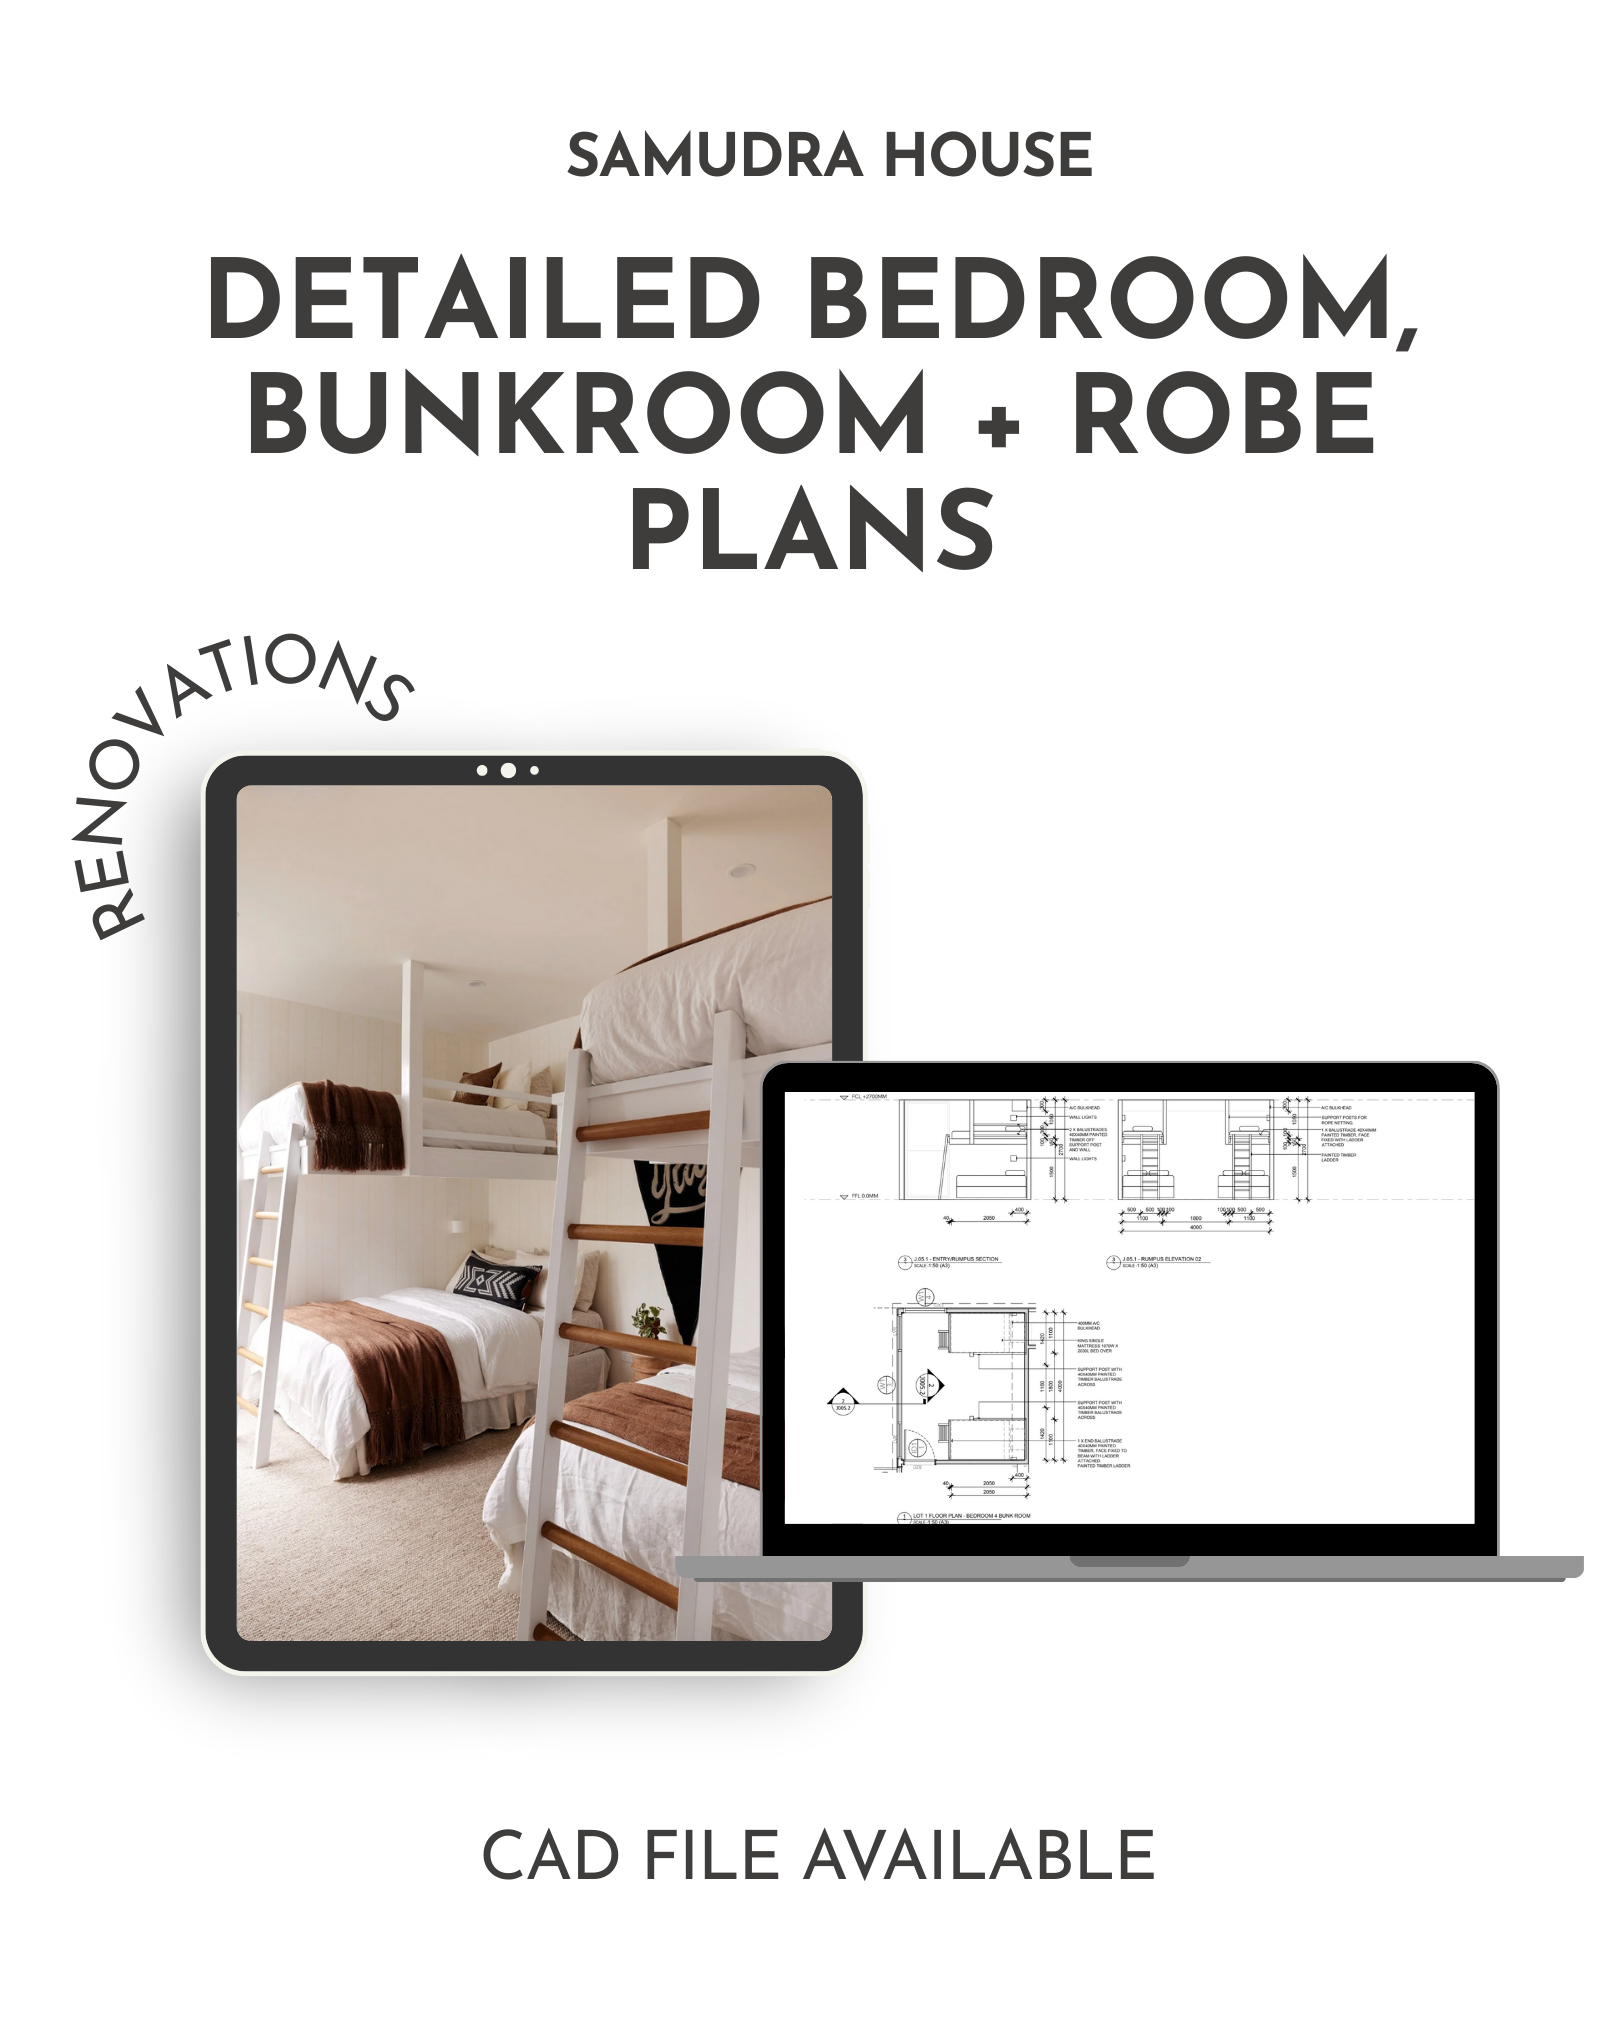
Beautiful Bedrooms — Without the Guesswork
Editable CAD (DWG) + Builder-Ready Joinery Drawings
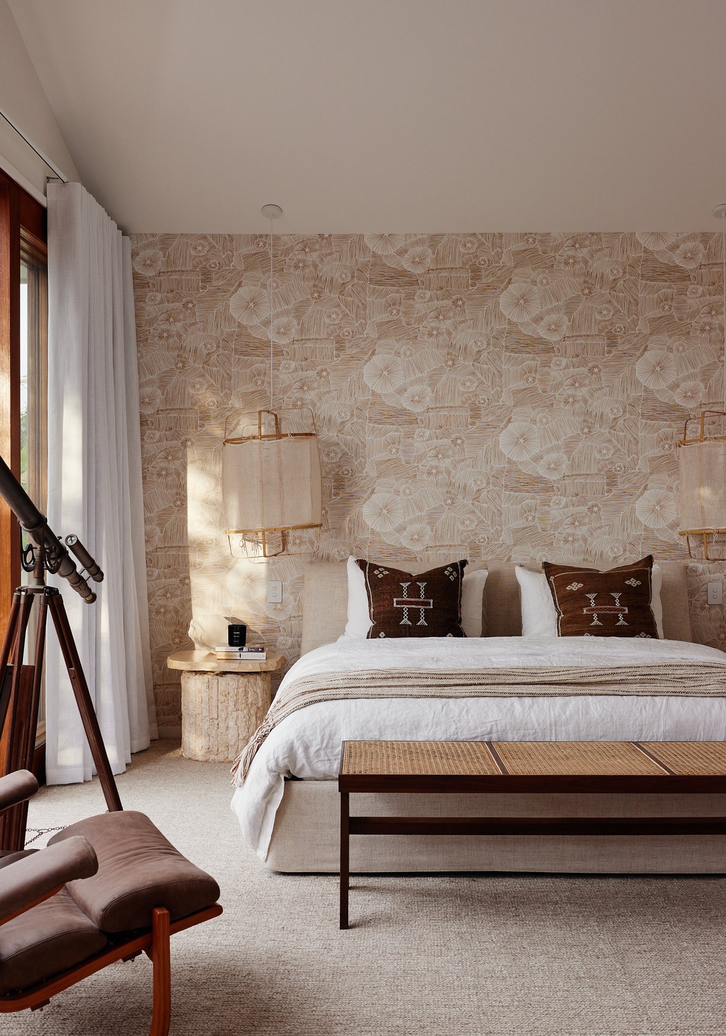
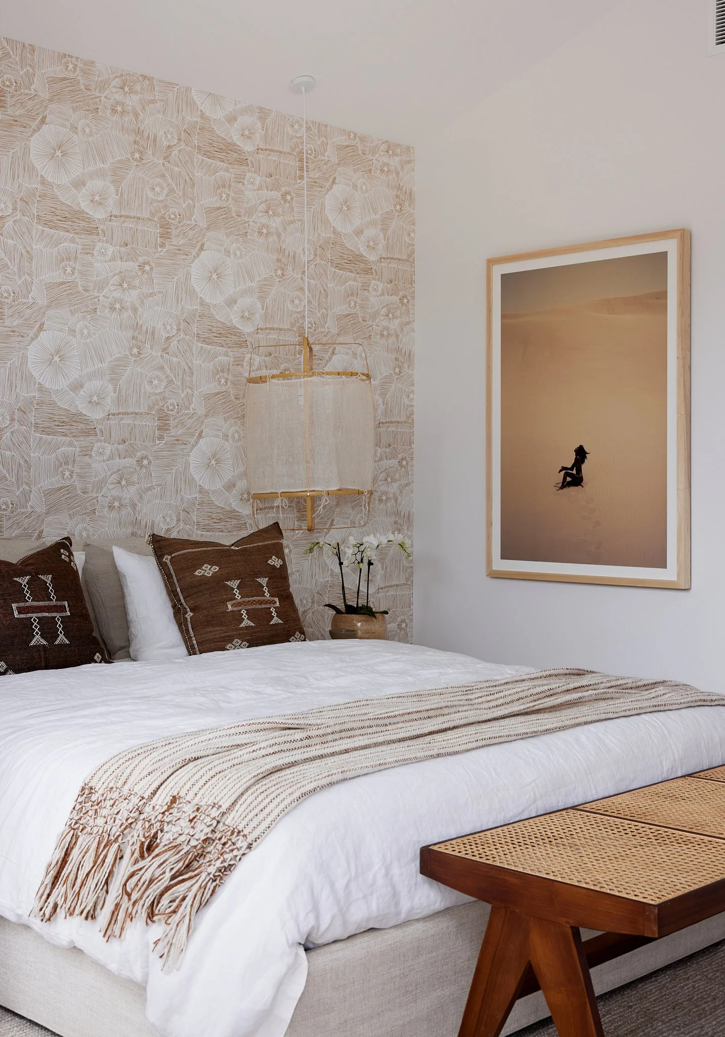

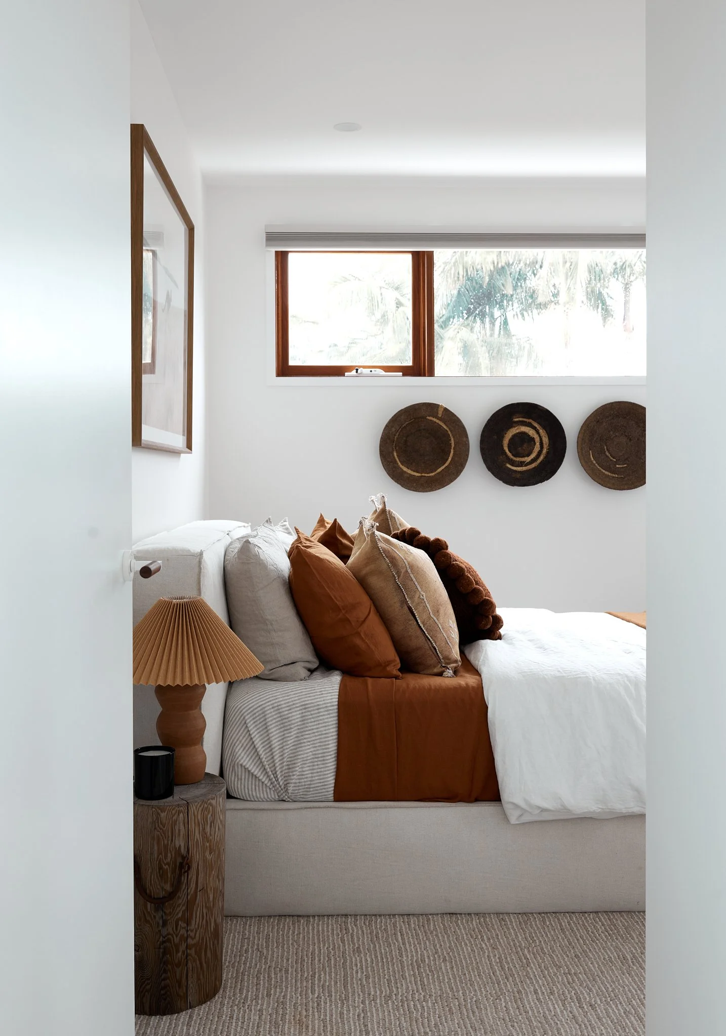
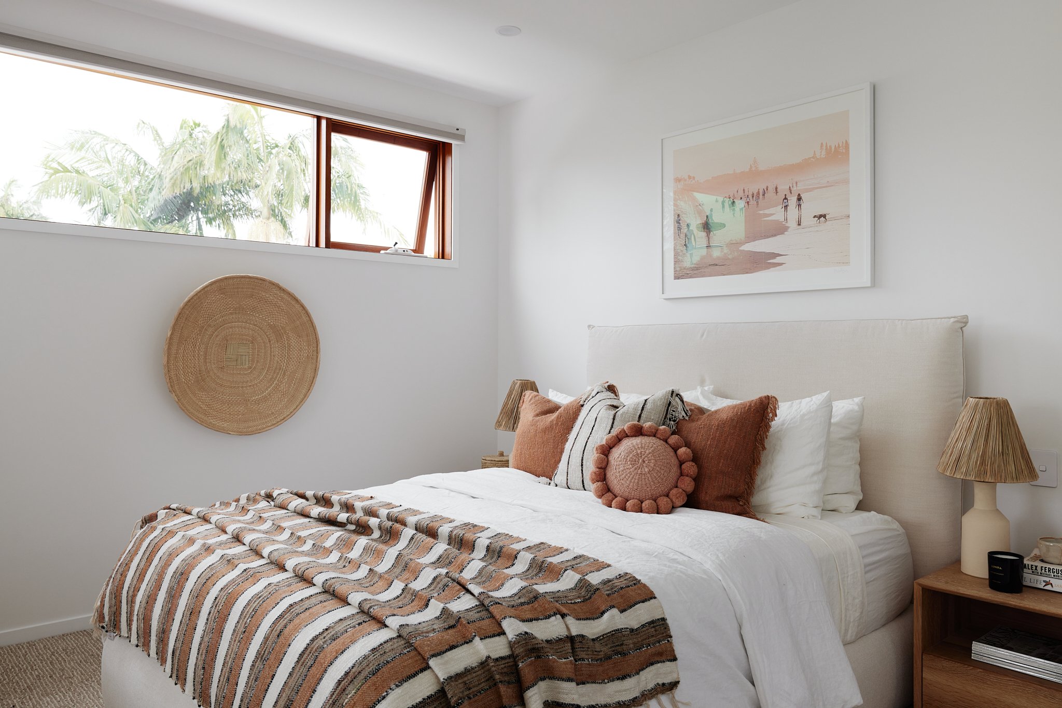
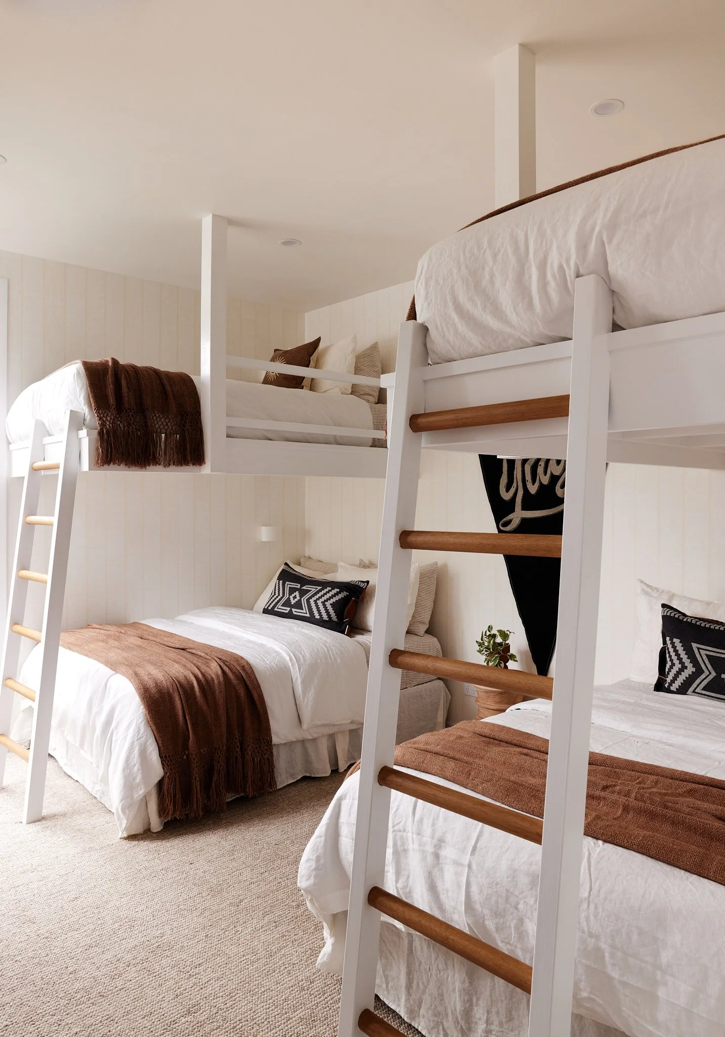
From spacious master suites with built-in robes to the dreamy bunkroom everyone talks about, this ready-to-go design package includes all the professionally drawn details you need to create bedrooms that feel thoughtful, functional, and effortlessly stylish.
A professionally designed living room and home office plans delivered as editable CAD (DWG) files and builder-ready renovation drawings — created to streamline your build, reduce costly variations and eliminate documentation guesswork.
Instant Digital Download
✔ PDF + Editable DWG file
✔ Scaled floor plans + internal elevations
✔ Suitable for renovations and new builds
✔ Metric-based, adaptable internationally
Whether you're planning a new build or renovating an existing space, this package gives you all the design smarts of a professionally curated living zone — without the stress, guesswork, or high-end price tag.
INCLUDES: Bunkroom | All bedrooms, wardrobes and Walk-In Robe
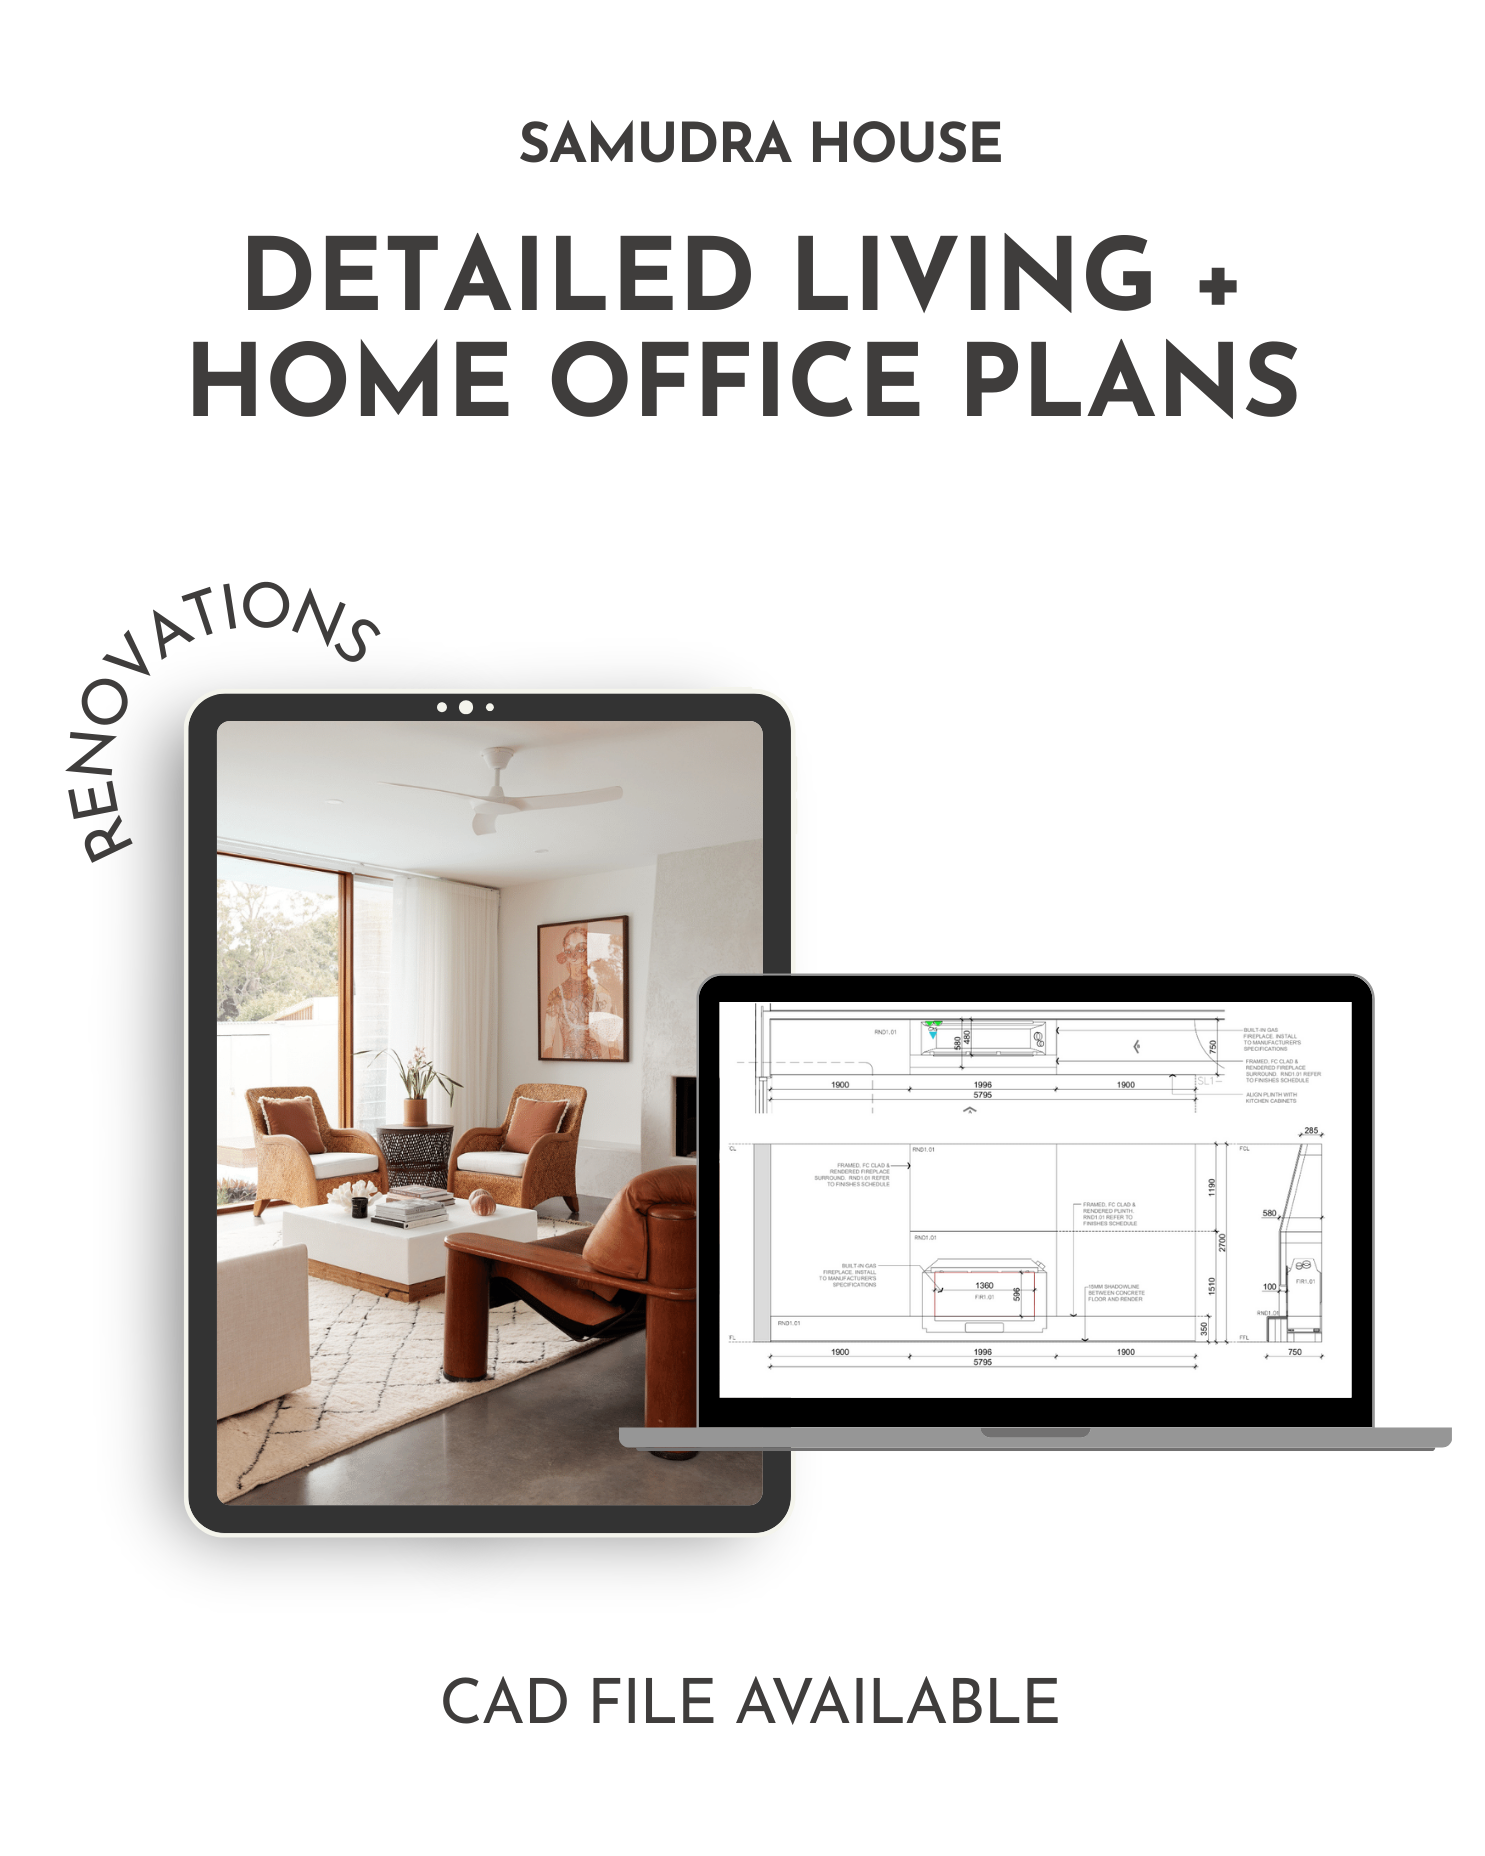
A Beautifully Detailed Living Space — Without the Designer Price Tag
Editable CAD (DWG) + Builder-Ready Joinery Drawings
A professionally designed living room and home office plans delivered as editable CAD (DWG) files and builder-ready renovation drawings — created to streamline your build, reduce costly variations and eliminate documentation guesswork.
Instant Digital Download
✔ PDF + Editable DWG file
✔ Scaled floor plans + internal elevations
✔ Suitable for renovations and new builds
✔ Metric-based, adaptable internationally
Whether you're planning a new build or renovating an existing space, this package gives you all the design smarts of a professionally curated living zone — without the stress, guesswork, or high-end price tag.
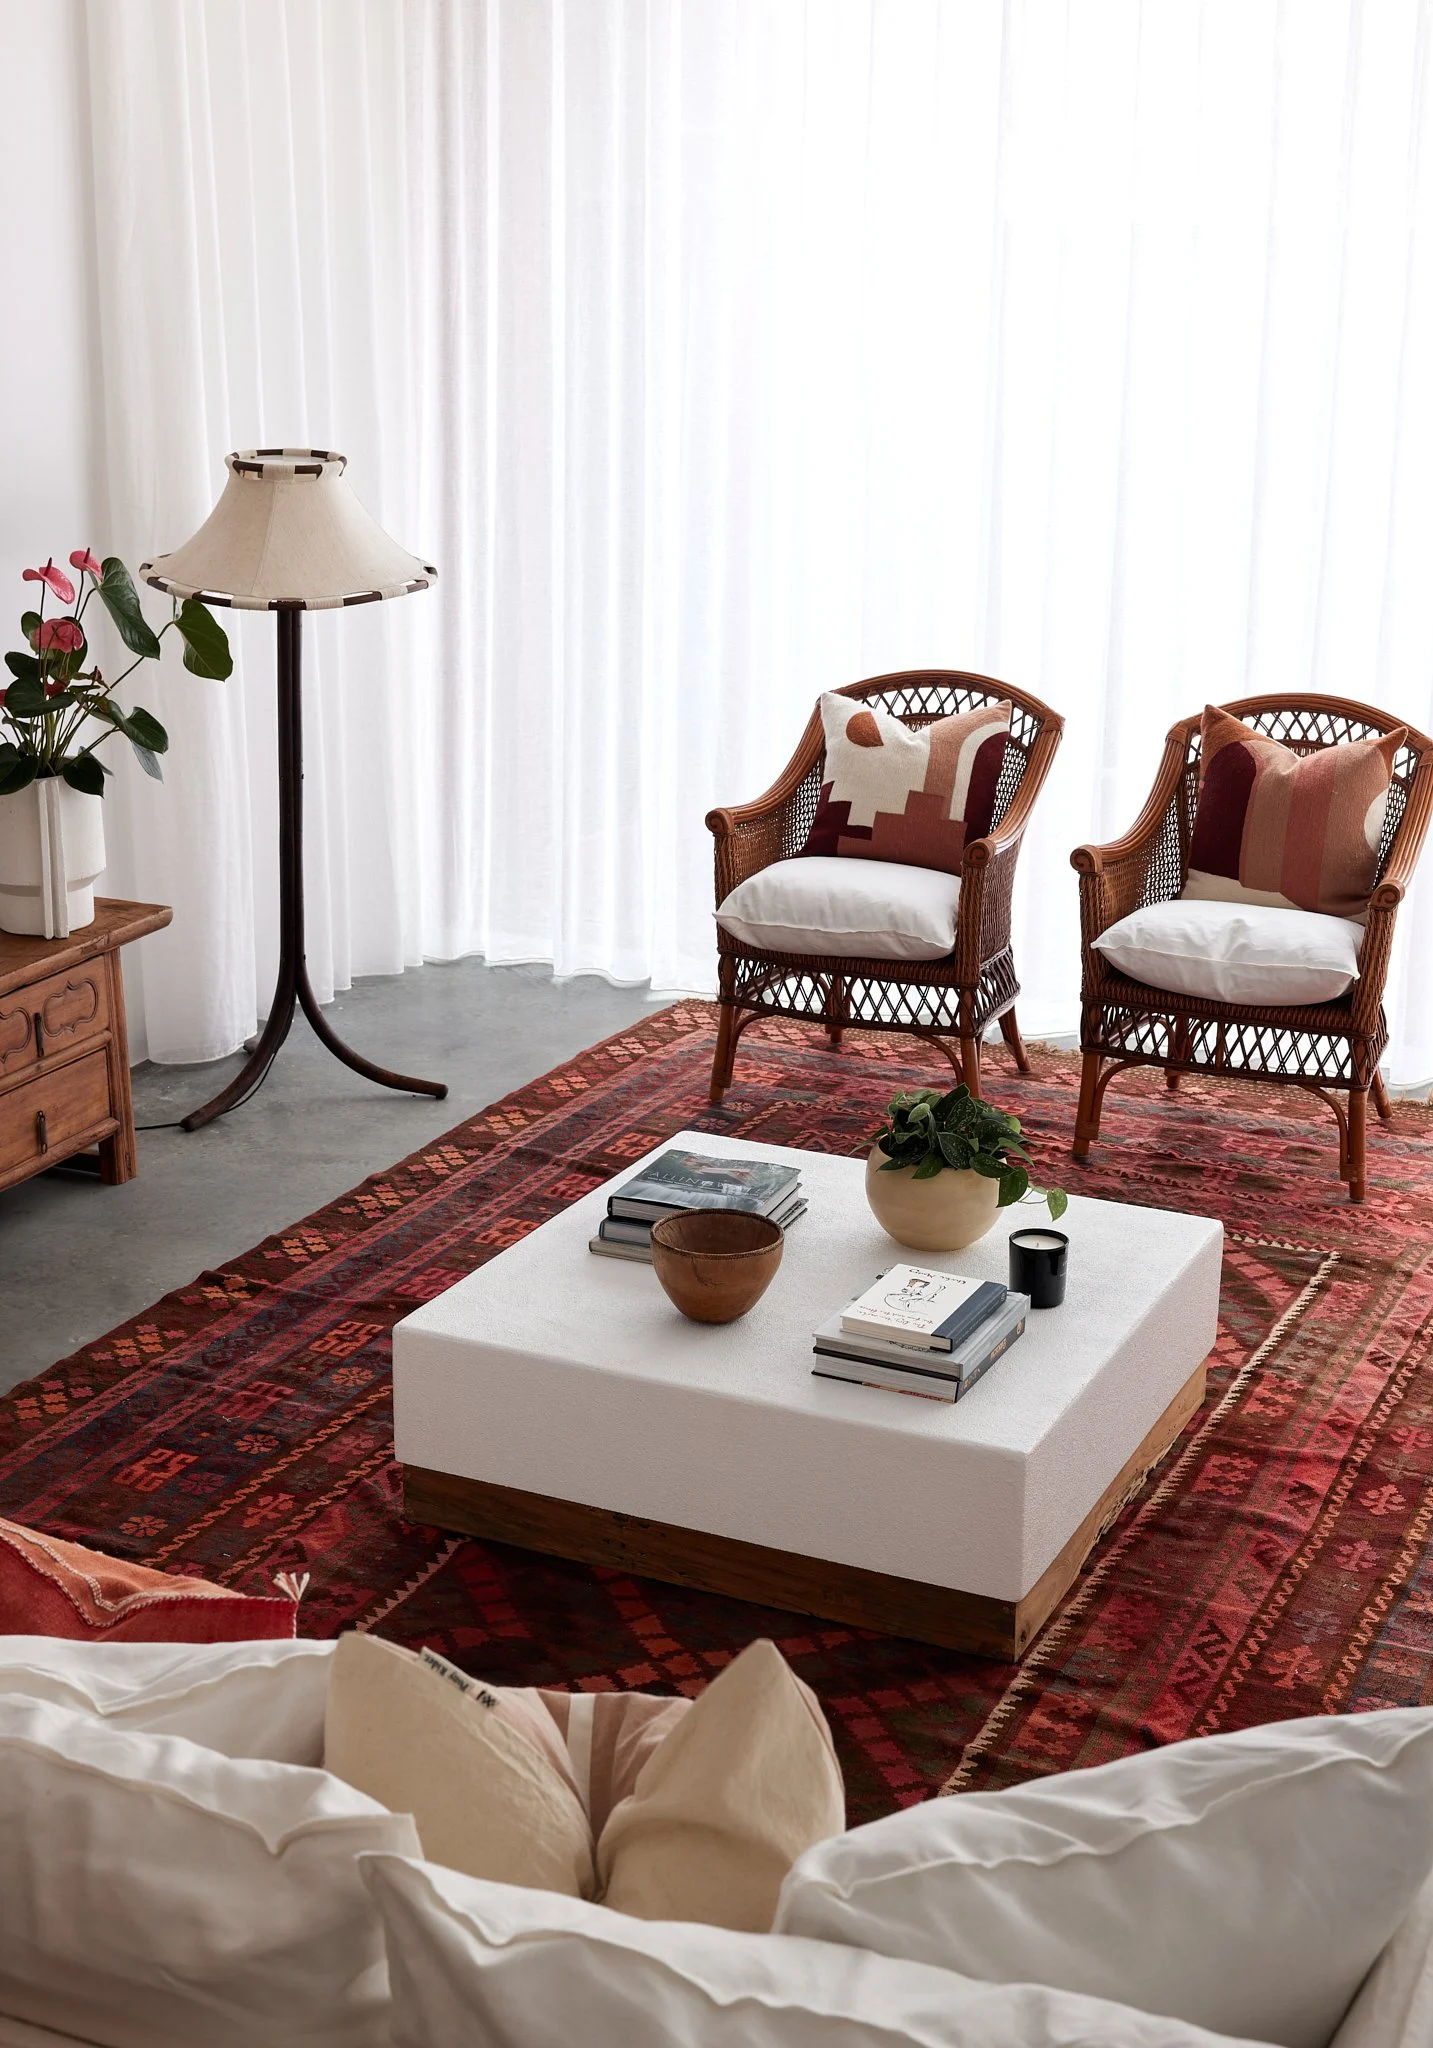
INCLUDES: Living Room with Fireplace | Home office with built in joinery
SAMUDRA HOUSE
Gallery