
ARCHITECTURAL HOUSE PLANS
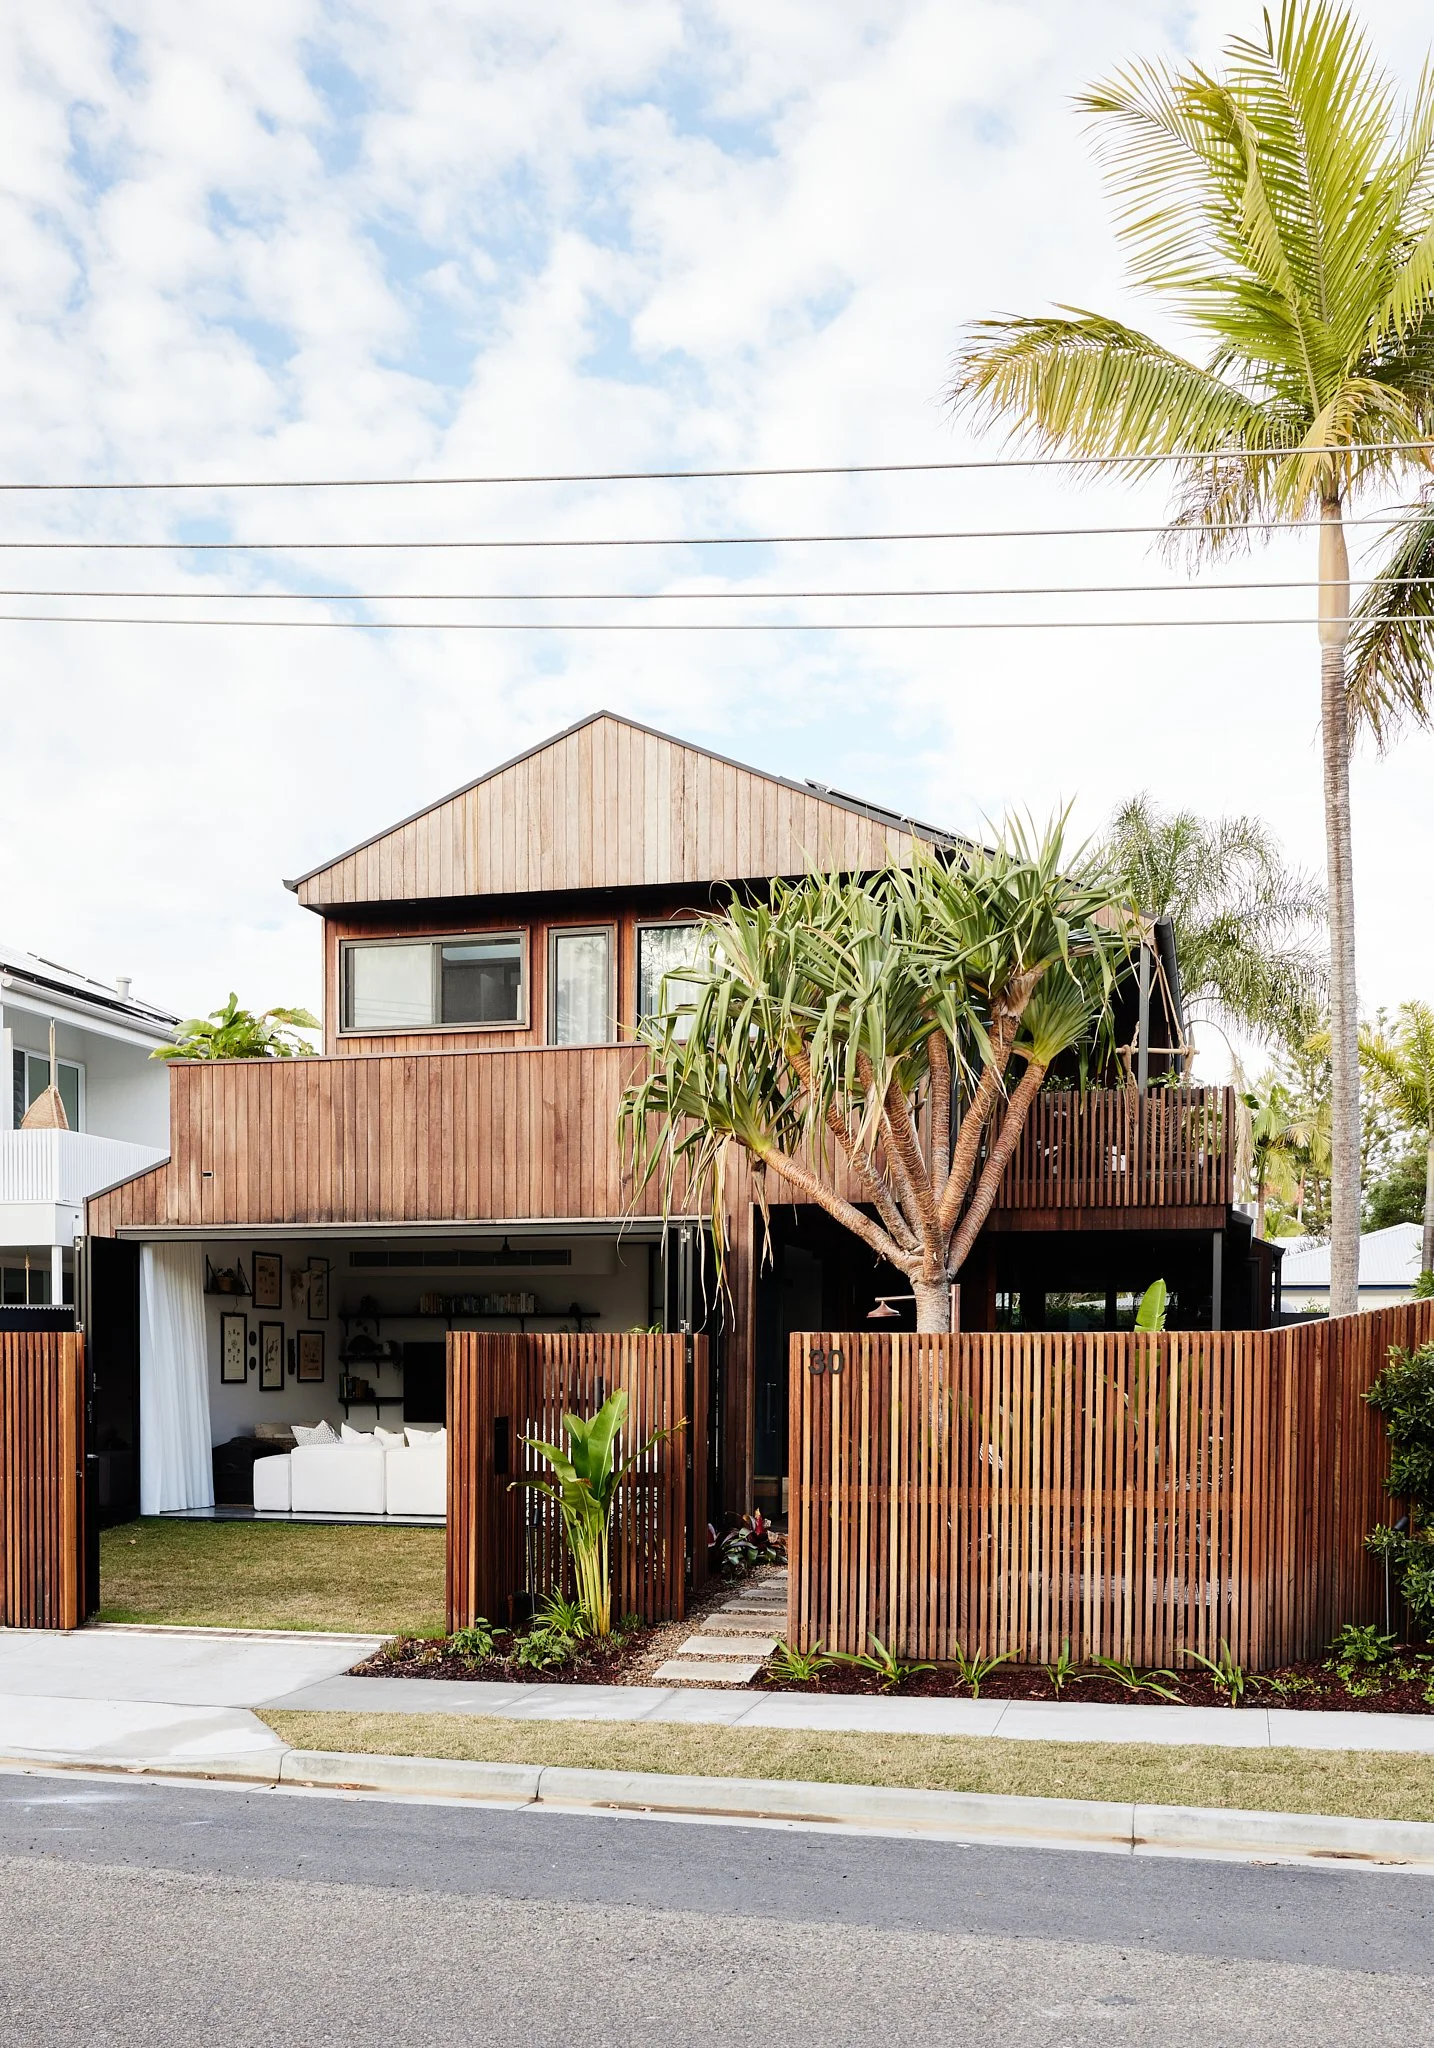
Sikata House by The Designory
EVERY PLAN SET INCLUDES:
✔ Instant-download Building Plans PDF
✔ Fully editable CAD + DWG files for easy customisation
↓

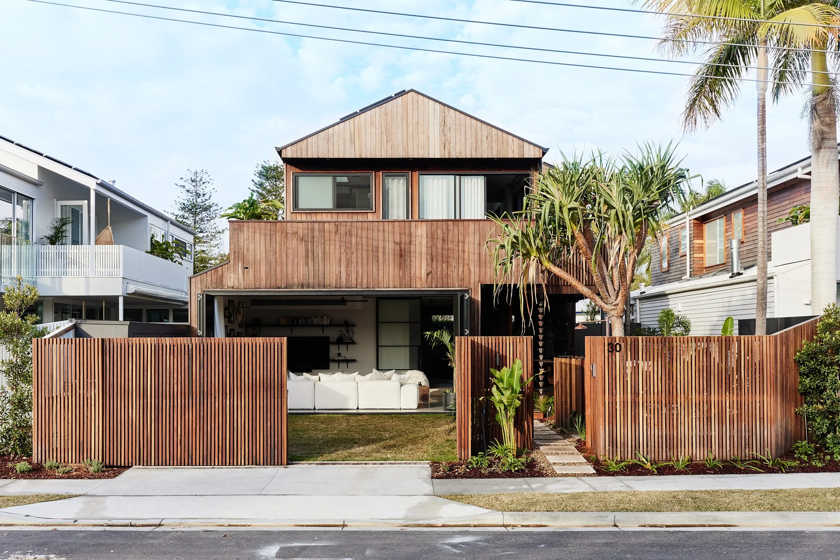
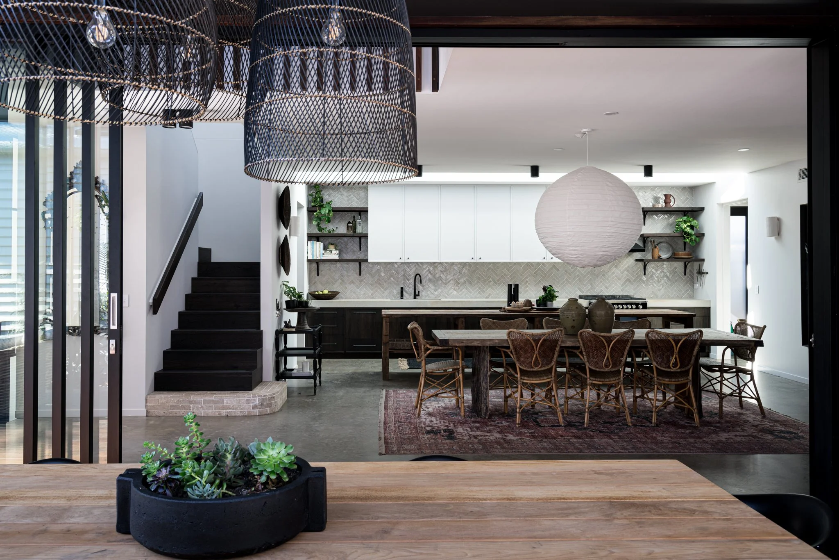
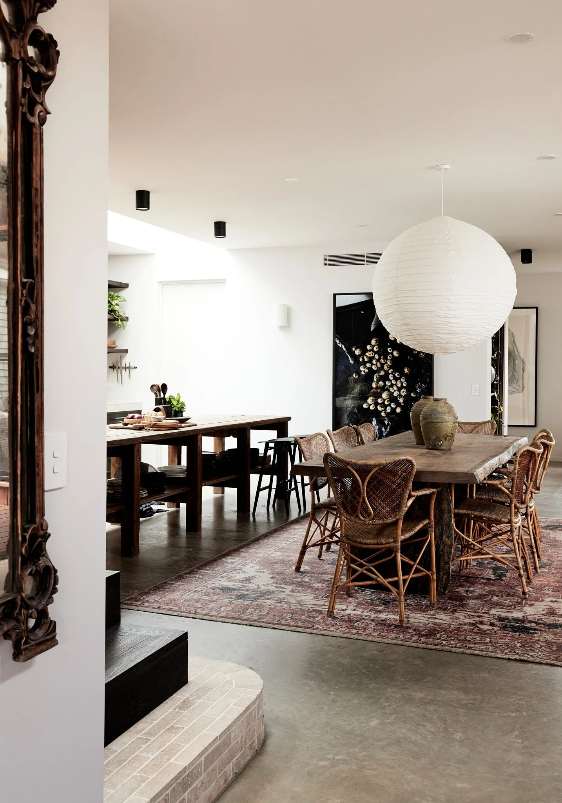
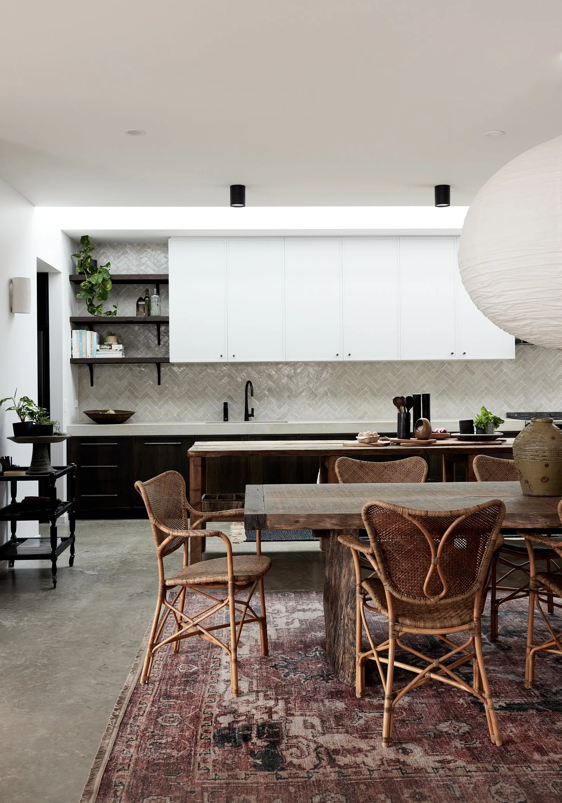
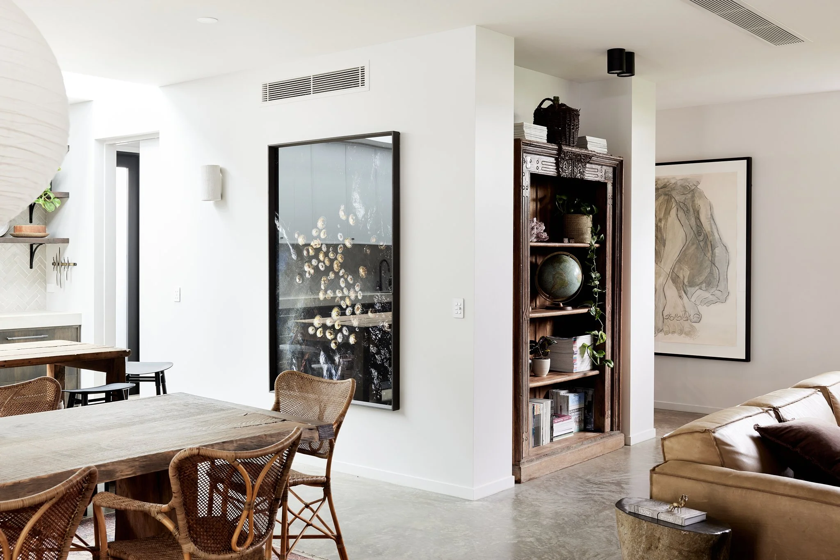
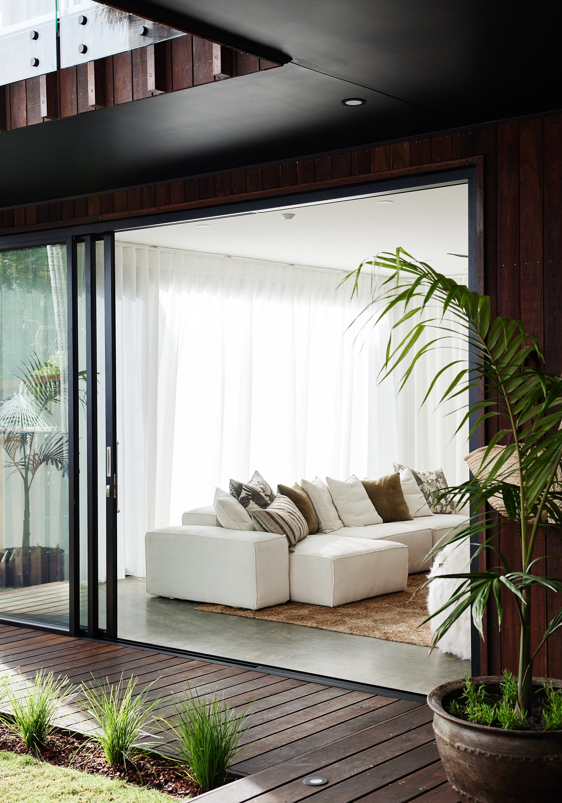
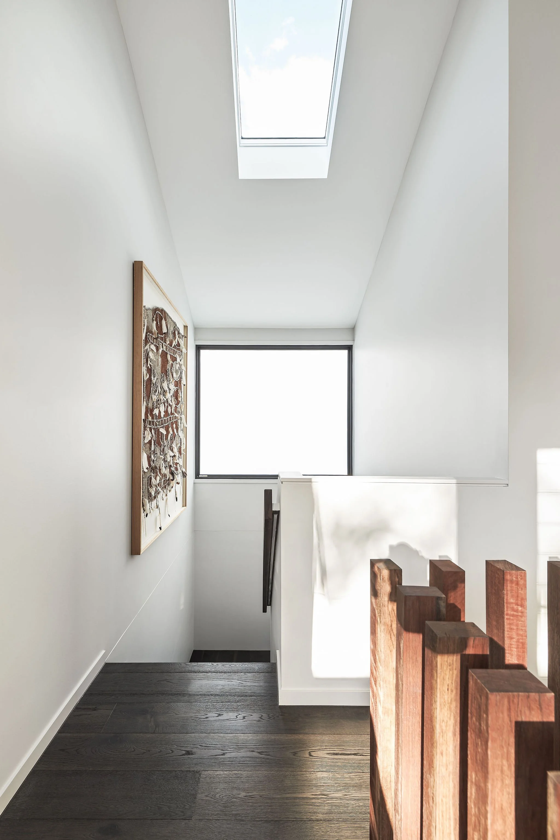
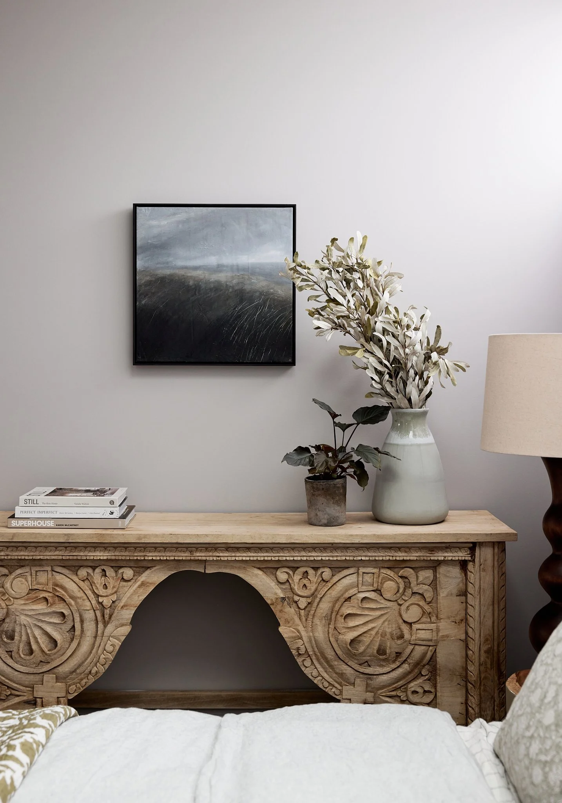
The Sikata House architectural plans by The Designory are designed for large-format family living with a beautifully restrained wabi-sabi aesthetic at their core. Generous spaces, natural materials, soft texture and a sense of quiet simplicity give the home its character, while the floor plan itself has been resolved to support the realities of everyday family life — room to gather, room to retreat and a strong connection between the key living zones. Sikata is a great option for homeowners wanting a substantial family home that still feels warm, calm and considered rather than oversized for the sake of it.
INSIDER members can access the complete Sikata House plan package, including the architectural building plans and interior documentation, while individual room plans can also be downloaded separately if you are focusing on one space at a time. And as with all of The Designory’s plans, the design gives you a proven functional foundation without locking you into one look. You can layer in your own colours, materials, tiles, stone and finishes to create a home that feels completely personal, while knowing the planning, proportions and flow have already been thoughtfully resolved.
ARCHITECTURAL HOUSE PLANS ARE AVAILABLE
Exclusively for Insider Members
WAS $3,495 NOW AVAILABLE EXCLUSIVELY THROUGH INSIDER MEMBERSHIP
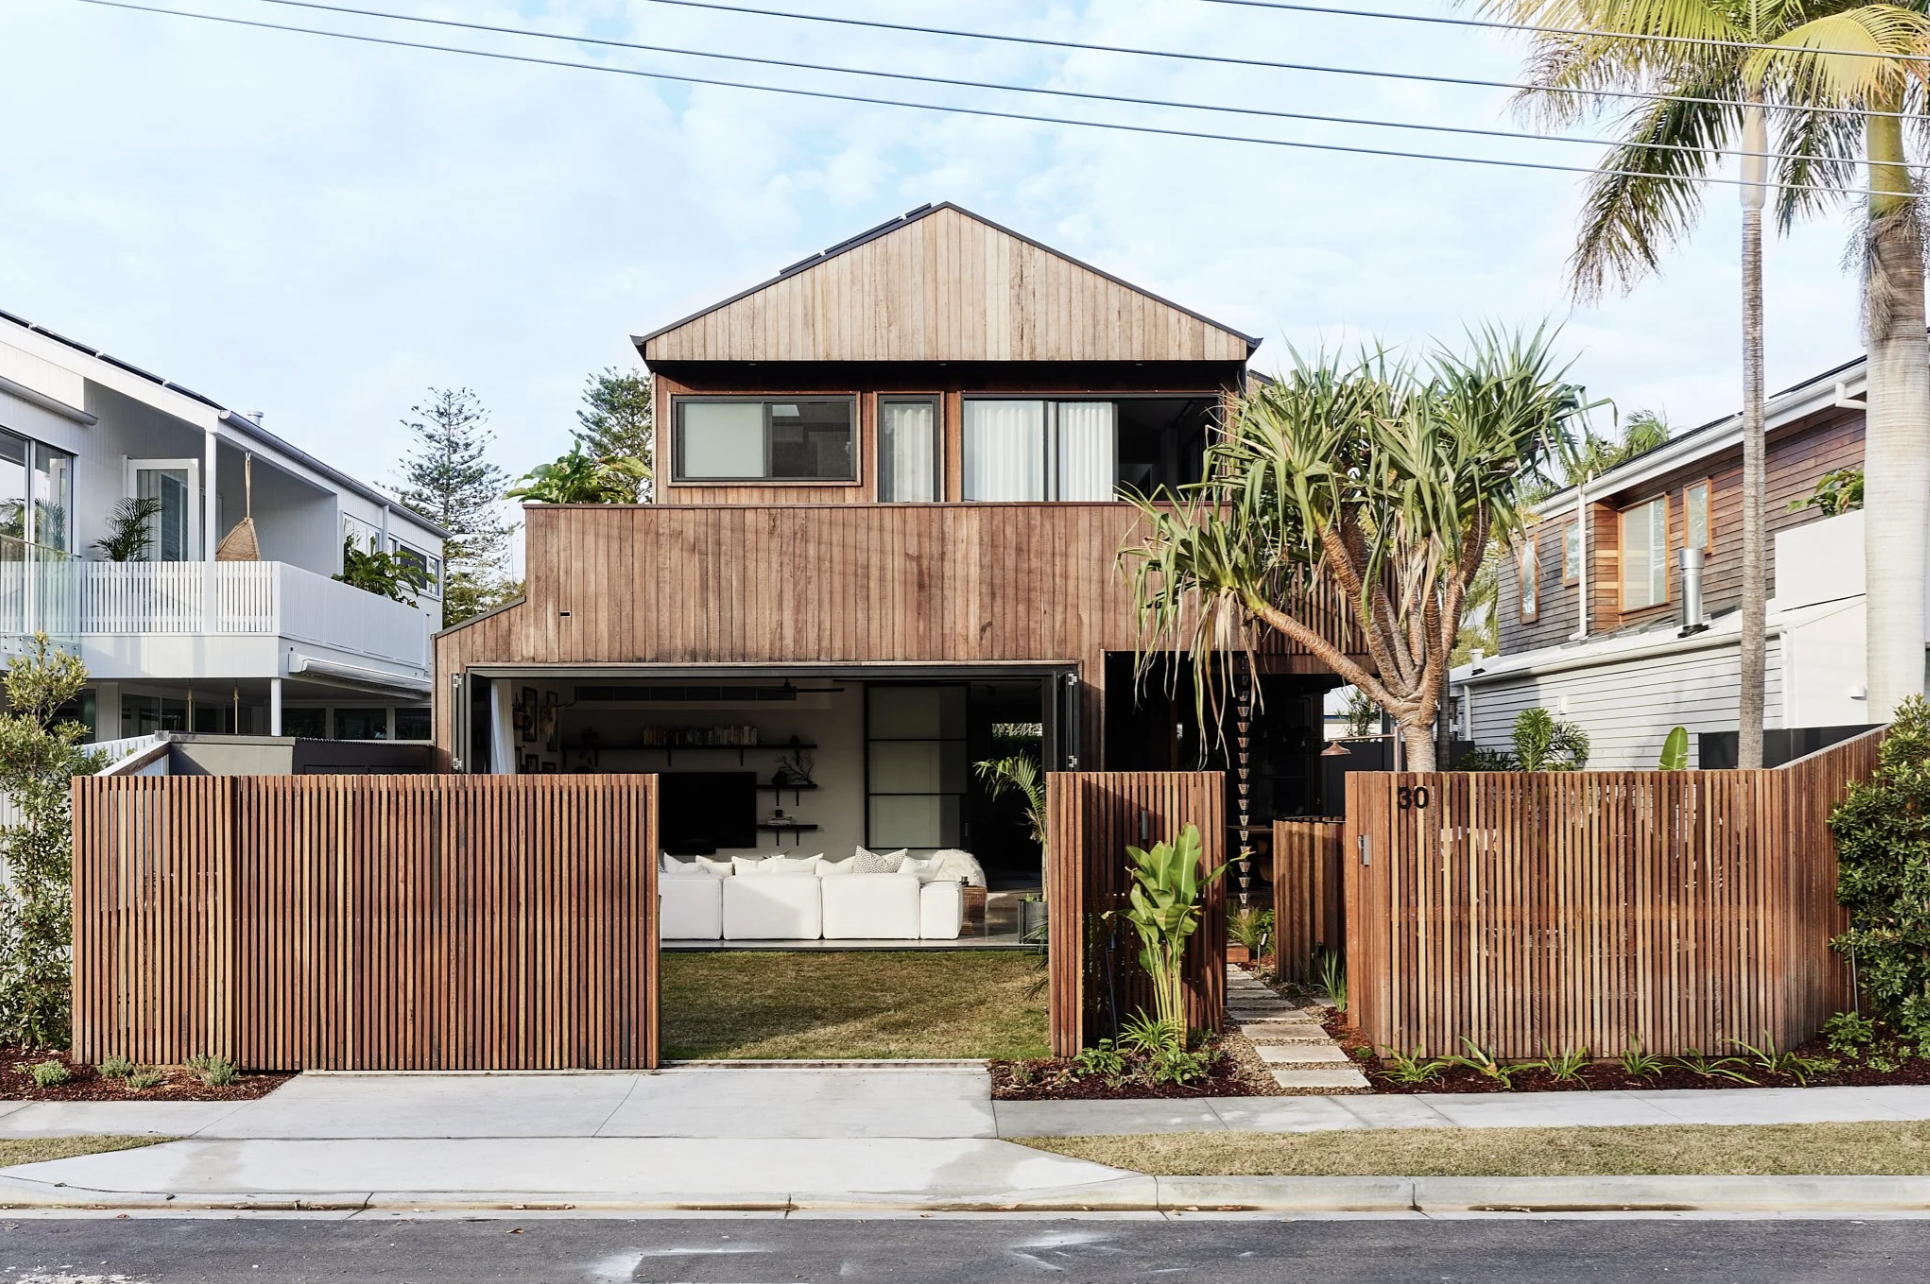
The Sikata House Architectural Building Plans give you direct access to the full, professionally drawn set of documents we used for our own DA submission and construction. Normally costing $30–40,000+ to design, these plans are now available for Insider Members.
With balanced proportions, seamless indoor–outdoor flow, and carefully considered spaces, Sikata House is designed to live as beautifully as it looks. Delivered as an instantly downloadable PDF plus the fully editable CAD + DWG files, you have everything you need to customise the design to your site, meet local council requirements, and confidently move forward with your build.
Use the CAD files with your draftsperson, builder, or architect to tailor the plans precisely to your block, or book our in-house upgrade and The Designory Design Team can assist with customisation and site adaption.
-
✔️ Instant-download PDF containing the full architectural building plans
✔️ Fully editable CAD + DWG files — adapt dimensions, layouts, and details with ease
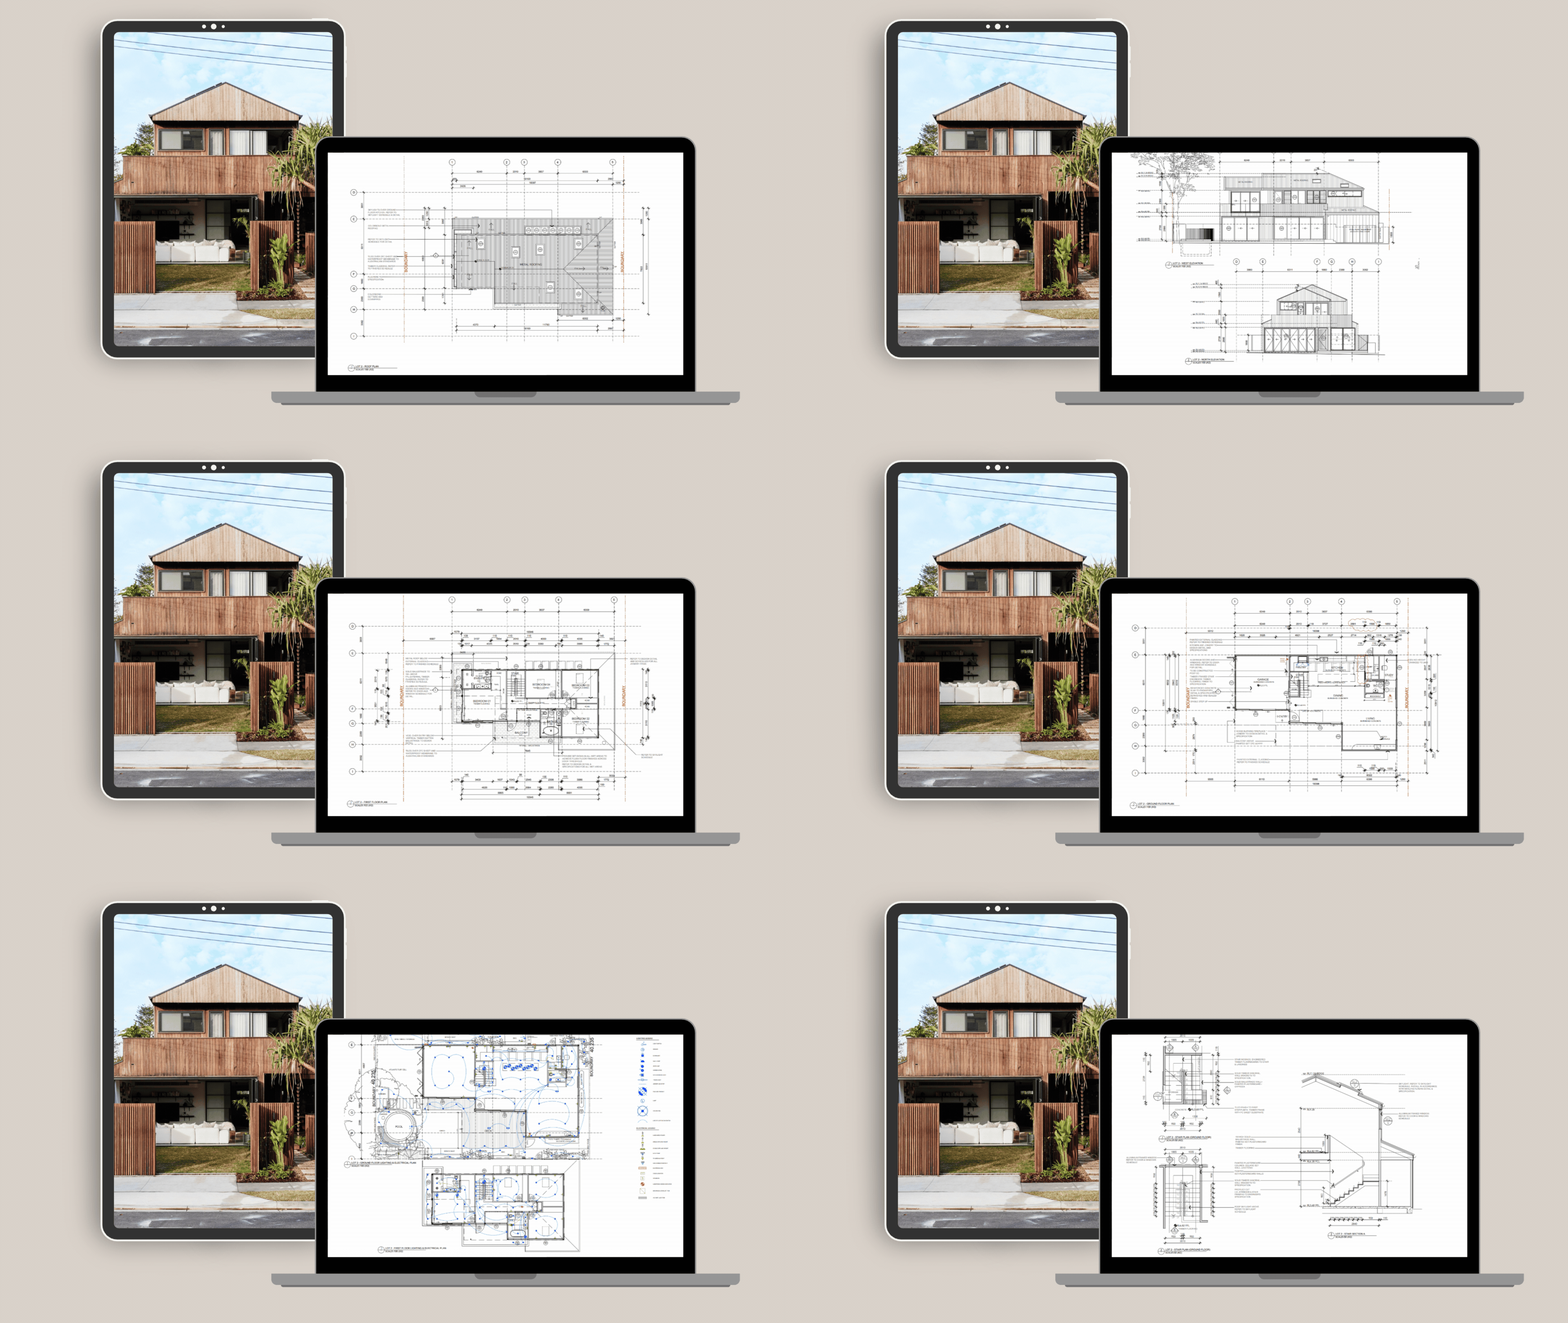
✔️ Complete architectural documentation, including:
— Ground Floor Plan
— Upper Floor Plan
— Roof Plan
— Site Plan
— Elevations
— Sections
— Window + Door Schedules
— Stair Plans
— Key details + annotations
✔️ Builder-ready documentation — the exact plans used for our DA submission and construction
✔️ Optional in-house upgrade: Our design team can customise the plans to your site and local requirements -
The original plan dimensions are:
18.397m L x 10.911m W (New Build)
House Size:
GROUND FLOOR AREA 90.1m2
FIRST FLOOR AREA 81.4m2
TOTAL FLOOR AREA 171.5m2
Plus Garage 40m2
Building Height: 7.95m
Don’t forget, as the plans come with the working CAD file you can easily adjust the plans to make them larger or smaller depending on your needs.
-
Fast-track your project — skip months of back-and-forth and go straight to DA submission with your draftsperson.
Save thousands — access plans valued at $20,000+ for just $495.
Build with confidence — every detail is already resolved by our experienced team.
Customise with ease — upgrade for editable CAD files to tweak dimensions and adapt for council.
Designer-level planning — proven spatial logic, flow, and proportion from seasoned professionals.
-
Standard purchase includes a limited, non-transferable licence for personal use only. Commercial licensing is available by application. Learn more below or contact [email protected]
SIKATA HOUSE
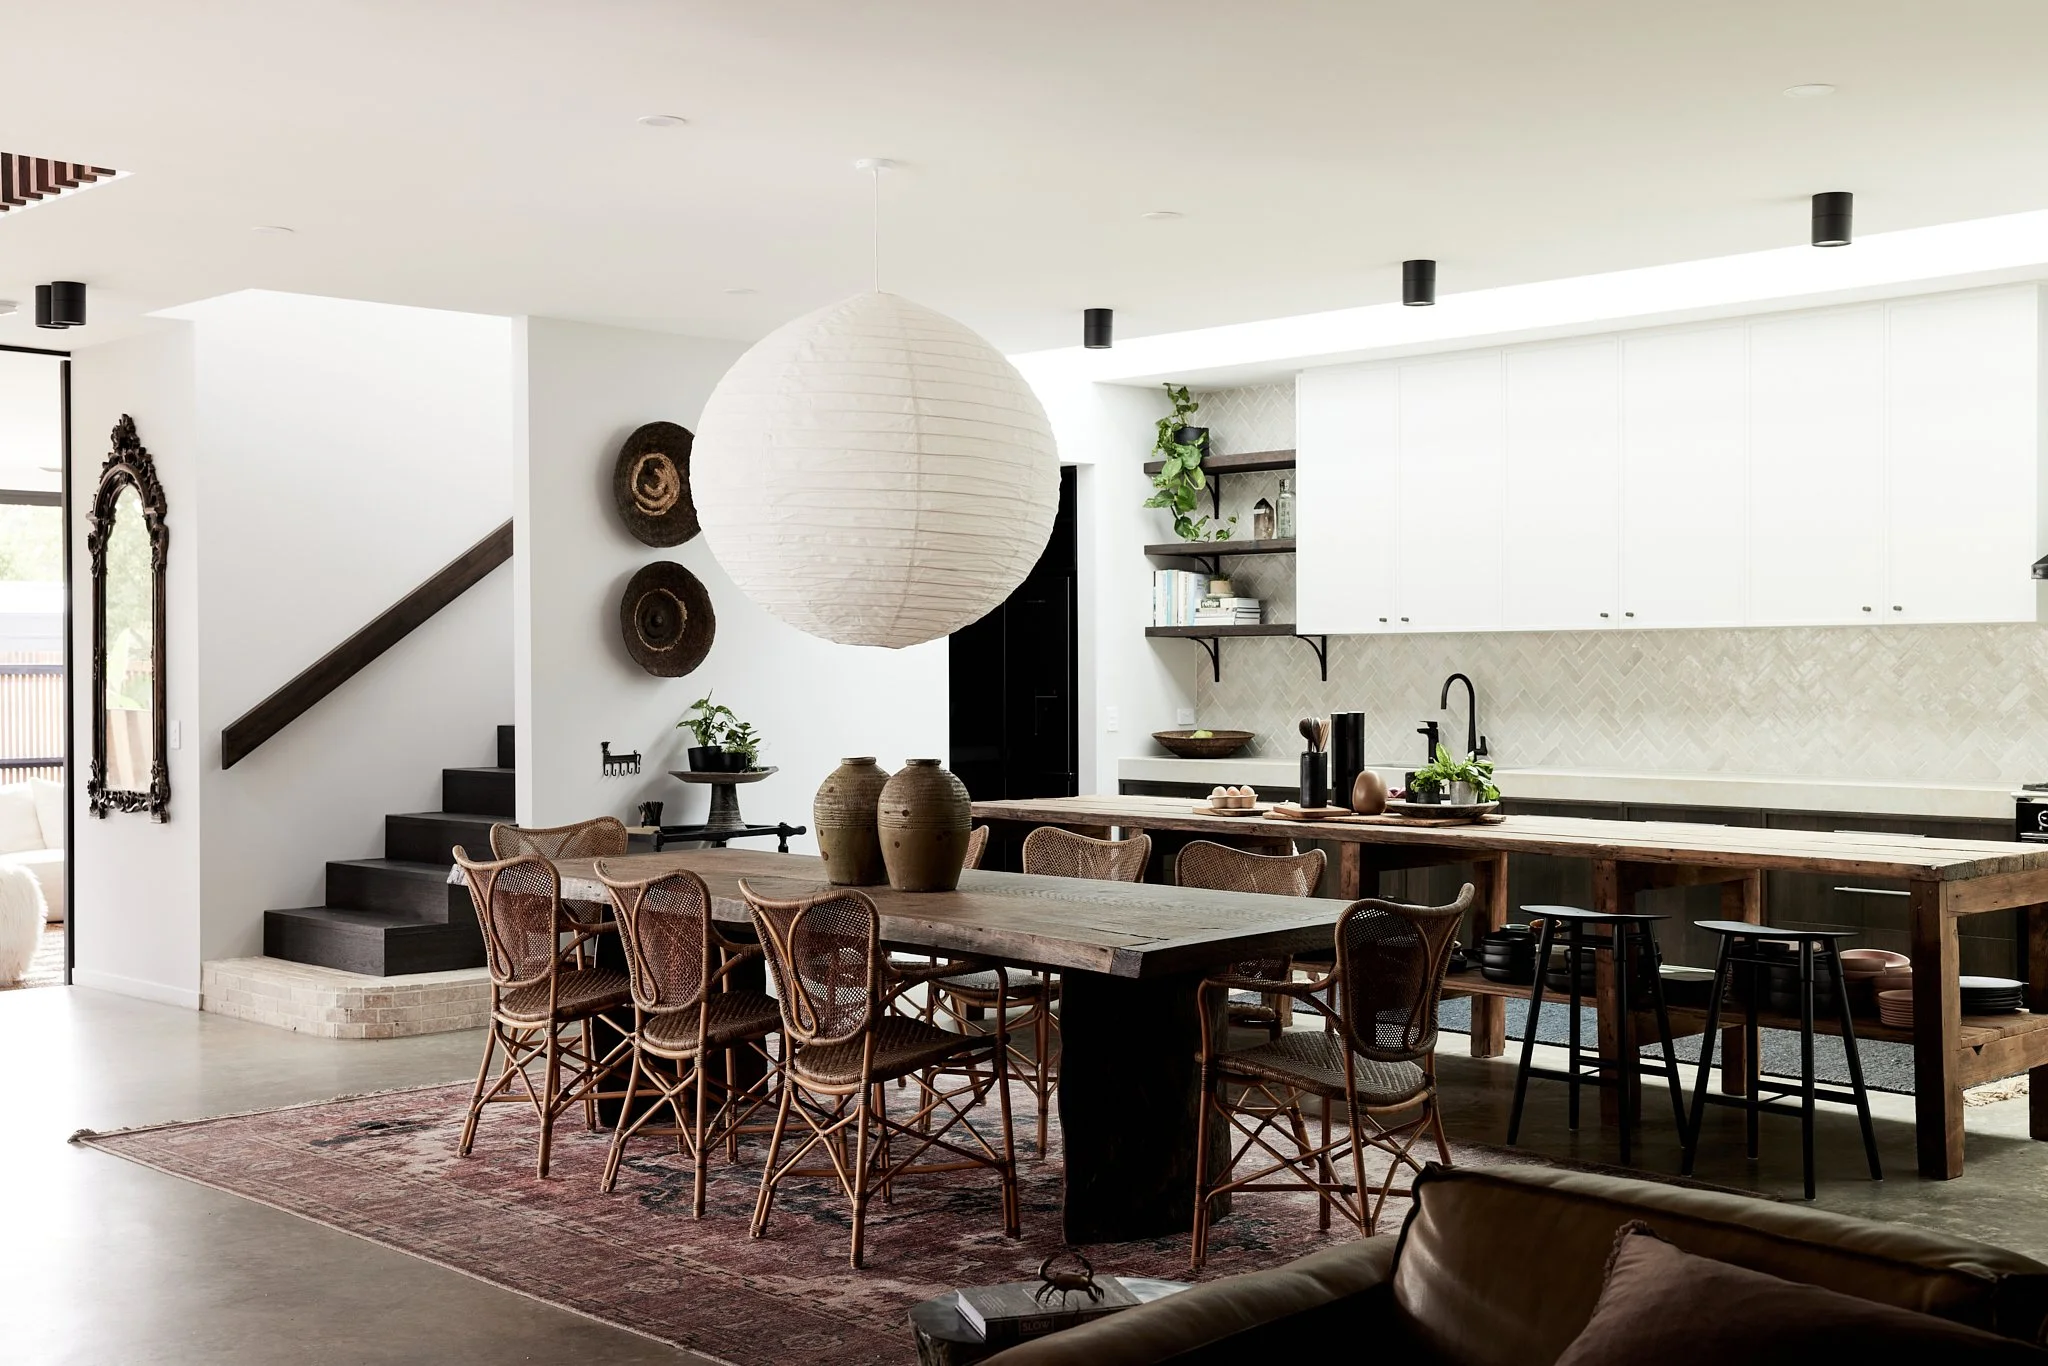
Interior Plans
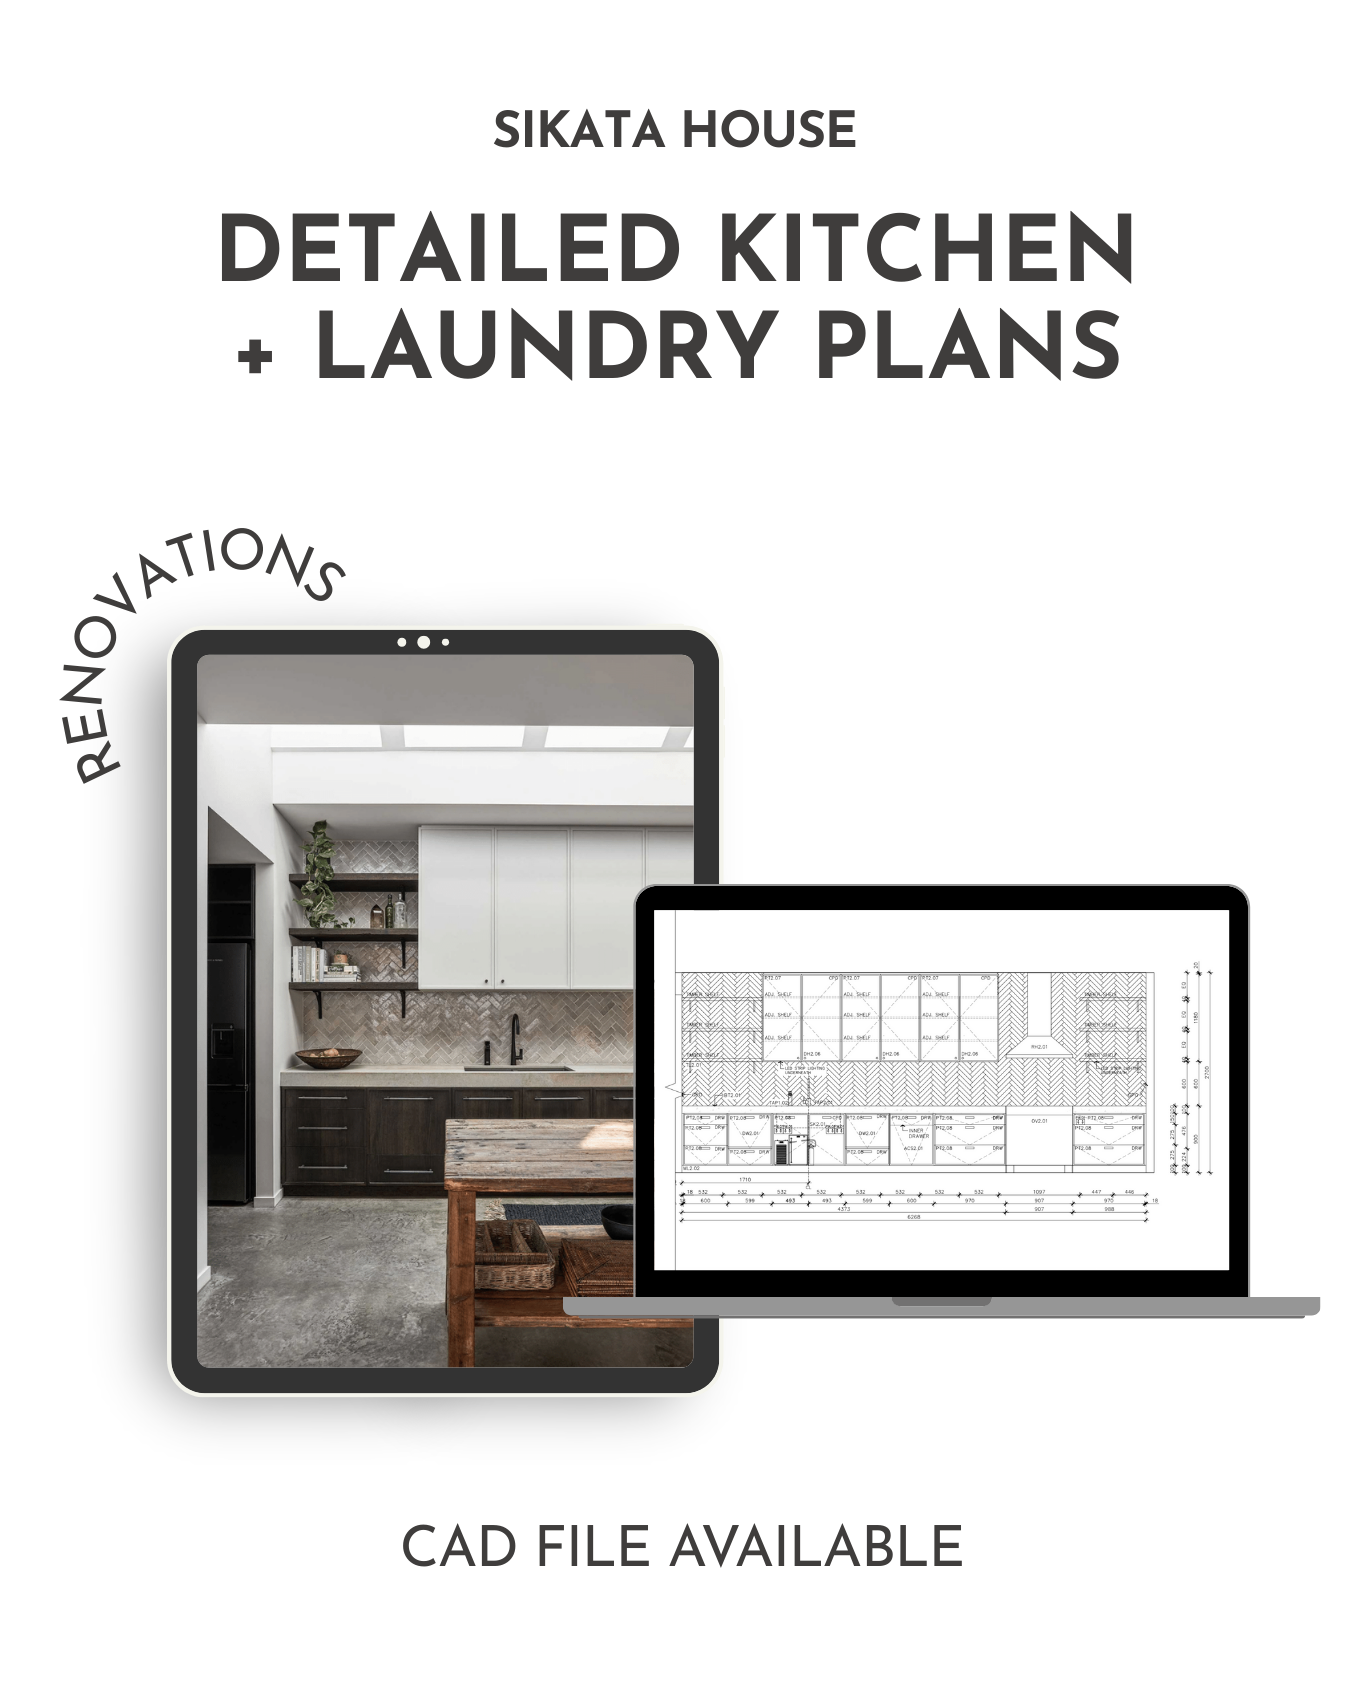
Editable CAD (DWG) + Builder-Ready Joinery Drawings
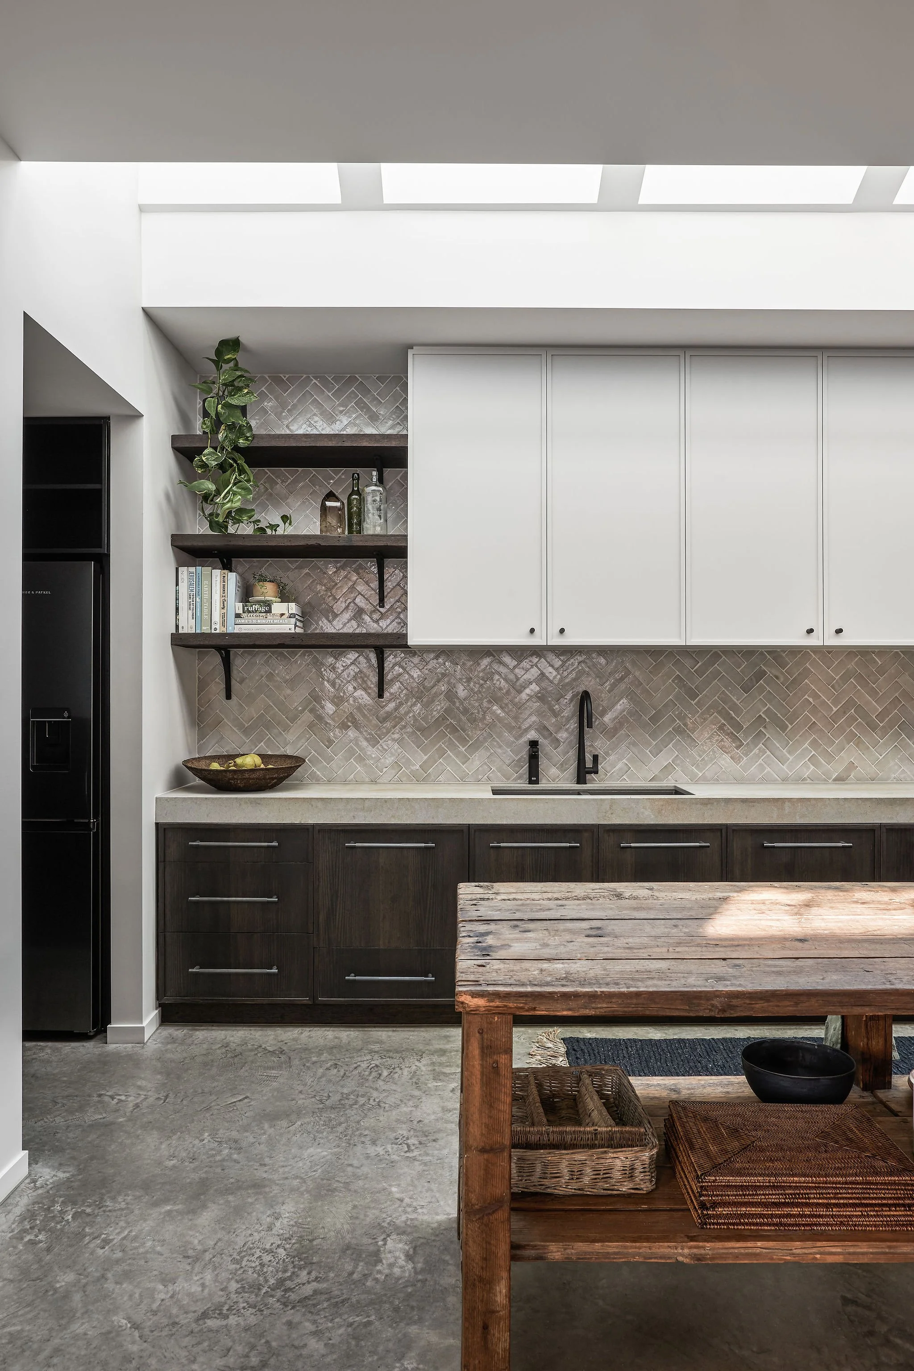
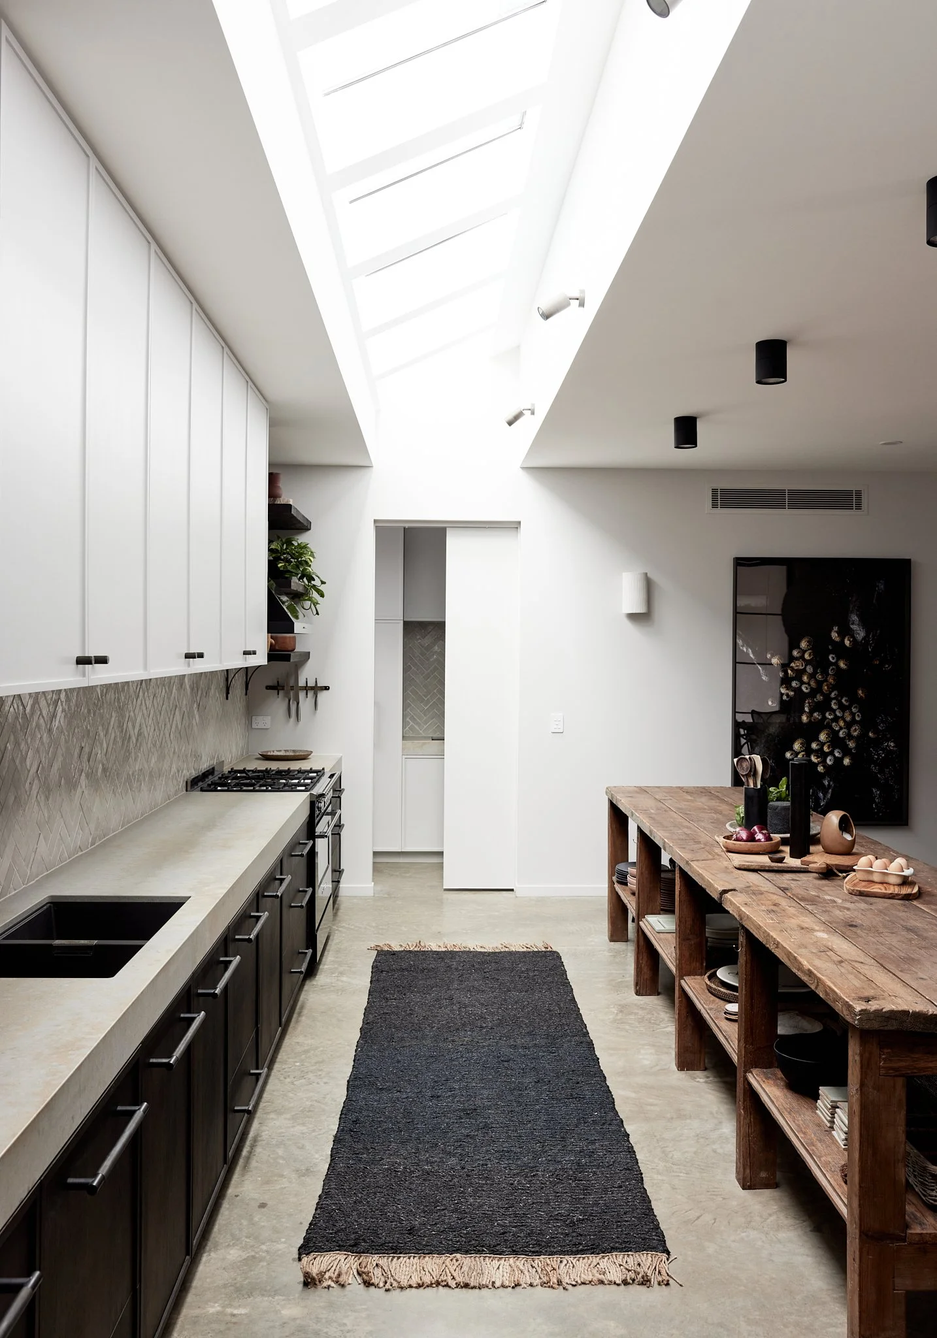
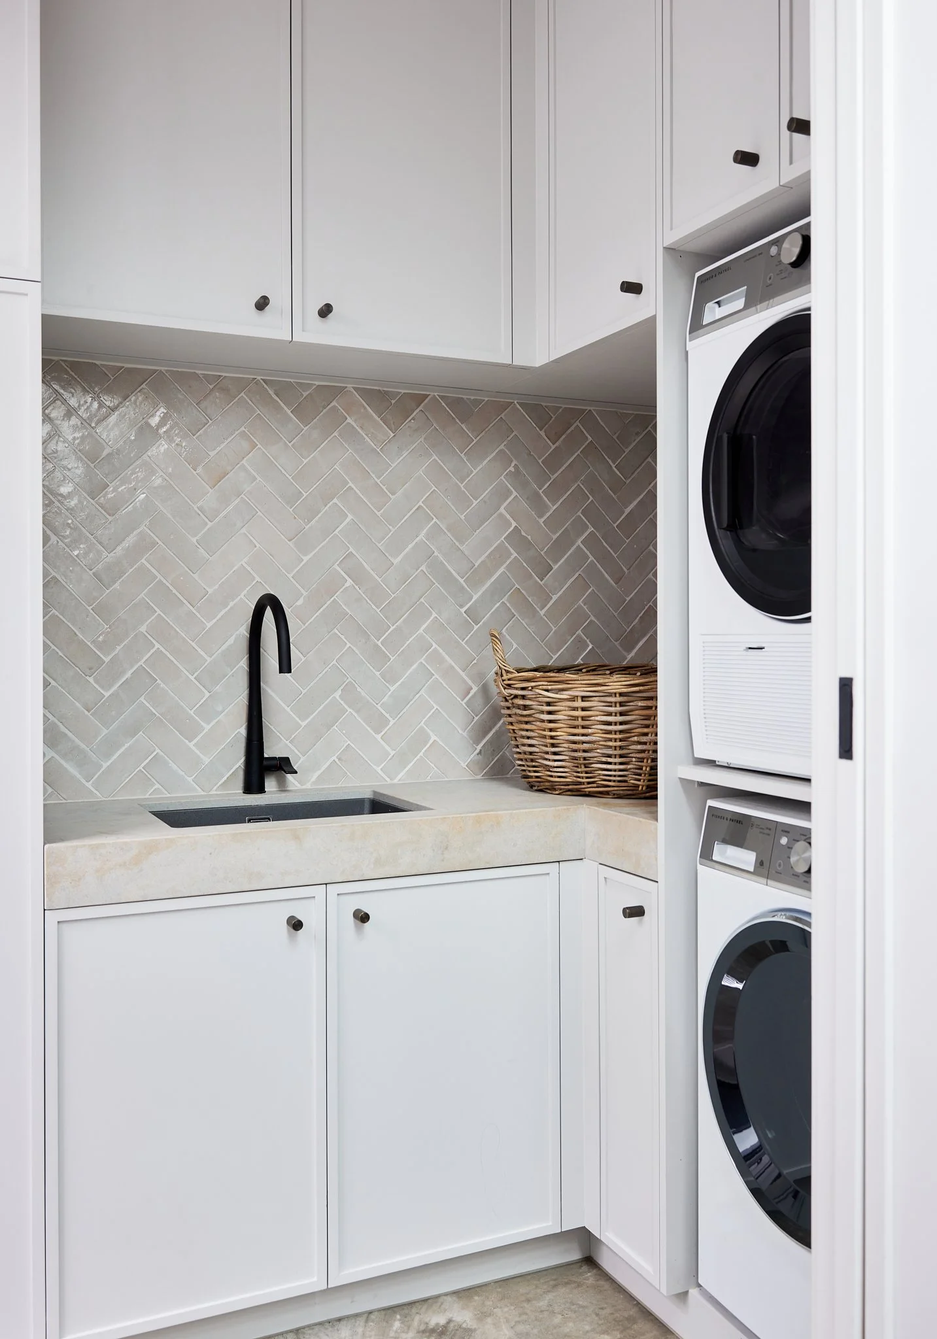
A professionally designed kitchen and laundry layout delivered as editable CAD (DWG) files and builder-ready renovation drawings — created to streamline your build, reduce costly variations and eliminate documentation guesswork.
Instant Digital Download
✔ PDF + Editable DWG file
✔ Scaled floor plans + internal elevations
✔ Suitable for renovations and new builds
✔ Metric-based, adaptable internationally
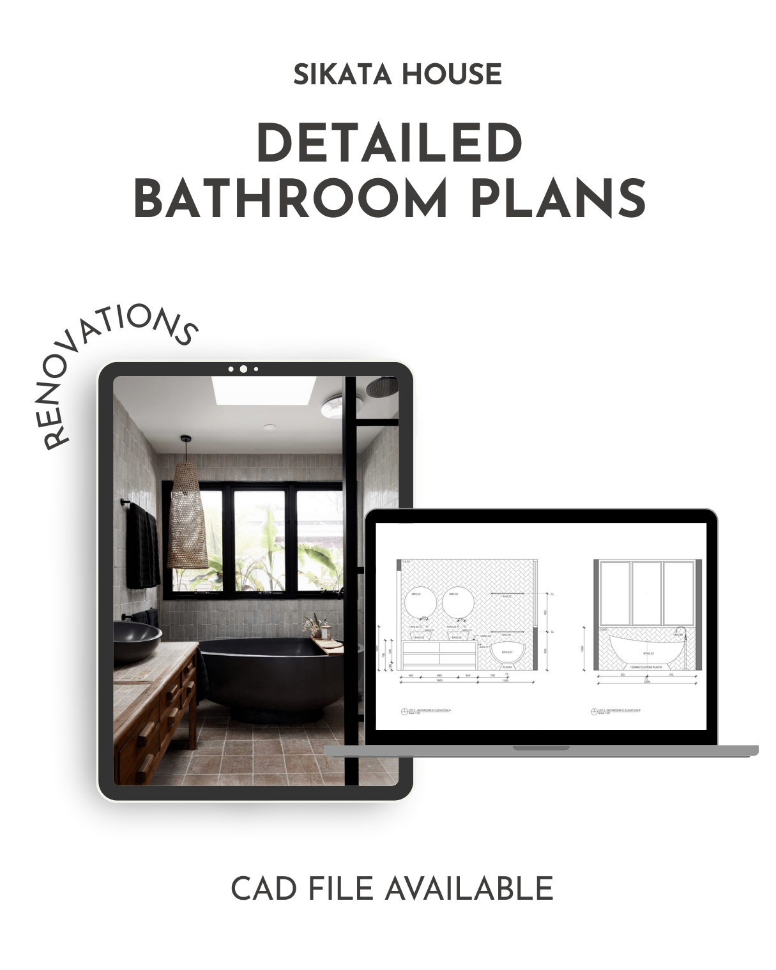
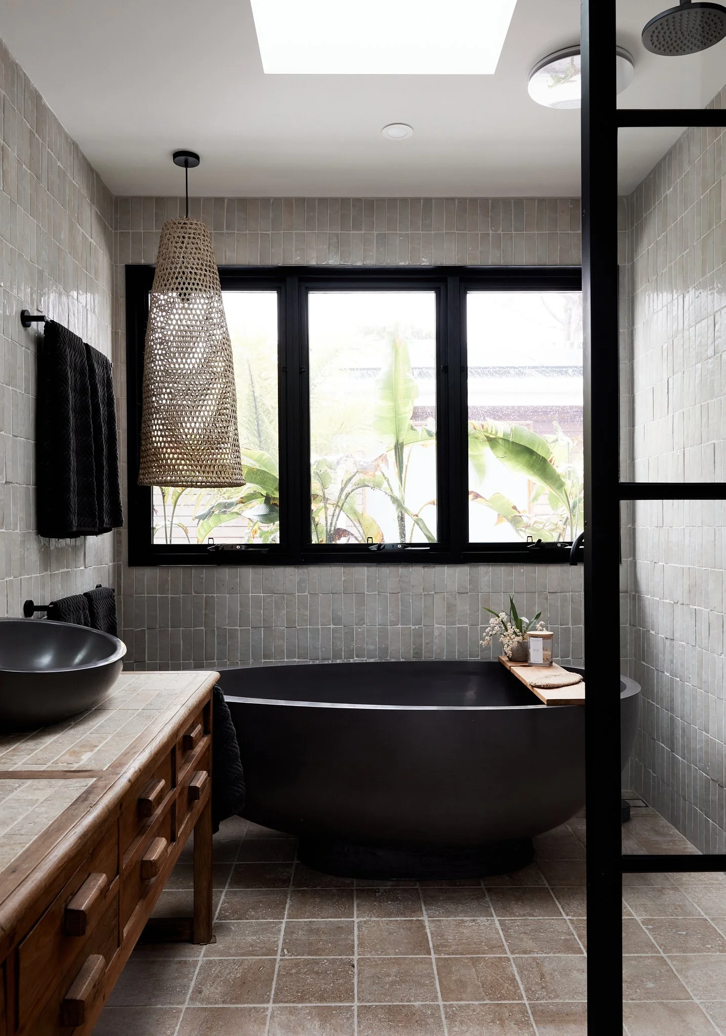
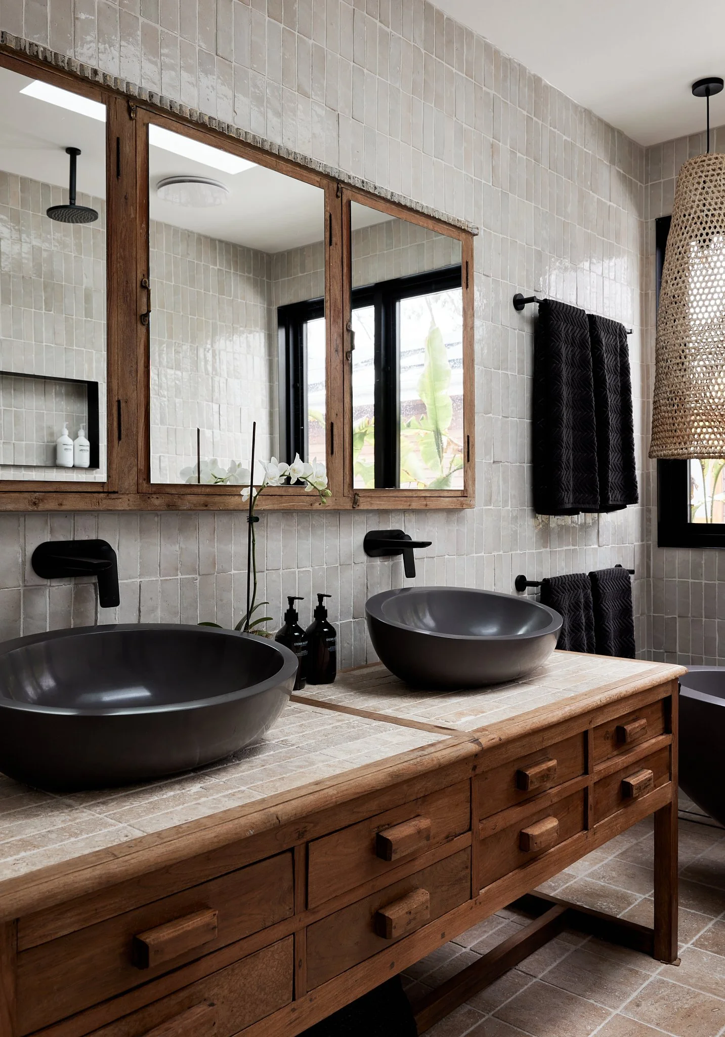
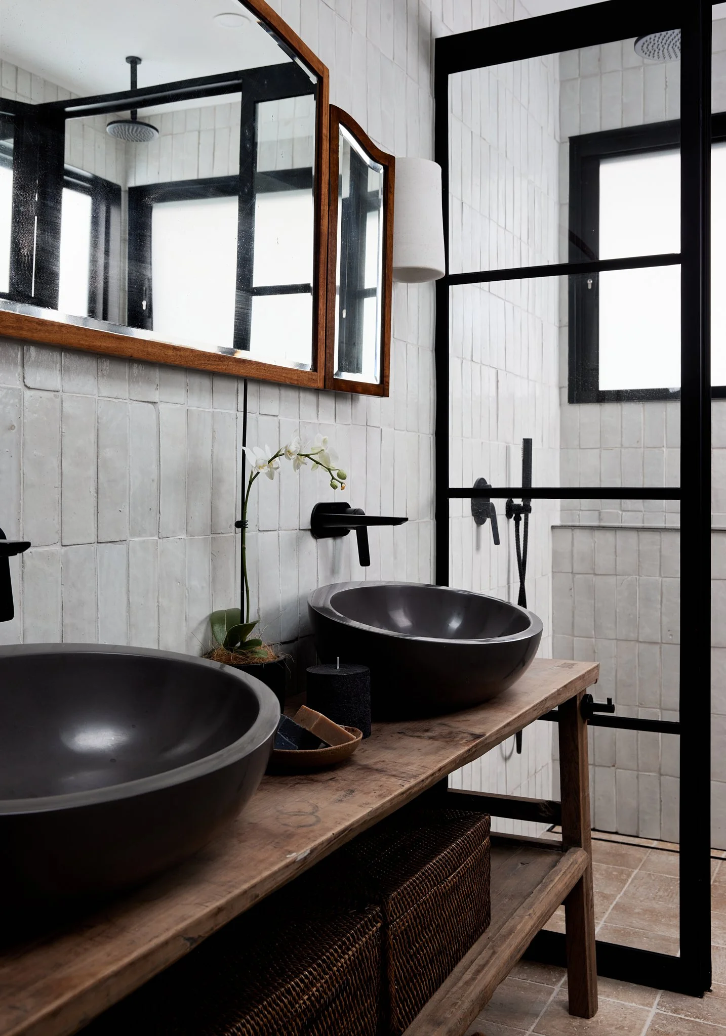
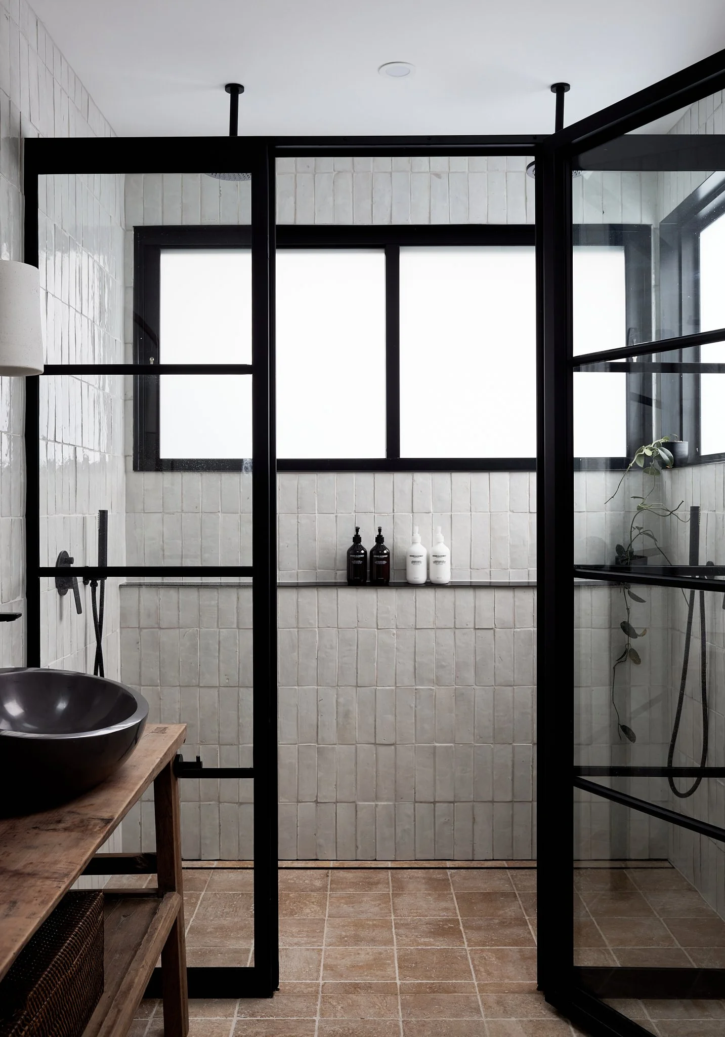
A complete suite of bathrooms — designed for beauty, built for real life.
Editable CAD (DWG) + Builder-Ready Joinery Drawings
A professionally designed bathroom plans delivered as editable CAD (DWG) files and builder-ready renovation drawings — created to streamline your build, reduce costly variations and eliminate documentation guesswork.
Instant Digital Download
✔ PDF + Editable DWG file
✔ Scaled floor plans + internal elevations
✔ Suitable for renovations and new builds
✔ Metric-based, adaptable internationally
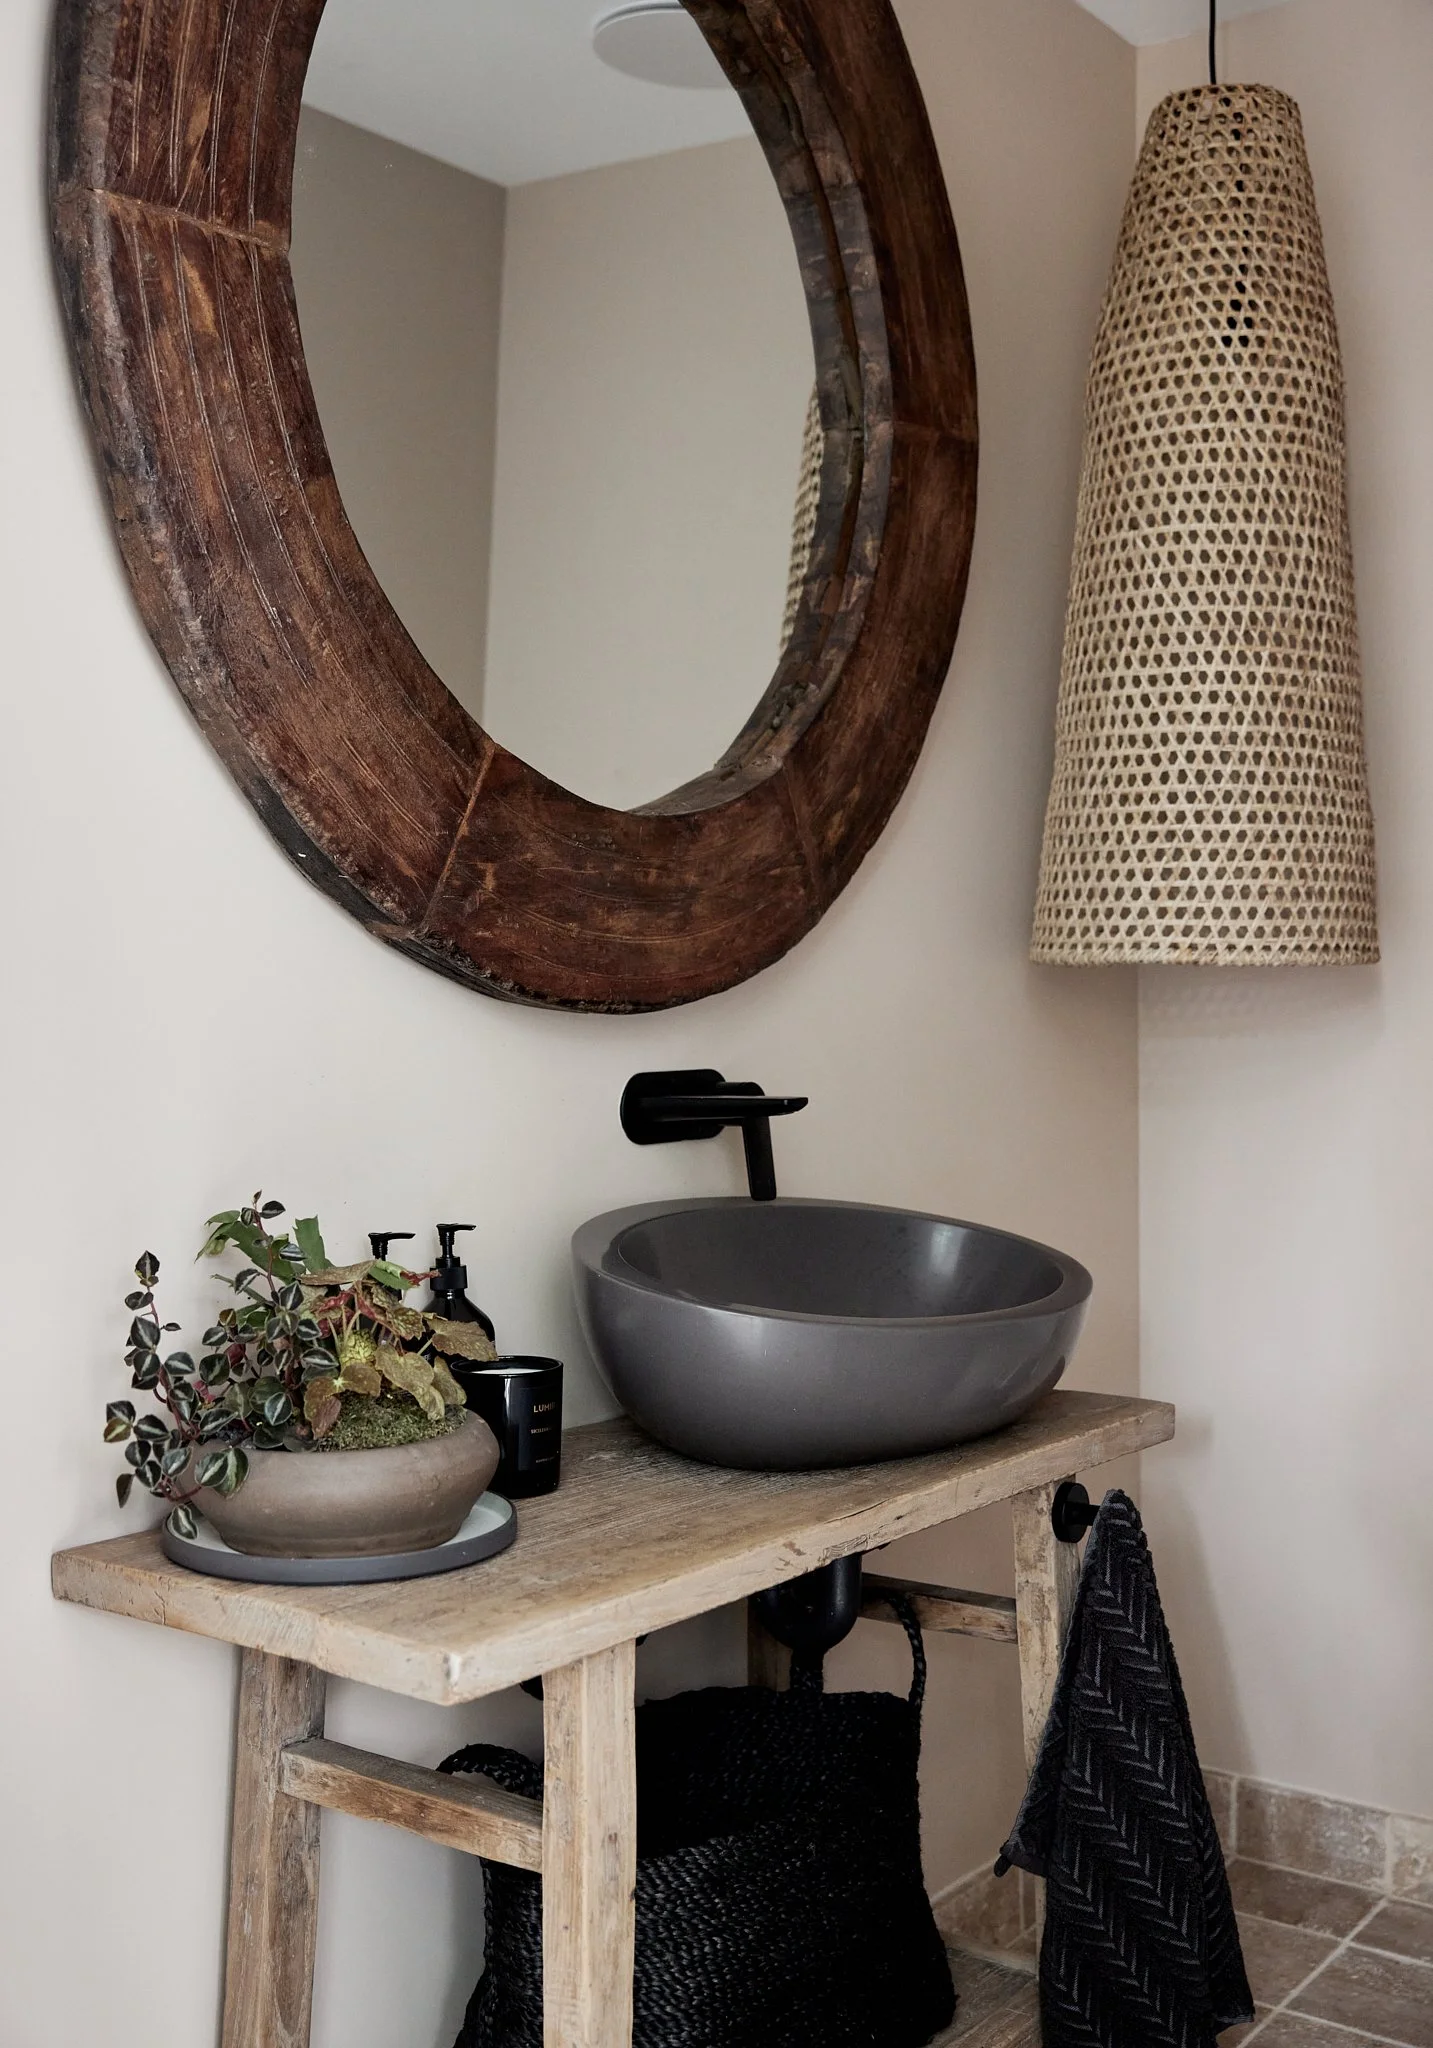
INCLUDES: Master Ensuite: 196cm W x 315.7cm D | Main Bathroom: 228.6cm W x 310cm D | Powder room: 131.5cm W x 205cm D
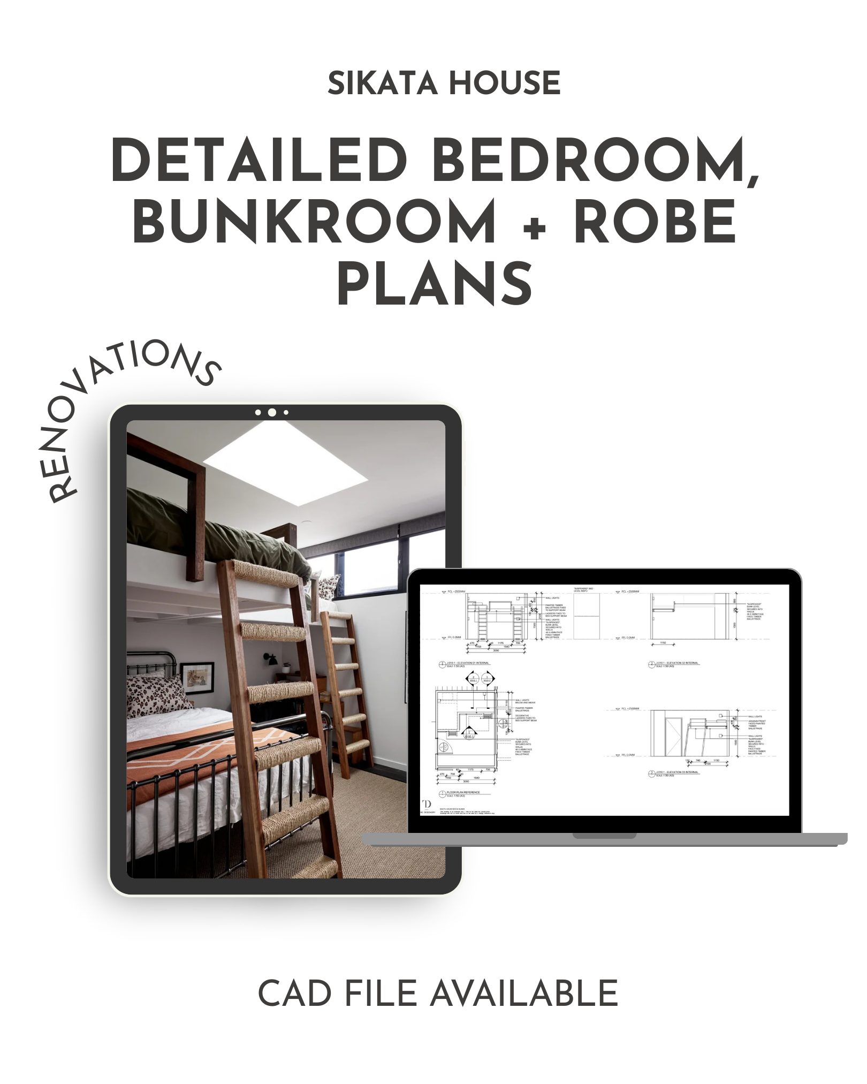
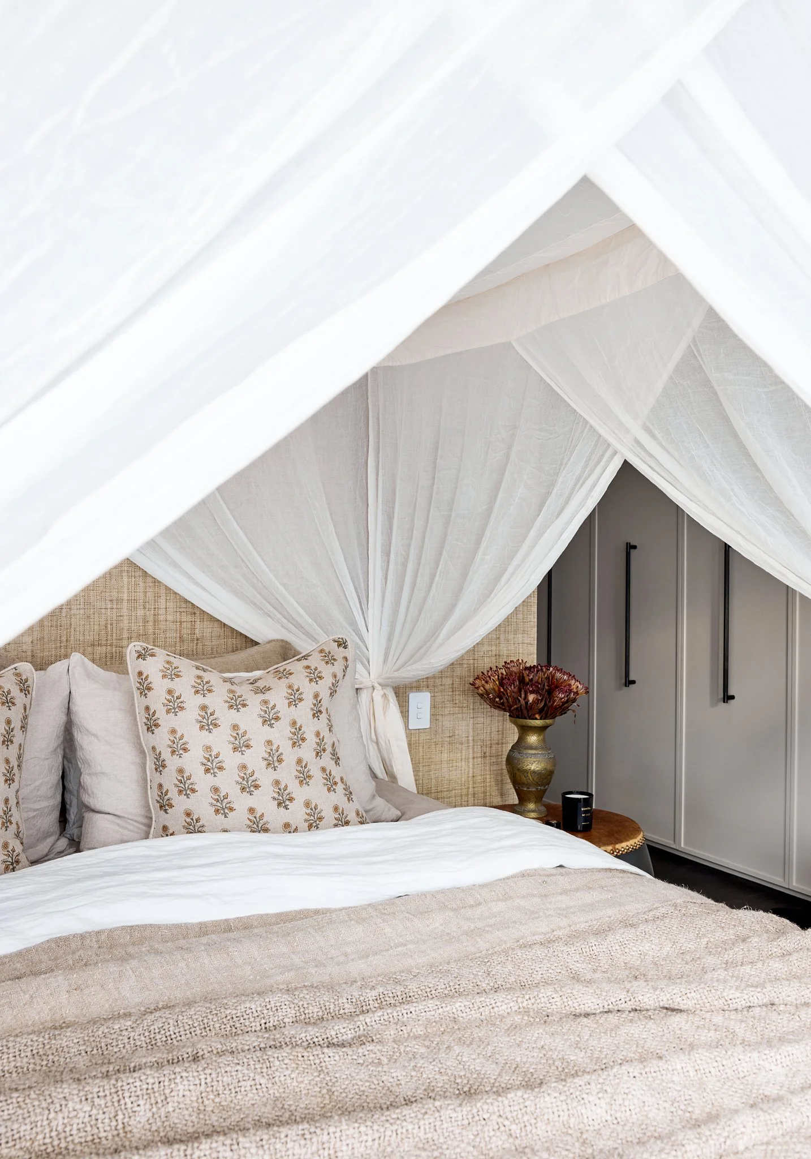
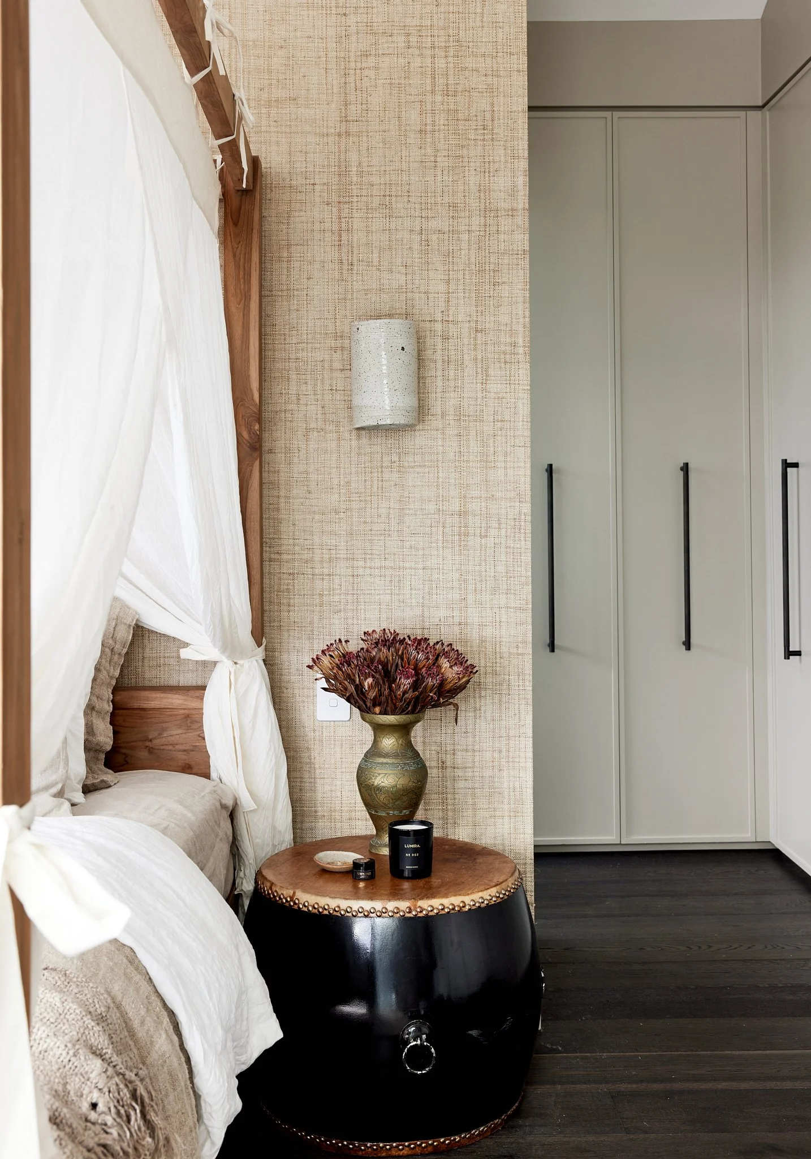
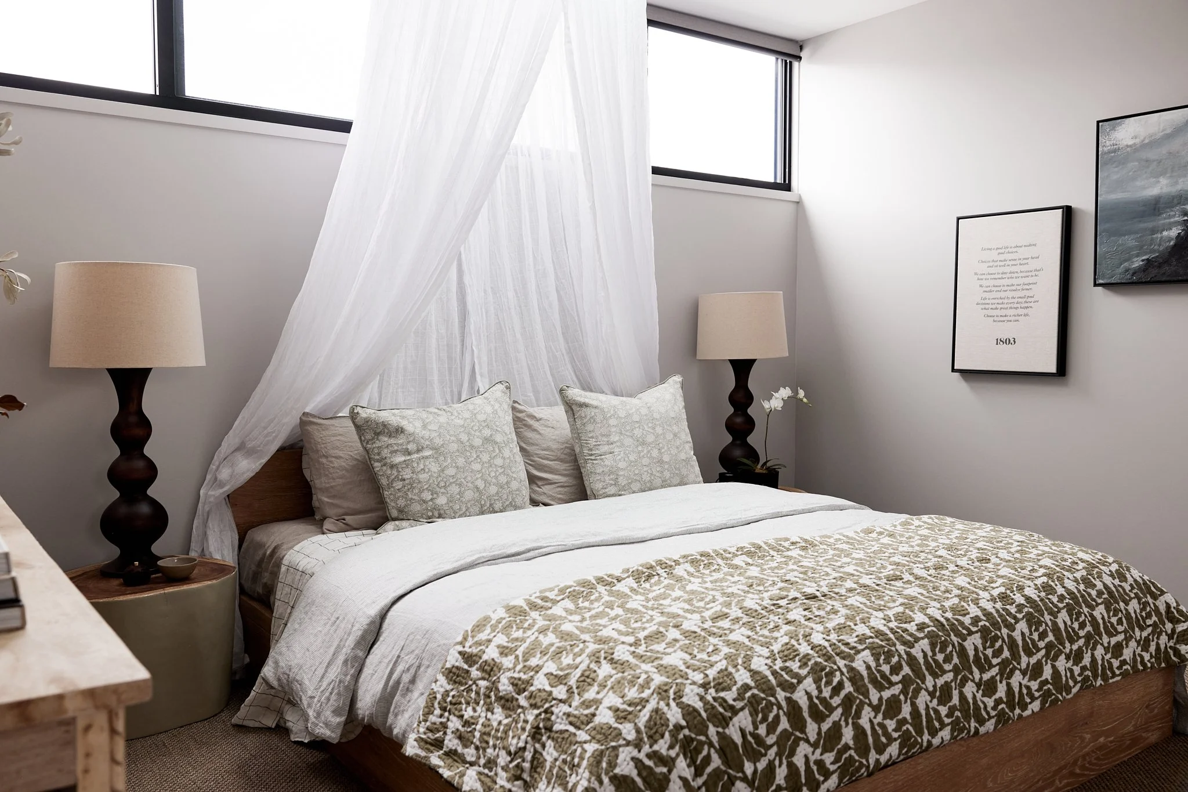
Beautiful Bedrooms — Without the Guesswork
Editable CAD (DWG) + Builder-Ready Joinery Drawings
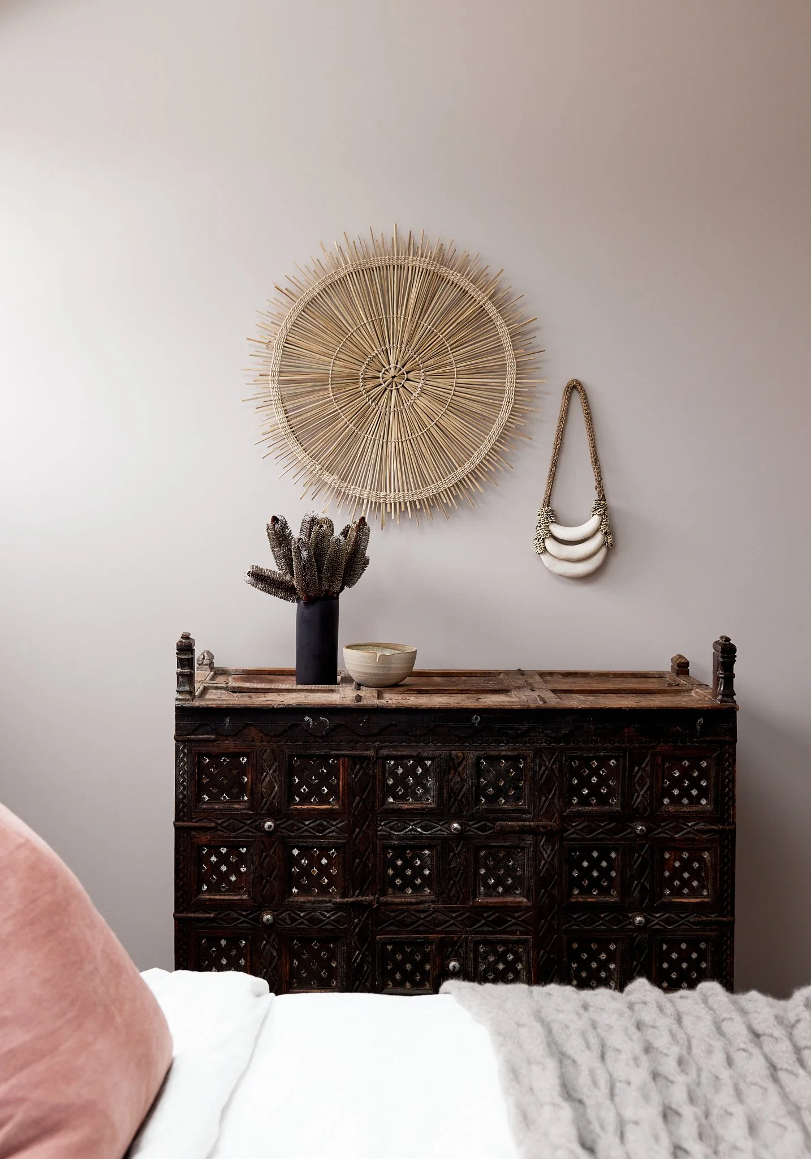
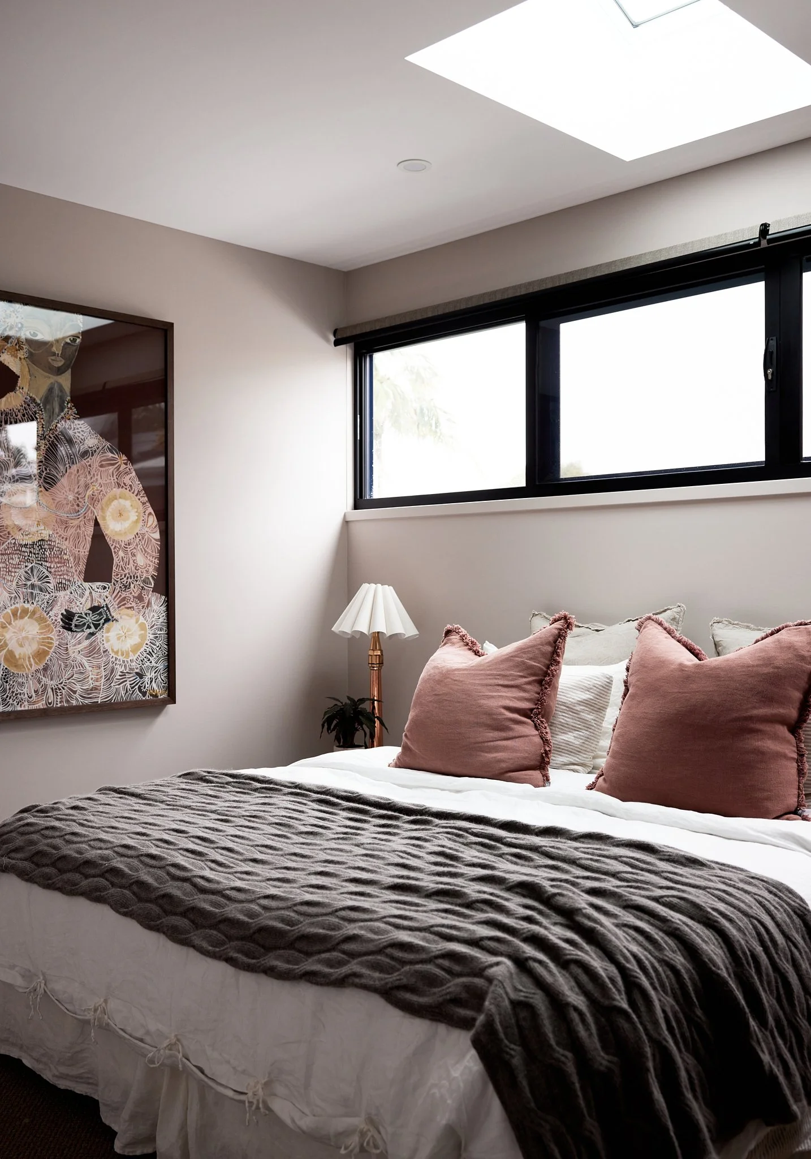
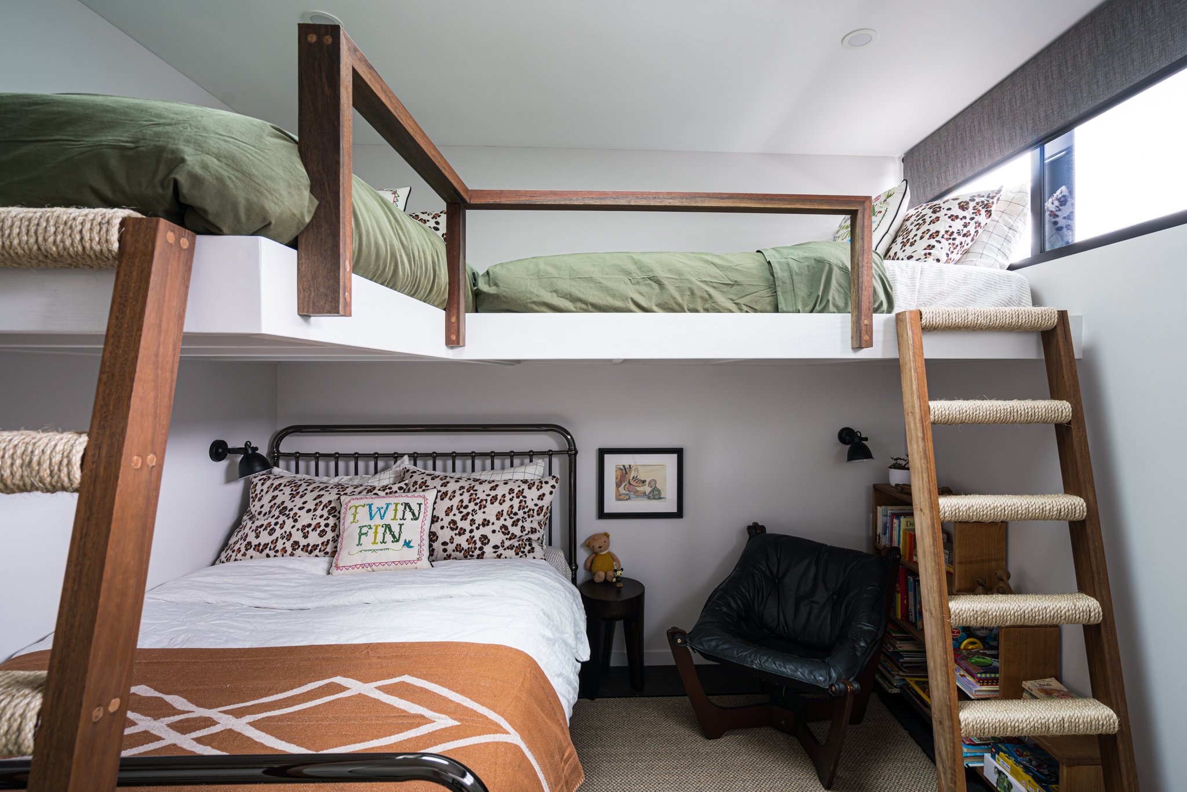
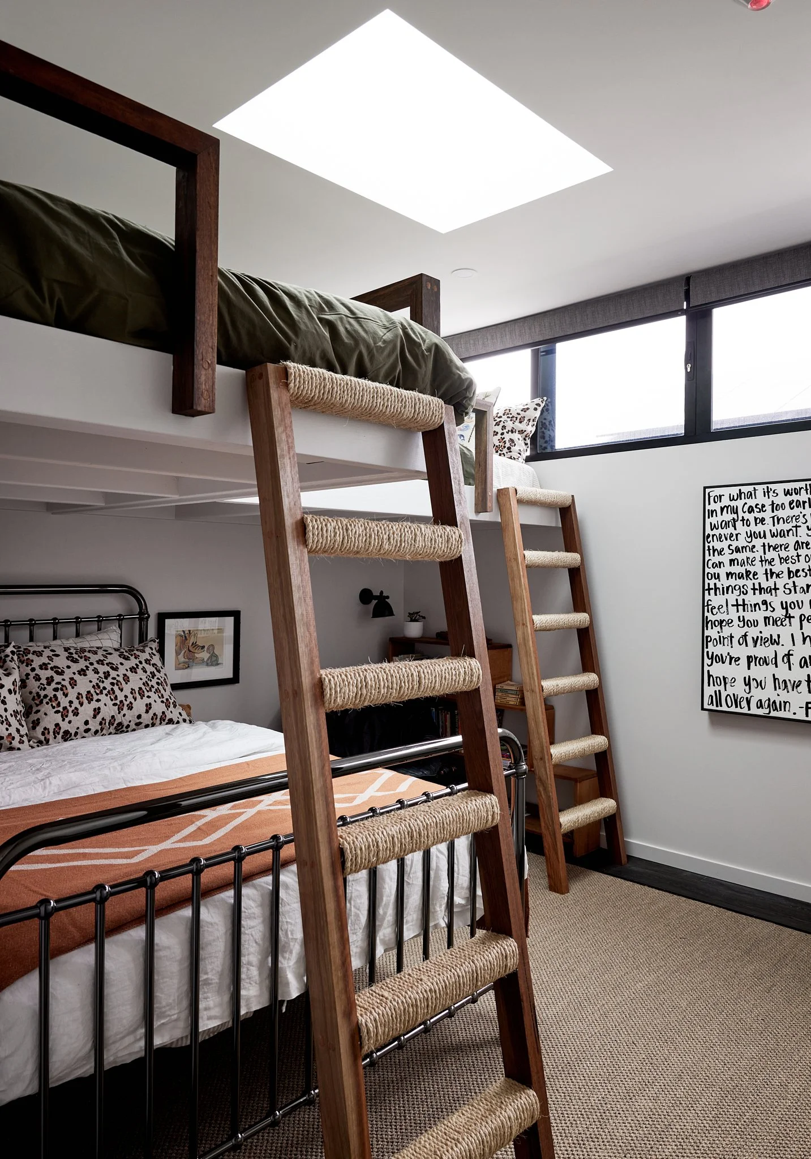
From spacious master suites with built-in robes to the dreamy bunkroom everyone talks about, this ready-to-go design package includes all the professionally drawn details you need to create bedrooms that feel thoughtful, functional, and effortlessly stylish.
A professionally designed living room and home office plans delivered as editable CAD (DWG) files and builder-ready renovation drawings — created to streamline your build, reduce costly variations and eliminate documentation guesswork.
Instant Digital Download
✔ PDF + Editable DWG file
✔ Scaled floor plans + internal elevations
✔ Suitable for renovations and new builds
✔ Metric-based, adaptable internationally
Whether you're planning a new build or renovating an existing space, this package gives you all the design smarts of a professionally curated living zone — without the stress, guesswork, or high-end price tag.
INCLUDES: Bunkroom | All bedrooms, wardrobes and Walk-In Robe
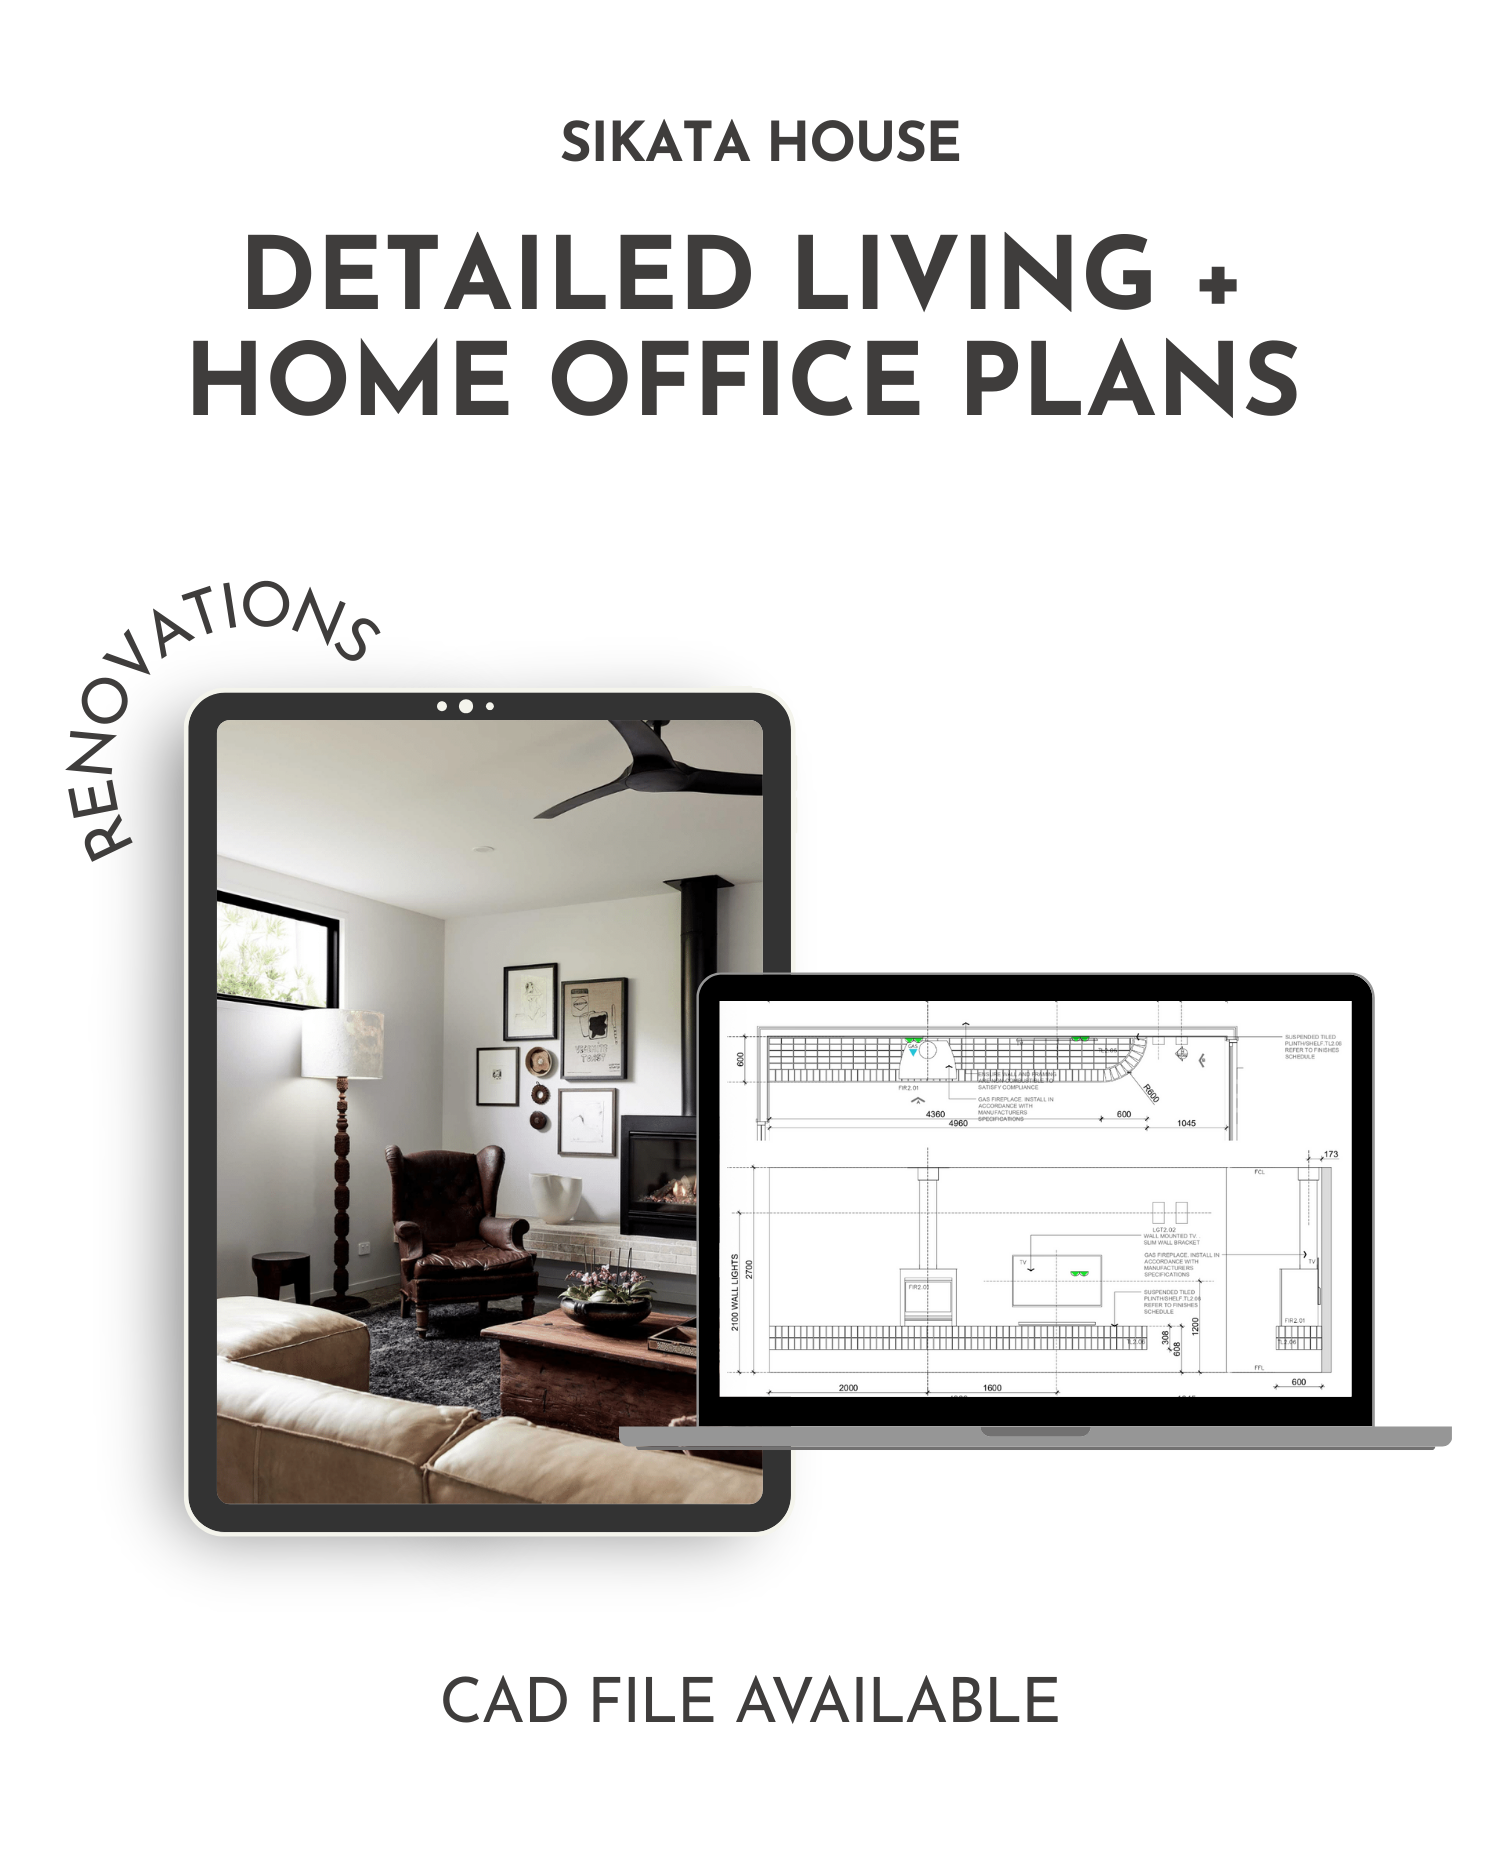
A Beautifully Detailed Living Space — Without the Designer Price Tag
Editable CAD (DWG) + Builder-Ready Joinery Drawings
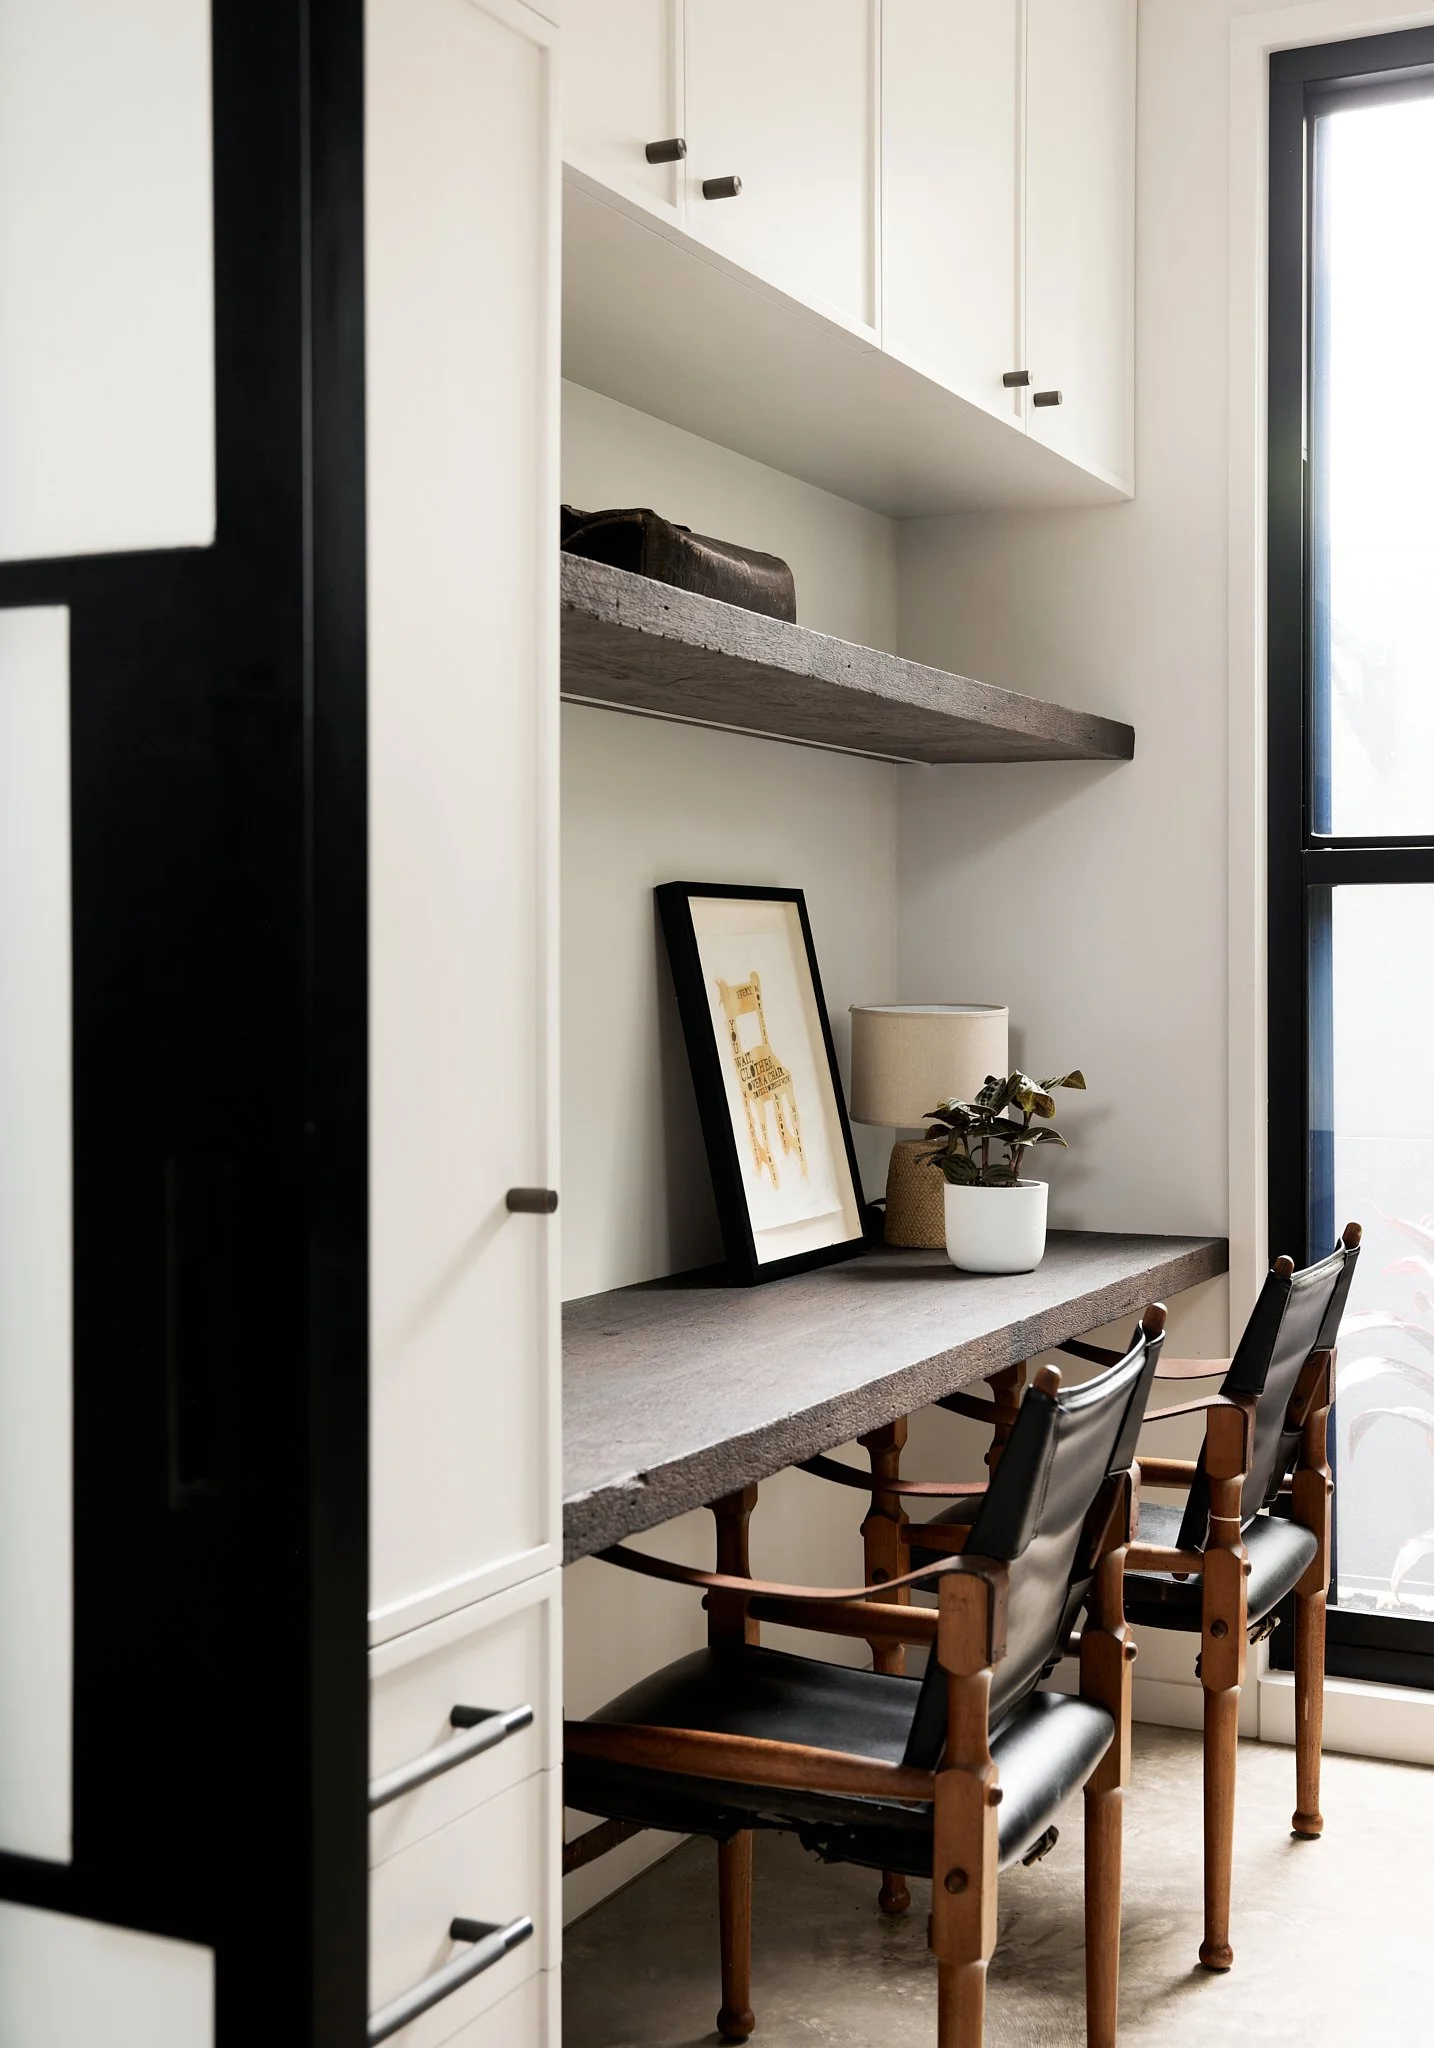
A professionally designed living room and home office plans delivered as editable CAD (DWG) files and builder-ready renovation drawings — created to streamline your build, reduce costly variations and eliminate documentation guesswork.
Instant Digital Download
✔ PDF + Editable DWG file
✔ Scaled floor plans + internal elevations
✔ Suitable for renovations and new builds
✔ Metric-based, adaptable internationally
Whether you're planning a new build or renovating an existing space, this package gives you all the design smarts of a professionally curated living zone — without the stress, guesswork, or high-end price tag.
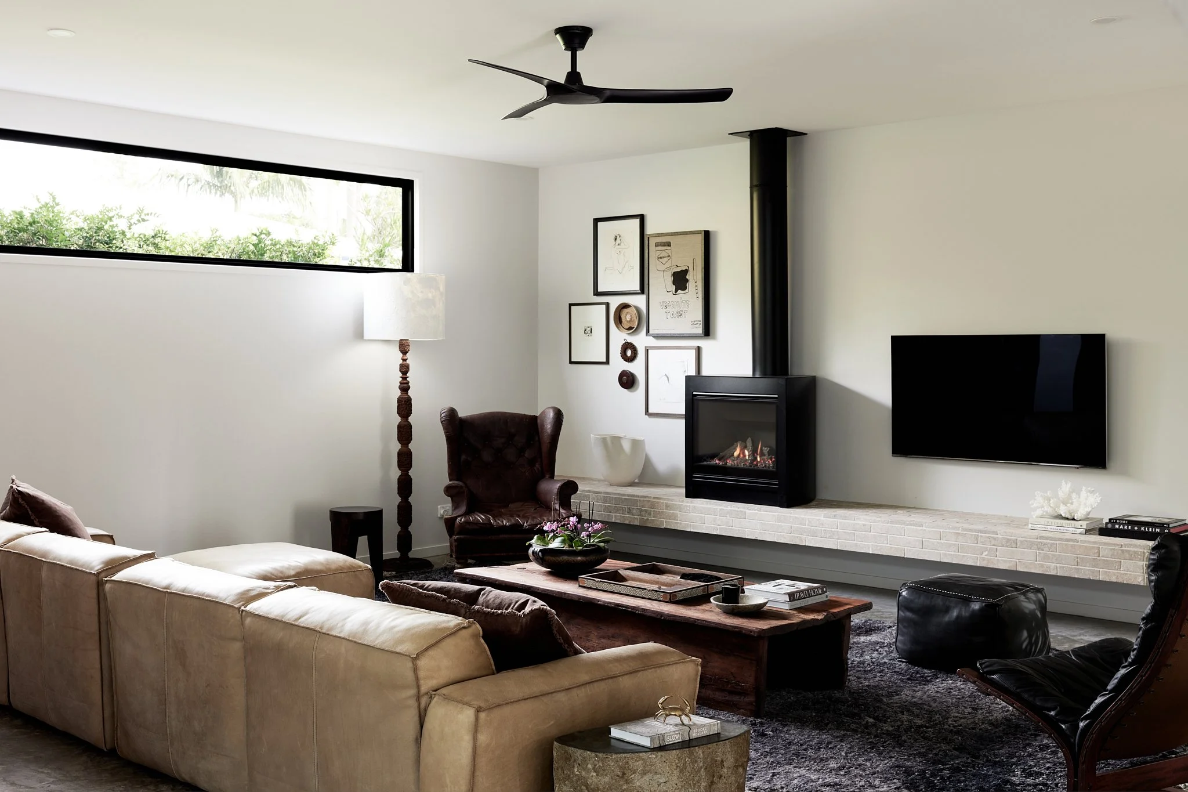
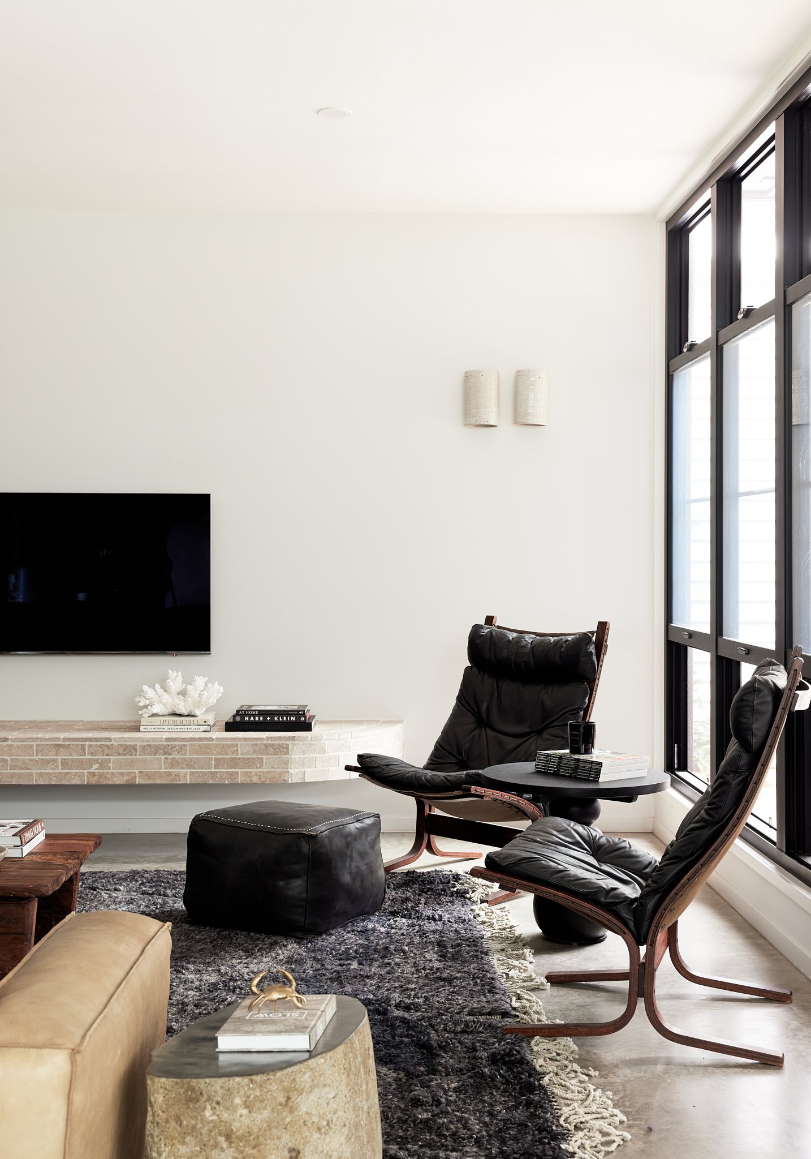
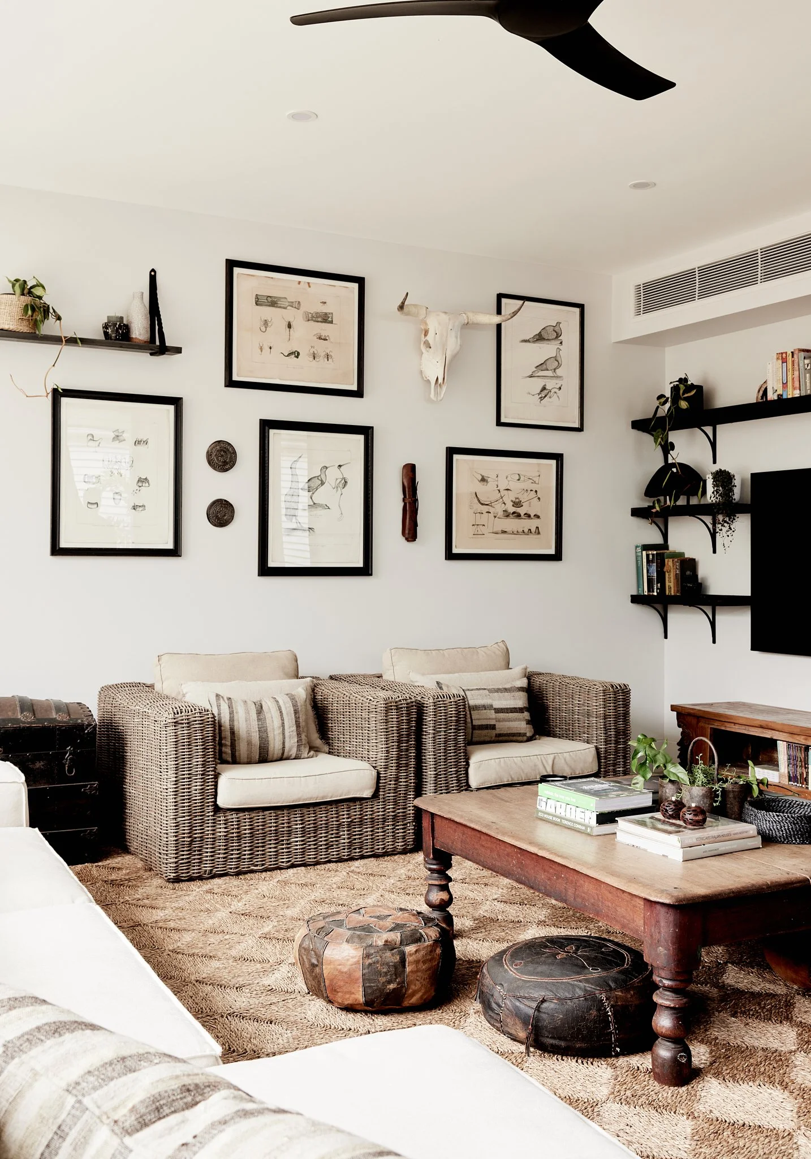
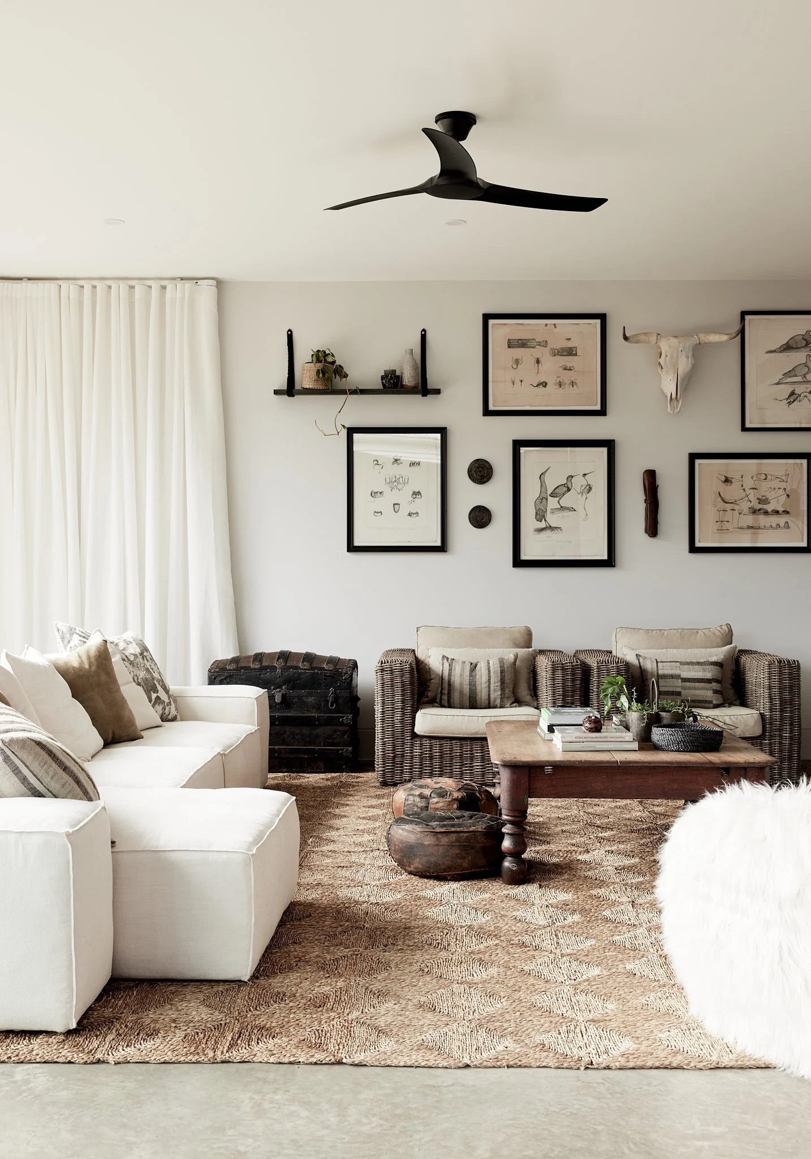
INCLUDES: Living Room with Fireplace | Home office with built in joinery

Whole Home Design Shopping List
76 pages of sourced products to get the Sikata House look in your home!
The fully curated Finishes & Fixtures Packageincludes every material, colour, and product selection used across the entire home—covering kitchens, bathrooms, living spaces, outdoor zones, and more. From tapware to tile, paint to profiles, it’s the ultimate shortcut to designer-level cohesion—no second guessing required.
Pair it with our Building or Interior Detail Plans for the ultimate design blueprint, giving you the style and confidence to bring a beautifully resolved home to life.
What’s Included:
✔ Room-by-room schedule
✔ Tapware, appliances, doors, lighting, hardware, window, skylight and fixture selections
✔ Paint colours, tiles, flooring, wallpaper and material palettes
✔ Supplier references and product notes (where applicable)
Why You'll Love It:
Save hours of decision-making with a fully curated look
Ensure cohesion across every room of your home
Avoid costly mistakes with trusted, design-approved materials
Mix, match, or replicate—adapt it to your taste or follow it faithfully
The perfect pairing for our Lavana House plans
Whether you're building from the ground up or simply refining your finishes, this pack gives you the clarity and inspiration to create a home that feels beautifully considered—inside and out.
✨ One home. Every detail. All in one place.
Only from The Designory.
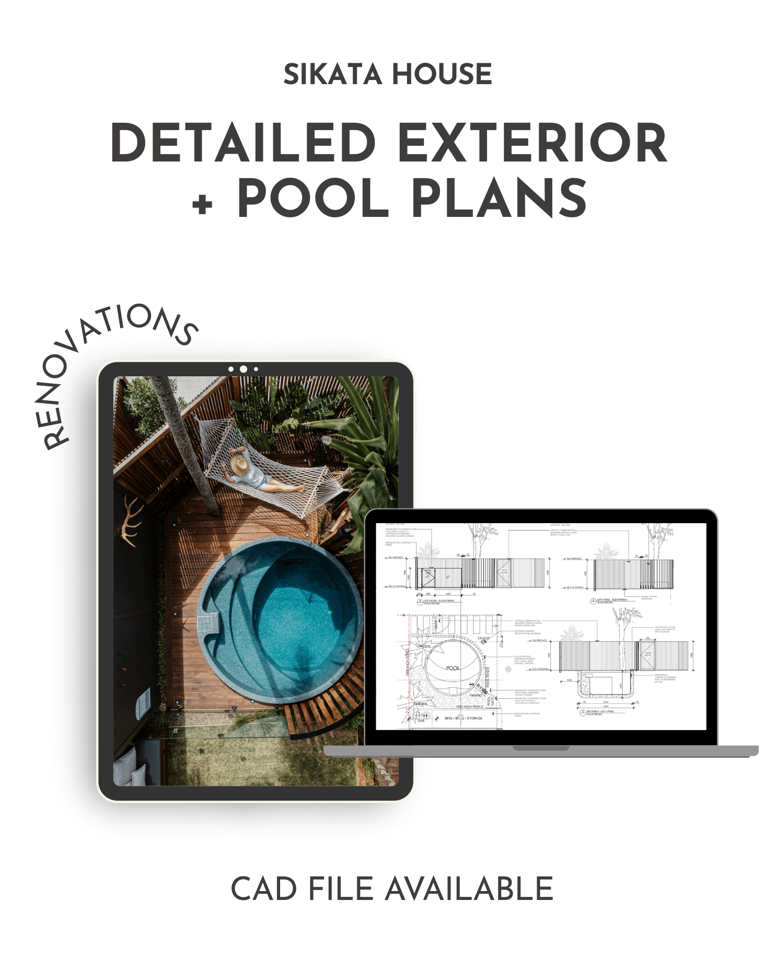
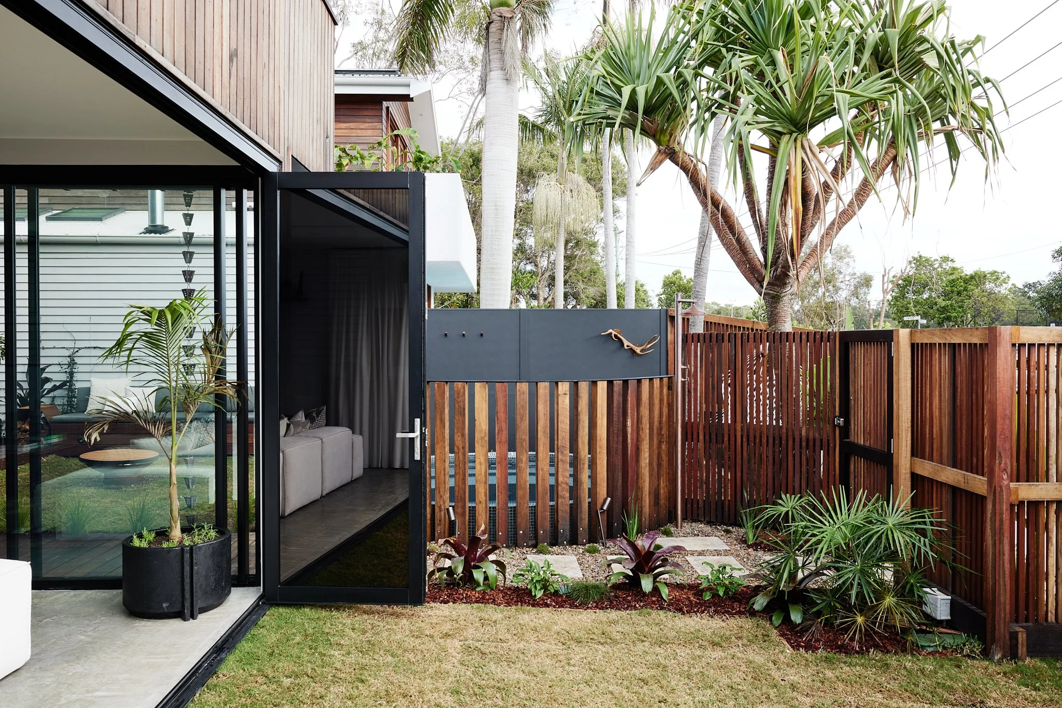
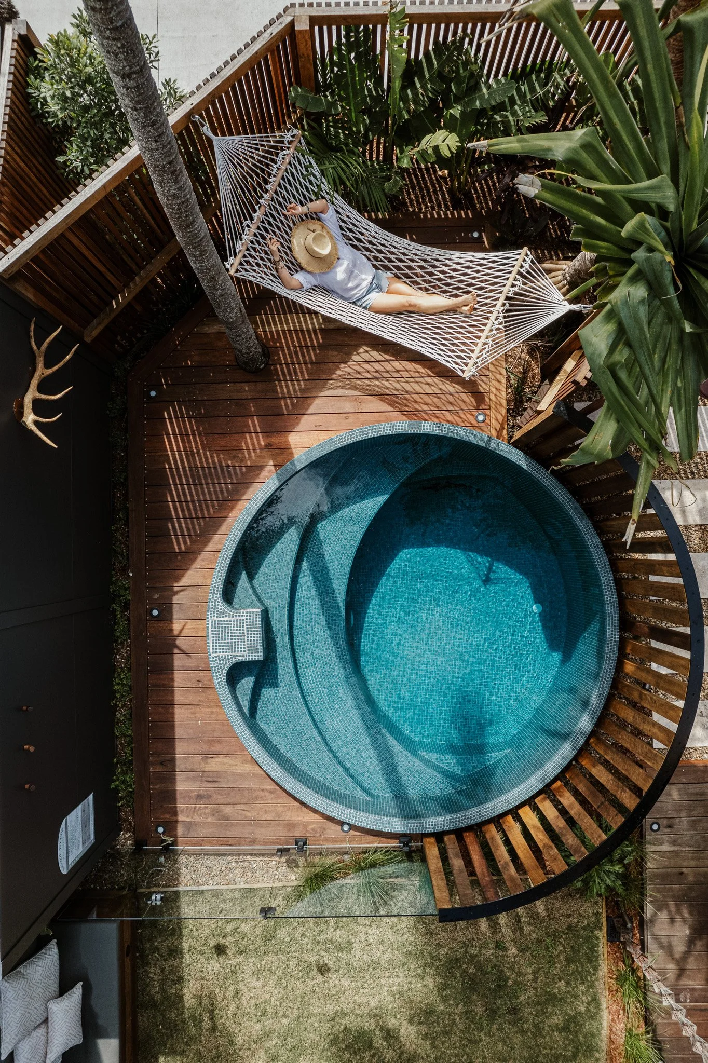
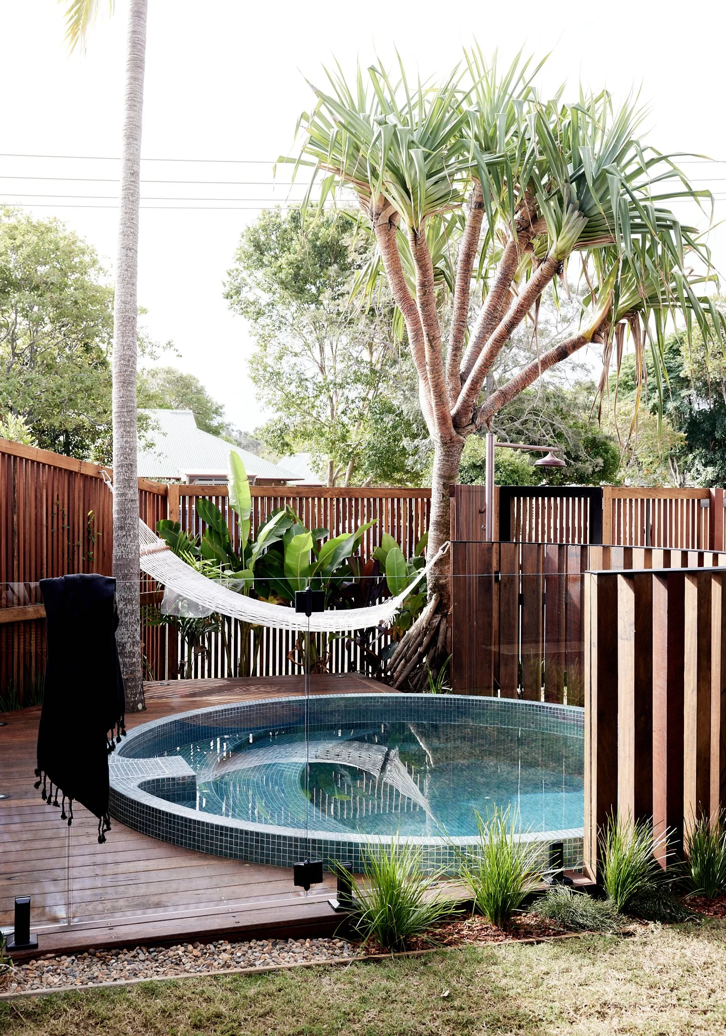
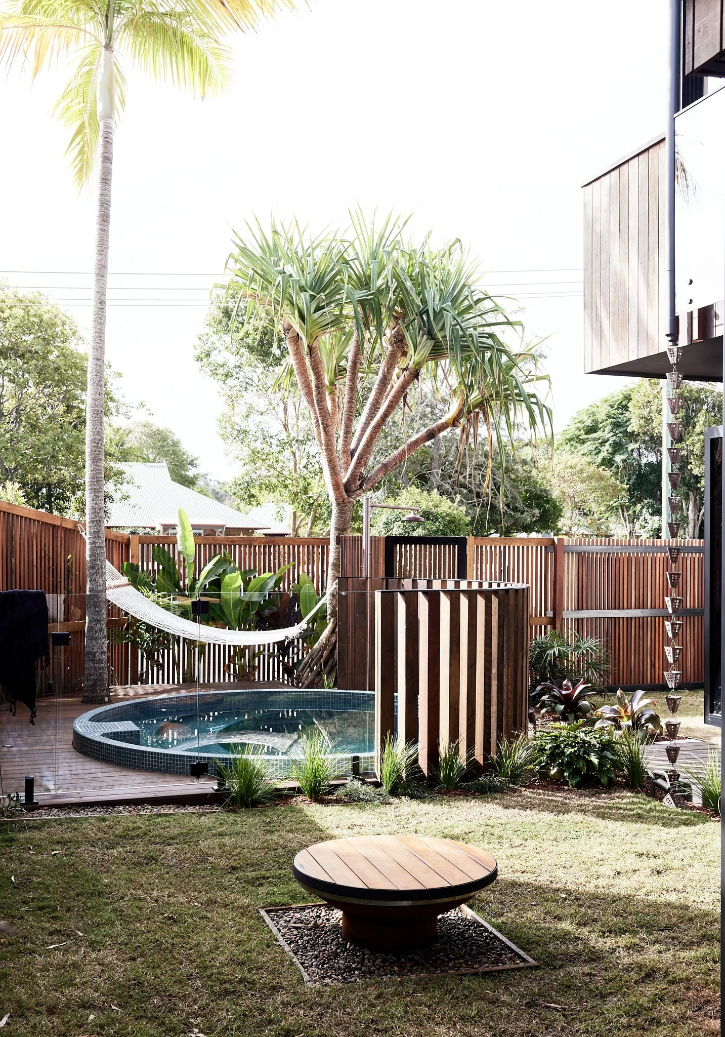
The Sikata House Exterior Plans give you the exact outdoor layouts from one of The Designory’s most admired projects, ready to use as a starting point for your own home.
The package includes plans for the pool and fencing, built-in bench seating, BBQ cabinetry, and bin and bike storage — all designed to work together as one cohesive outdoor space.
You’ll receive an instant PDF download plus the editable CAD (DWG) file, so your builder, landscaper or draftsperson can easily adapt the plans to suit your site, dimensions and needs.
These are real working drawings used on the Sikata project, giving you a professionally resolved starting point without having to design everything from scratch.
SIKATA HOUSE
Gallery