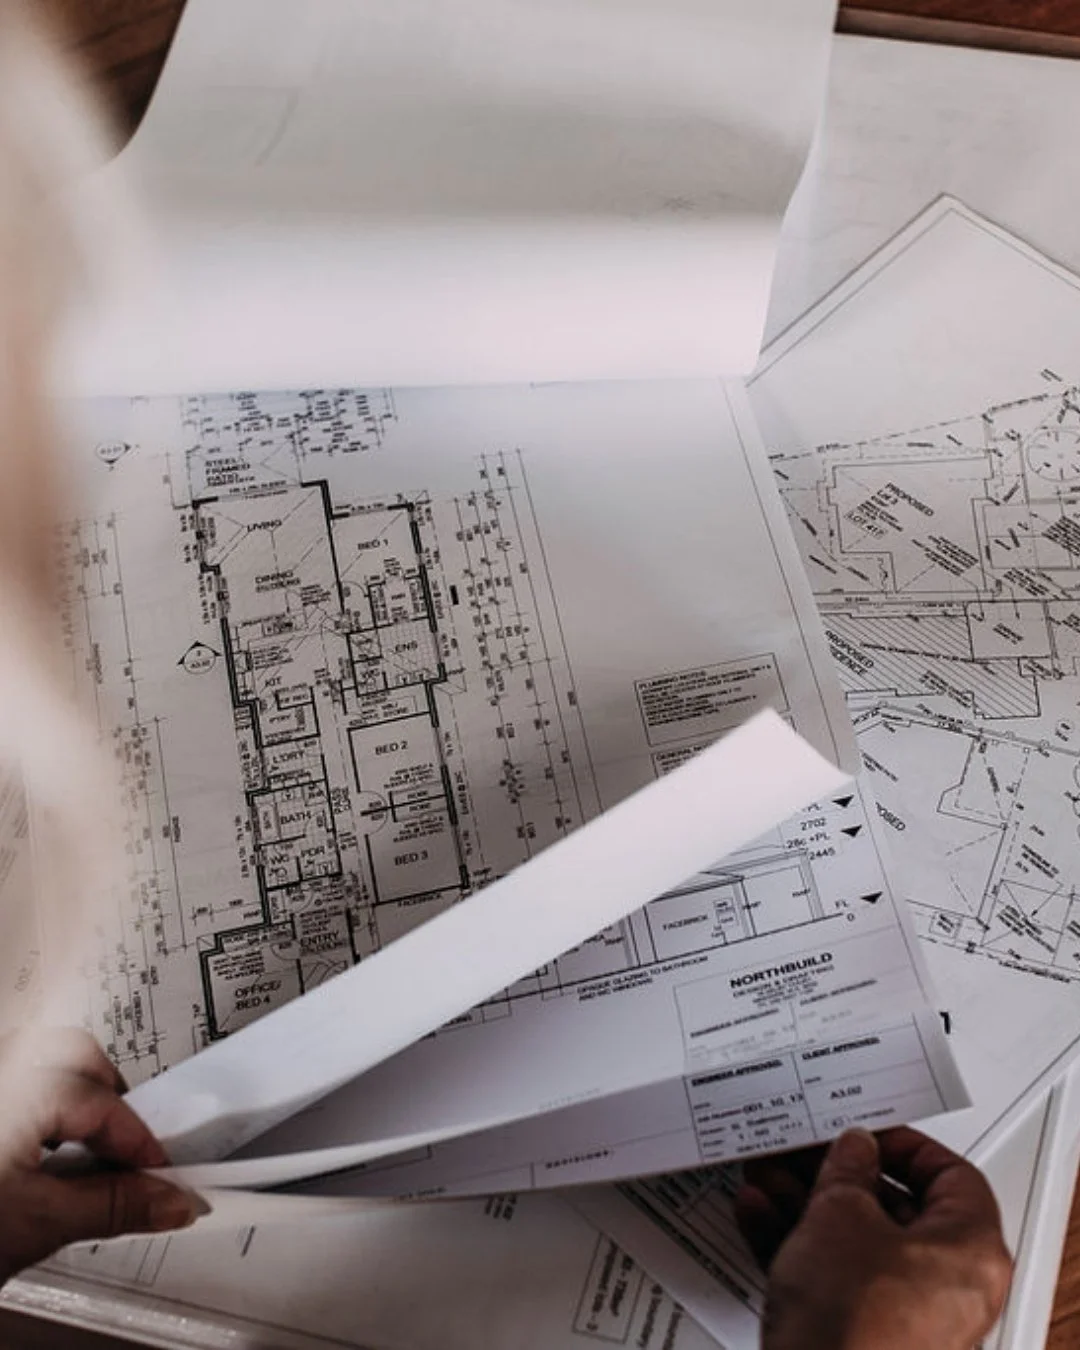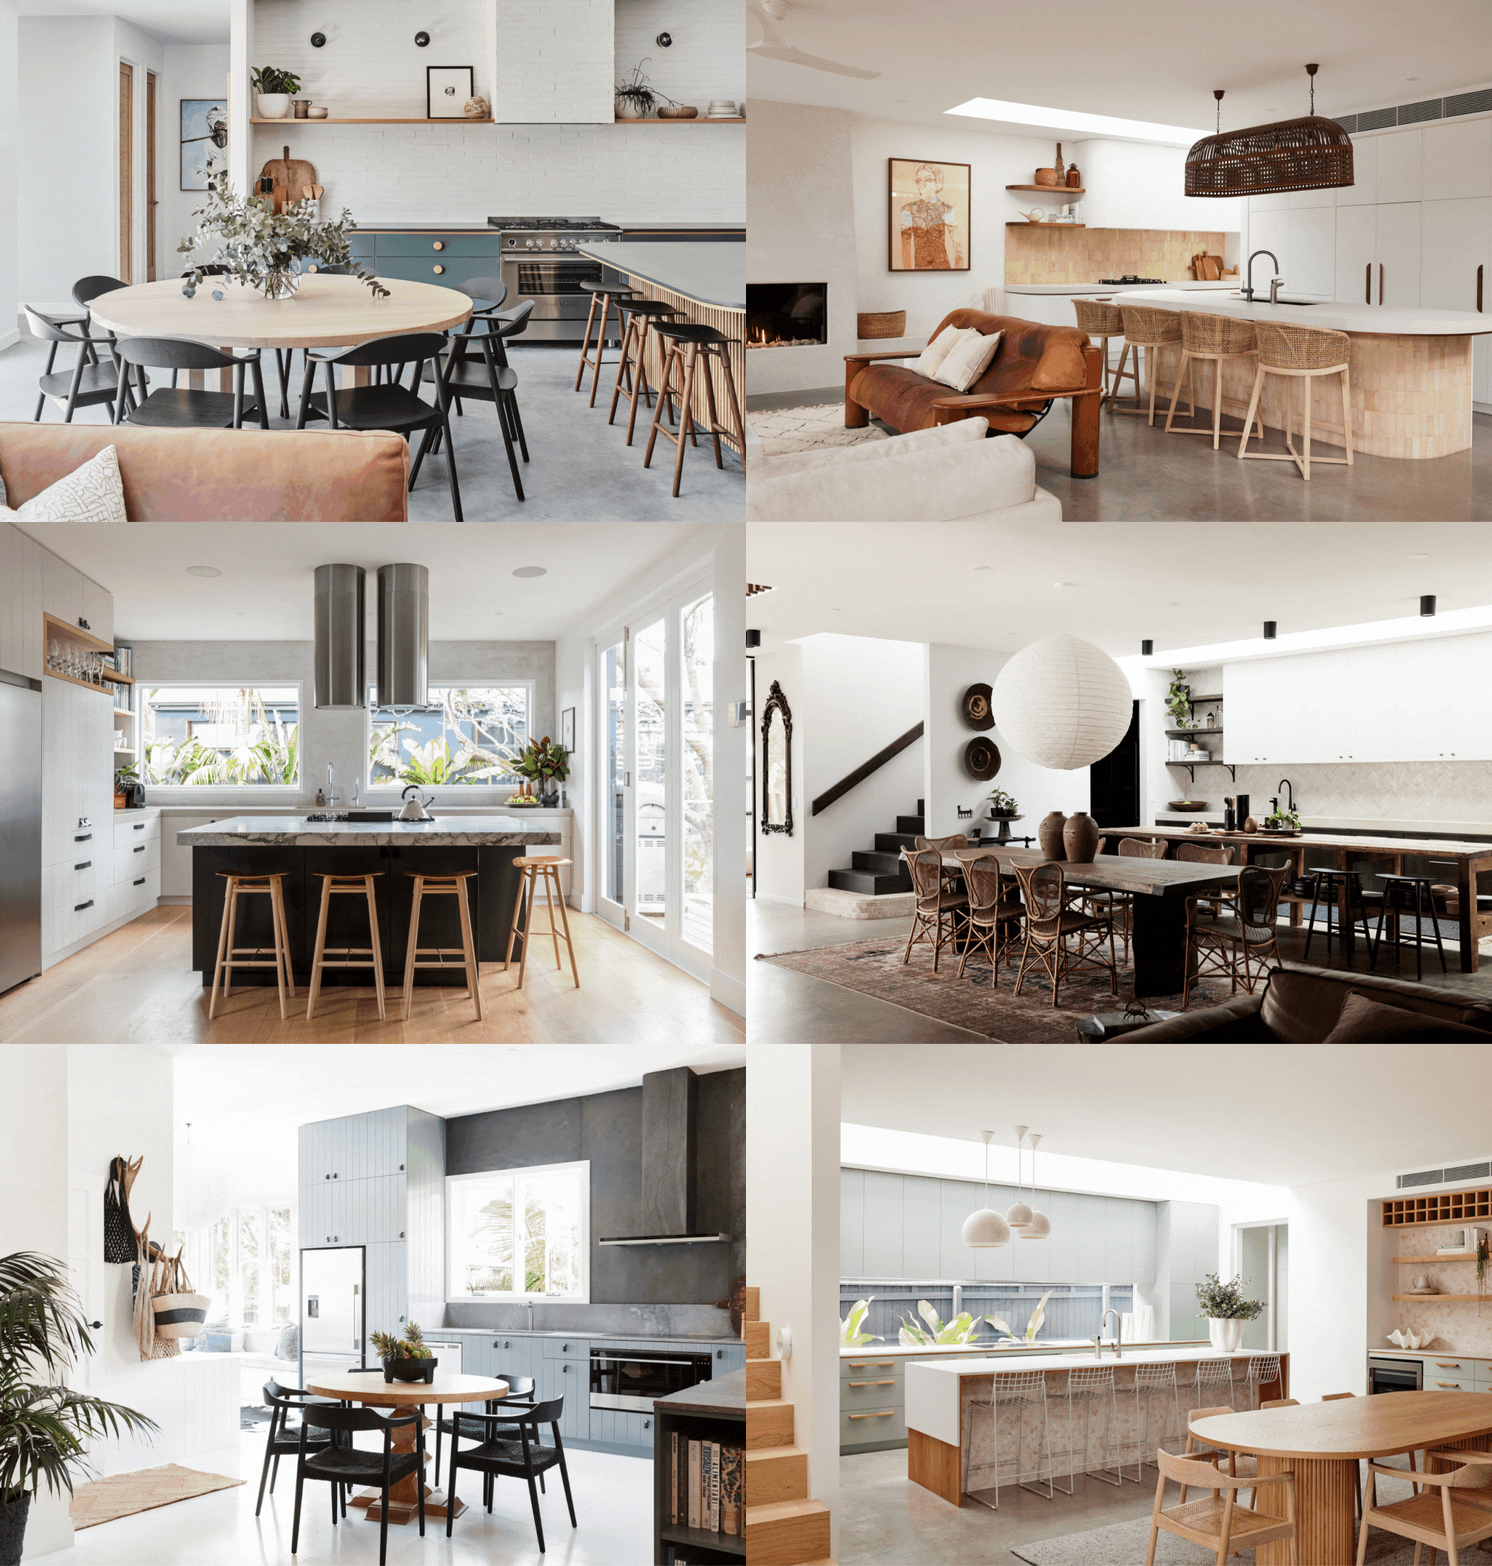
YOUR DREAM KITCHEN IS CLOSER THAN YOU THINK
Start your renovation today with our Kitchen Plans
ALL PLANS INCLUDE THE PDF DETAILED PLANS & THE WORKING CAD FILE FOR EASY CUSTOMISATION
↓

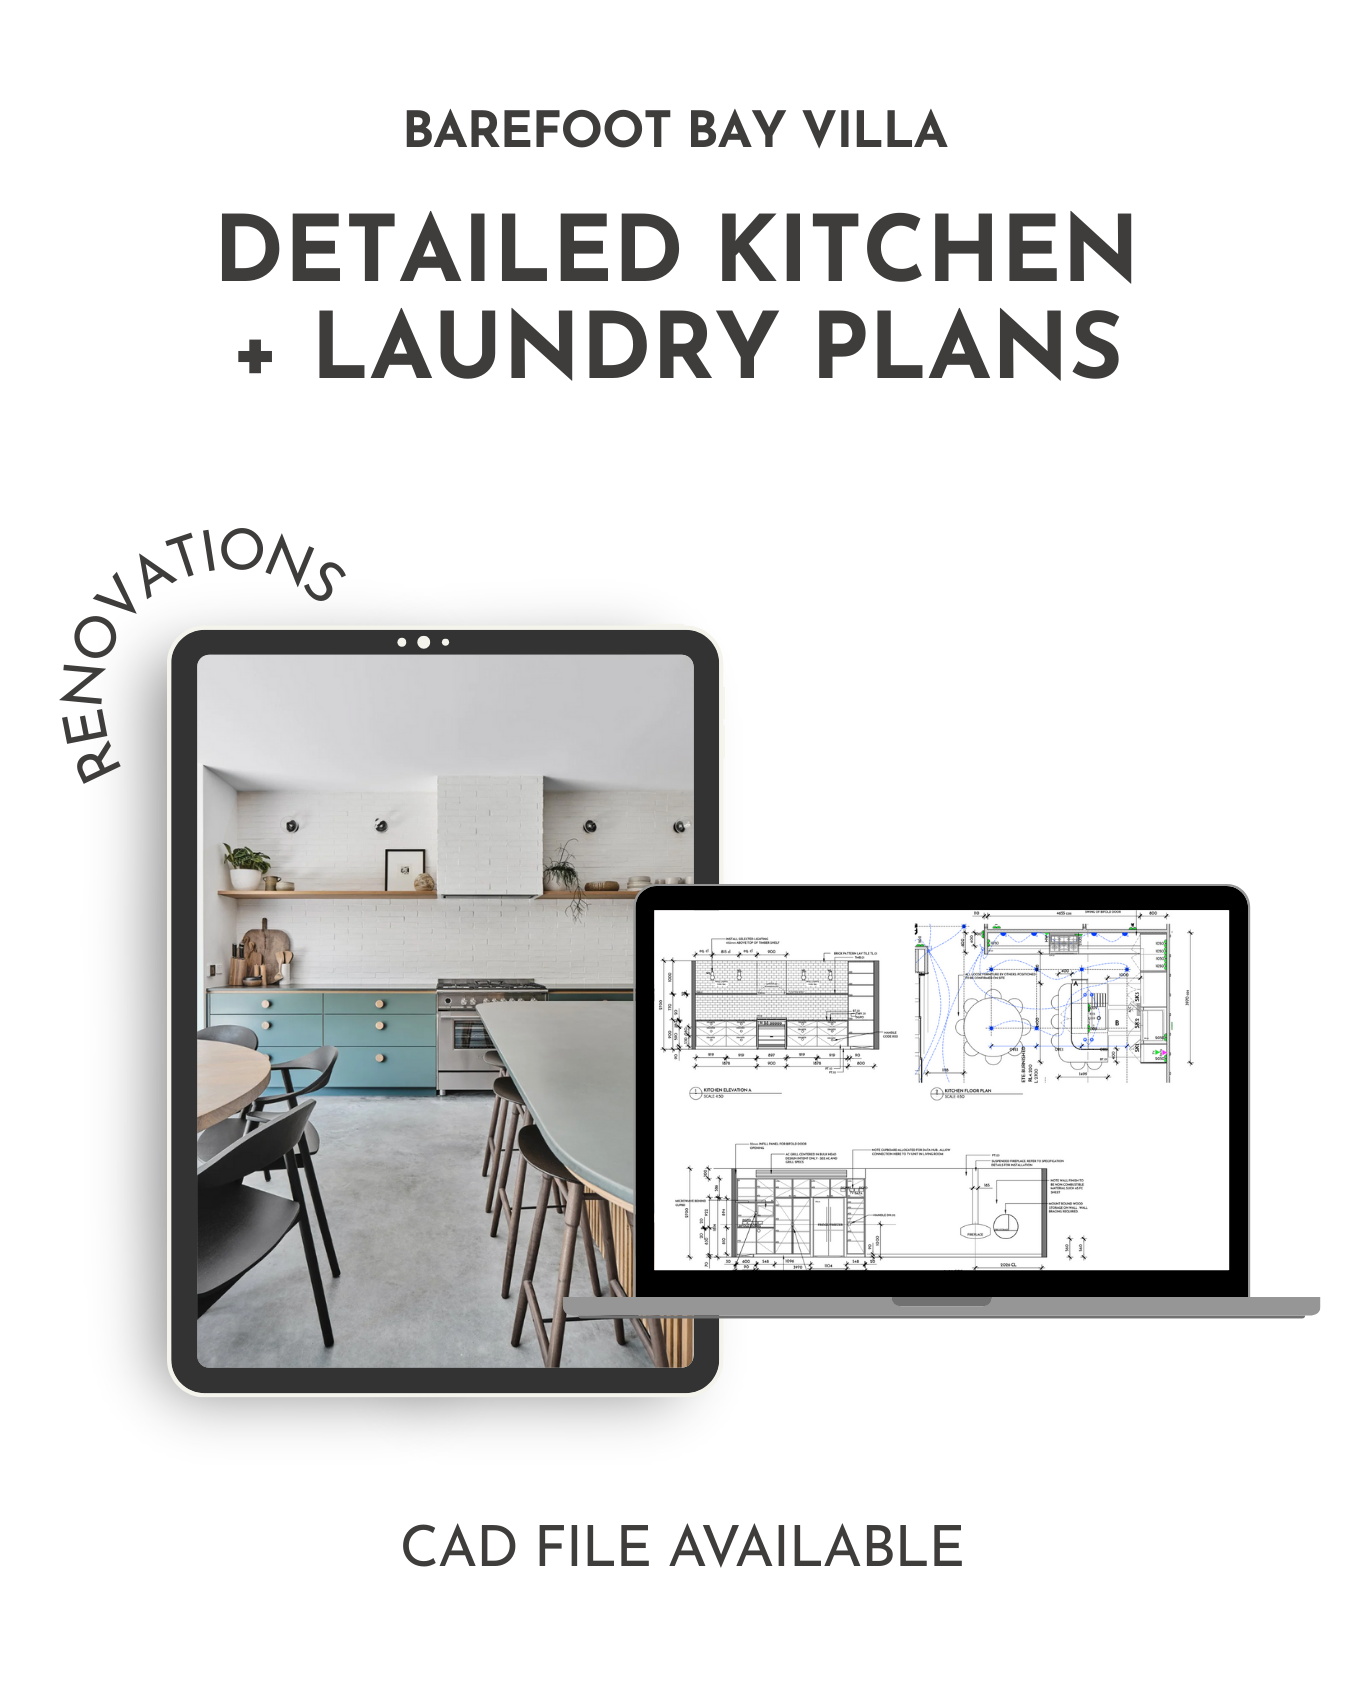
A designer kitchen and laundry — without the designer price tag.
Editable CAD (DWG) + Builder-Ready Joinery Drawings
A professionally designed kitchen and laundry layout delivered as editable CAD (DWG) files and builder-ready renovation drawings — created to streamline your build, reduce costly variations and eliminate documentation guesswork.
Instant Digital Download
✔ PDF + Editable DWG file
✔ Scaled floor plans + internal elevations
✔ Suitable for renovations and new builds
✔ Metric-based, adaptable internationally
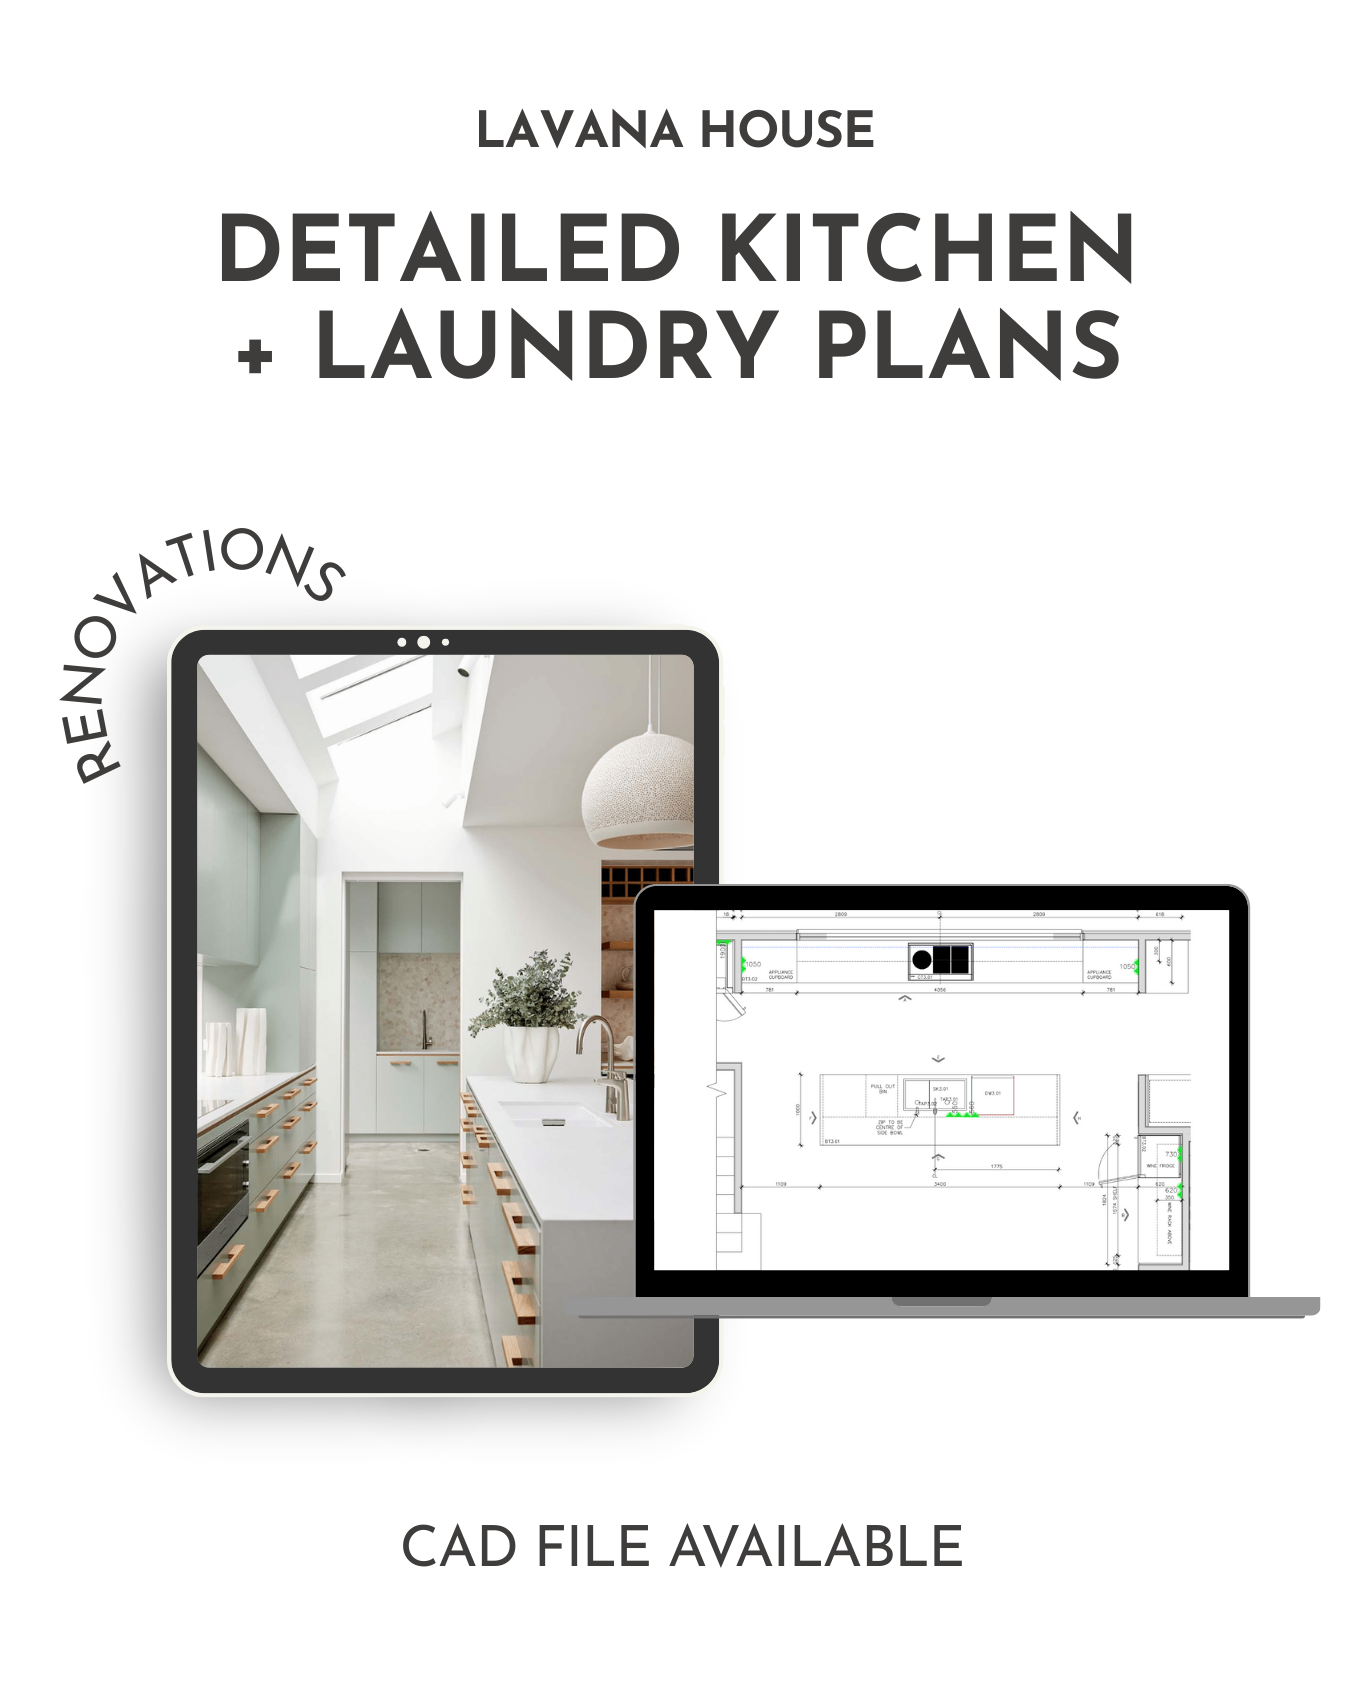
Editable CAD (DWG) + Builder-Ready Joinery Drawings
A professionally designed kitchen and laundry layout delivered as editable CAD (DWG) files and builder-ready renovation drawings — created to streamline your build, reduce costly variations and eliminate documentation guesswork.
Instant Digital Download
✔ PDF + Editable DWG file
✔ Scaled floor plans + internal elevations
✔ Suitable for renovations and new builds
✔ Metric-based, adaptable internationally
TD Bespoke
Kitchen Plans →
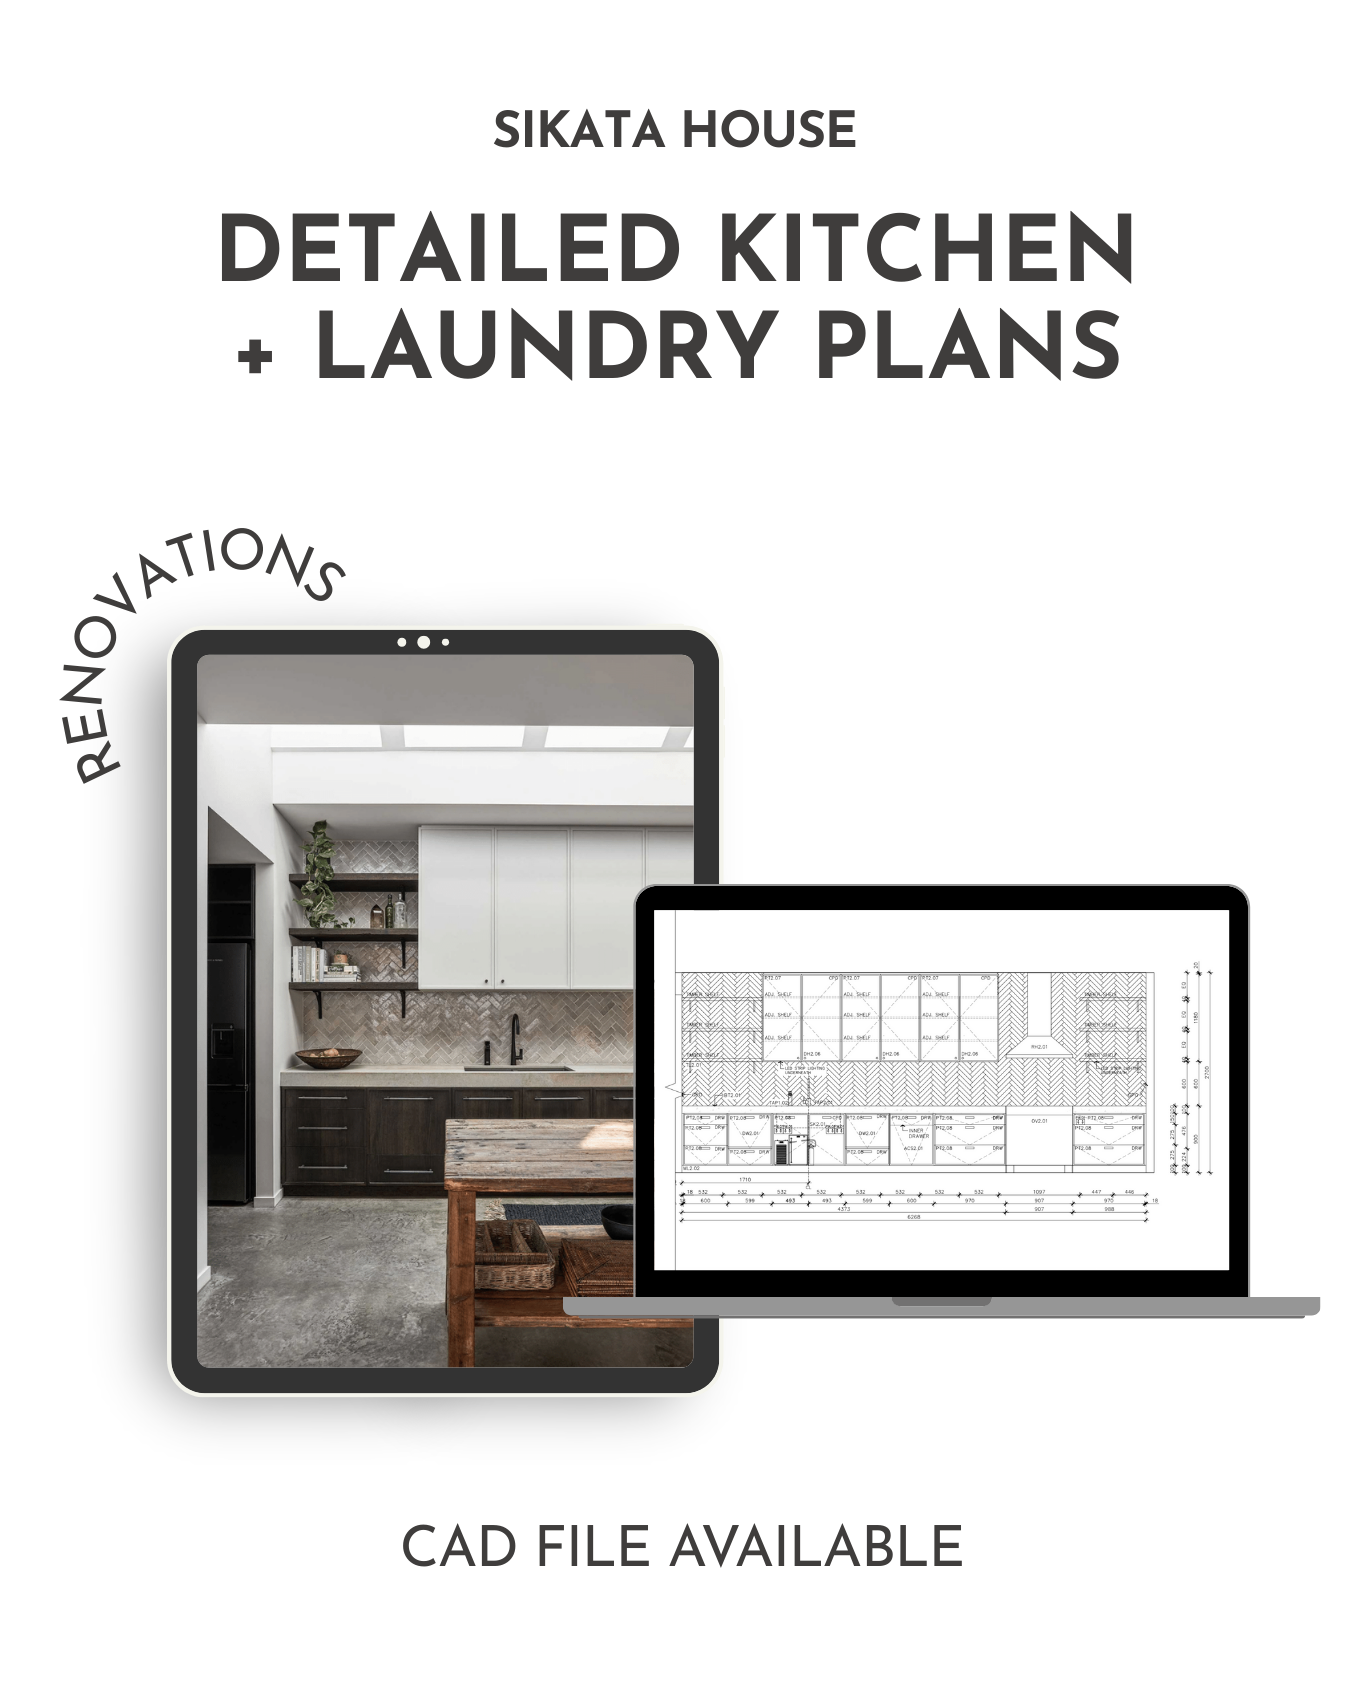
Editable CAD (DWG) + Builder-Ready Joinery Drawings
A professionally designed kitchen and laundry layout delivered as editable CAD (DWG) files and builder-ready renovation drawings — created to streamline your build, reduce costly variations and eliminate documentation guesswork.
Instant Digital Download
✔ PDF + Editable DWG file
✔ Scaled floor plans + internal elevations
✔ Suitable for renovations and new builds
✔ Metric-based, adaptable internationally

Editable CAD (DWG) + Builder-Ready Joinery Drawings
A professionally designed kitchen and laundry layout delivered as editable CAD (DWG) files and builder-ready renovation drawings — created to streamline your build, reduce costly variations and eliminate documentation guesswork.
Instant Digital Download
✔ PDF + Editable DWG file
✔ Scaled floor plans + internal elevations
✔ Suitable for renovations and new builds
✔ Metric-based, adaptable internationally
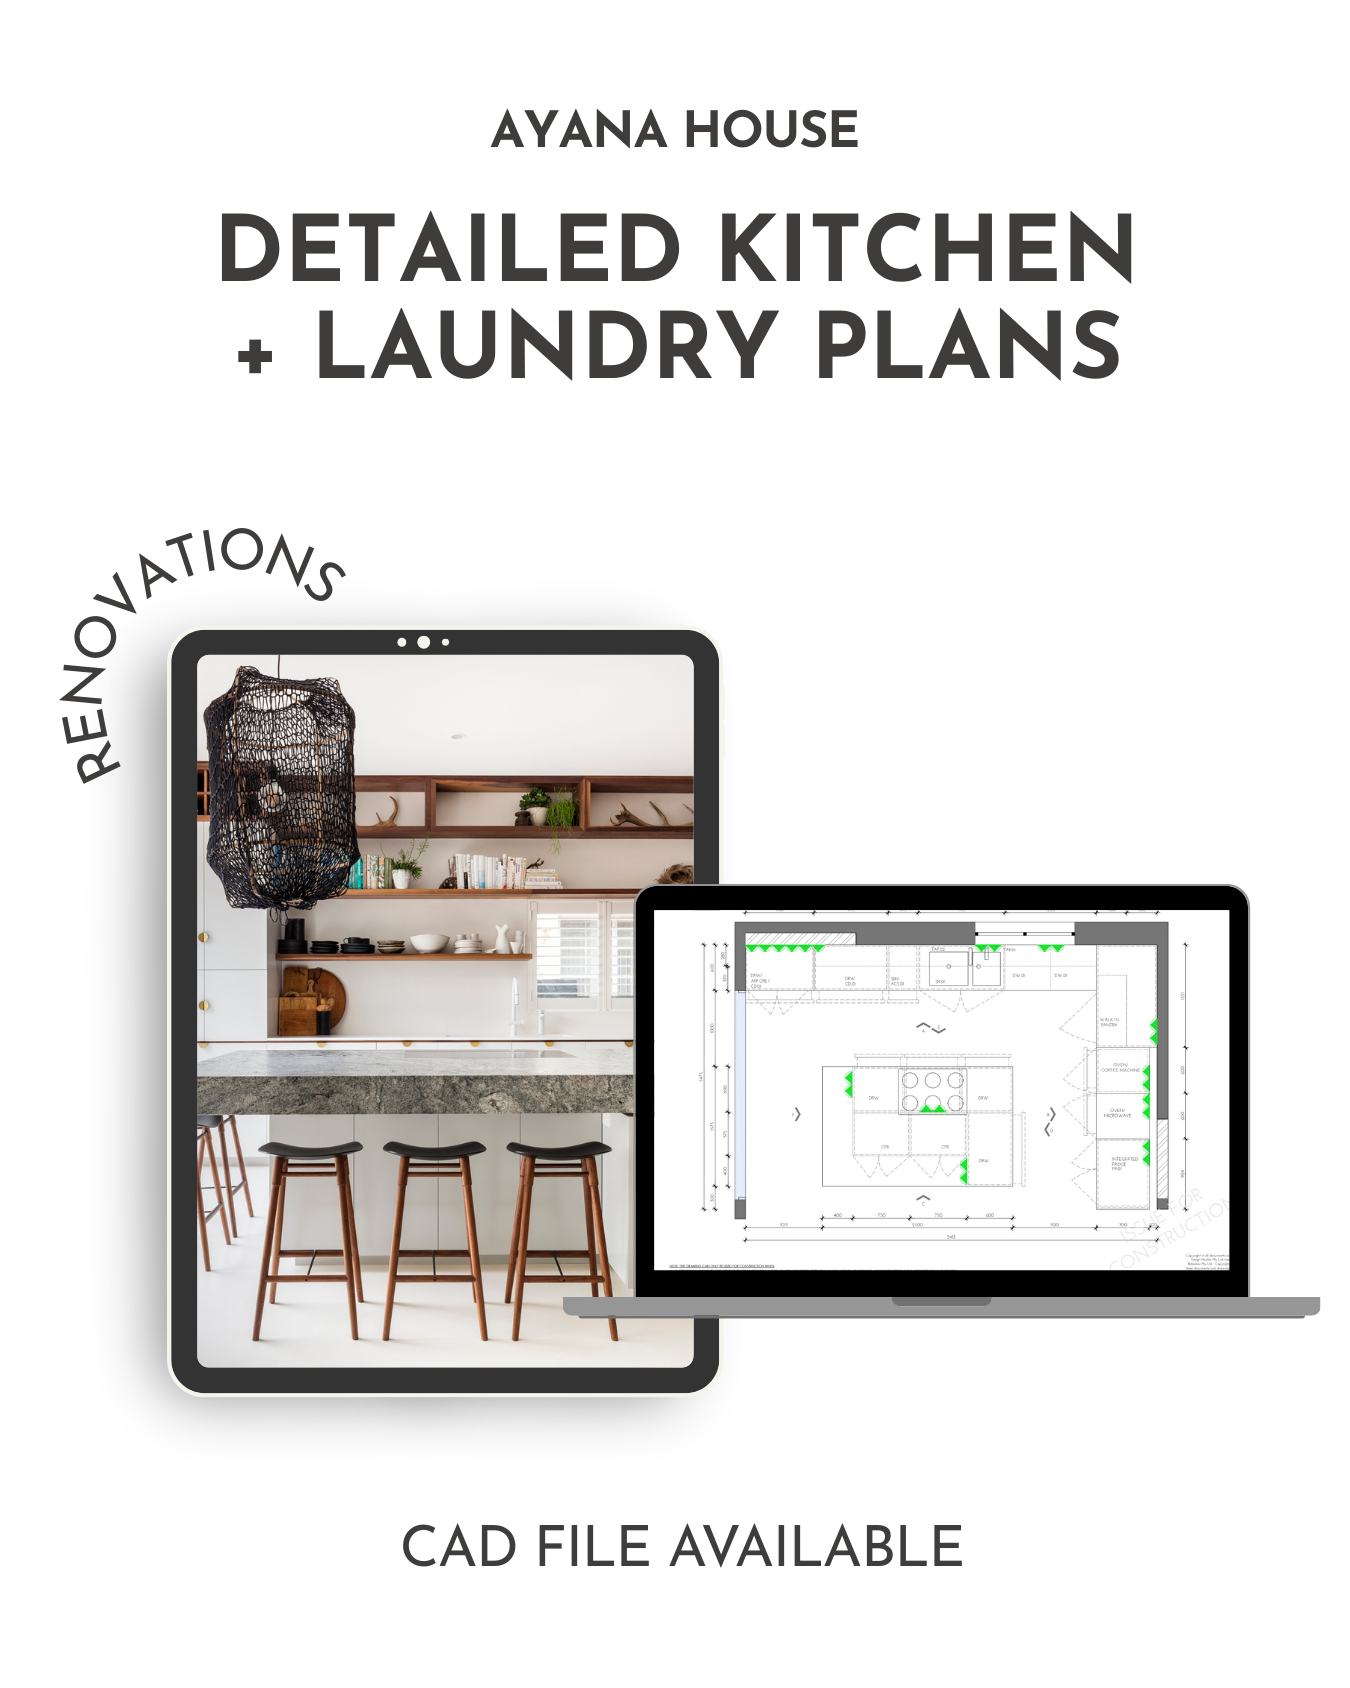
A Chef-Worthy Kitchen, Designed to Impress—Without the Price Tag
Editable CAD (DWG) + Builder-Ready Joinery Drawings
A professionally designed kitchen and laundry layout delivered as editable CAD (DWG) files and builder-ready renovation drawings — created to streamline your build, reduce costly variations and eliminate documentation guesswork.
Instant Digital Download
✔ PDF + Editable DWG file
✔ Scaled floor plans + internal elevations
✔ Suitable for renovations and new builds
✔ Metric-based, adaptable internationally
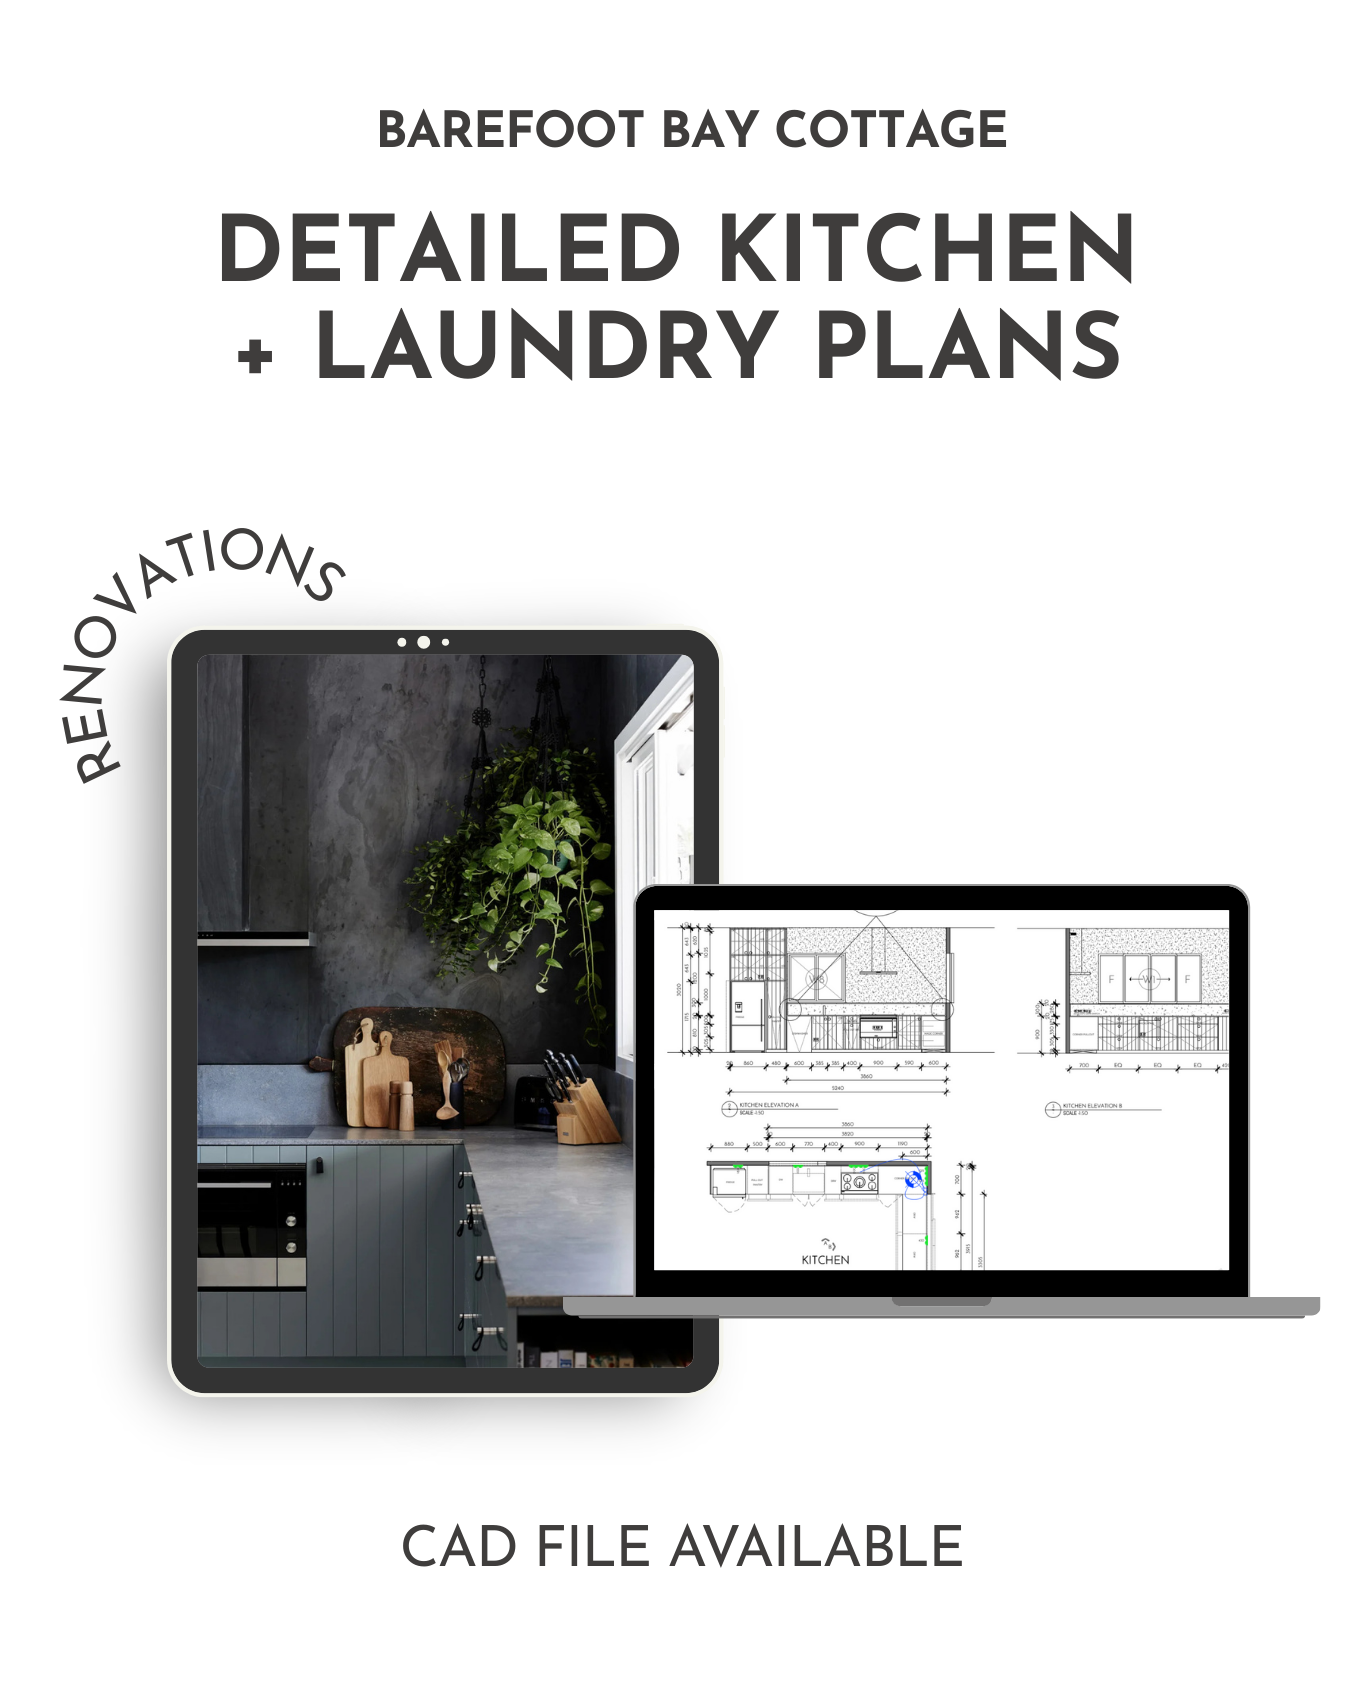
A designer kitchen—without the designer price tag.
Includes PDF Plans Only, DWG files not included
A professionally designed kitchen and laundry layout delivered as a PDF file and builder-ready renovation drawings — created to streamline your build, reduce costly variations and eliminate documentation guesswork.
Instant Digital Download
✔ PDF file
✔ Scaled floor plans + internal elevations
✔ Suitable for renovations and new builds
✔ Metric-based, adaptable internationally
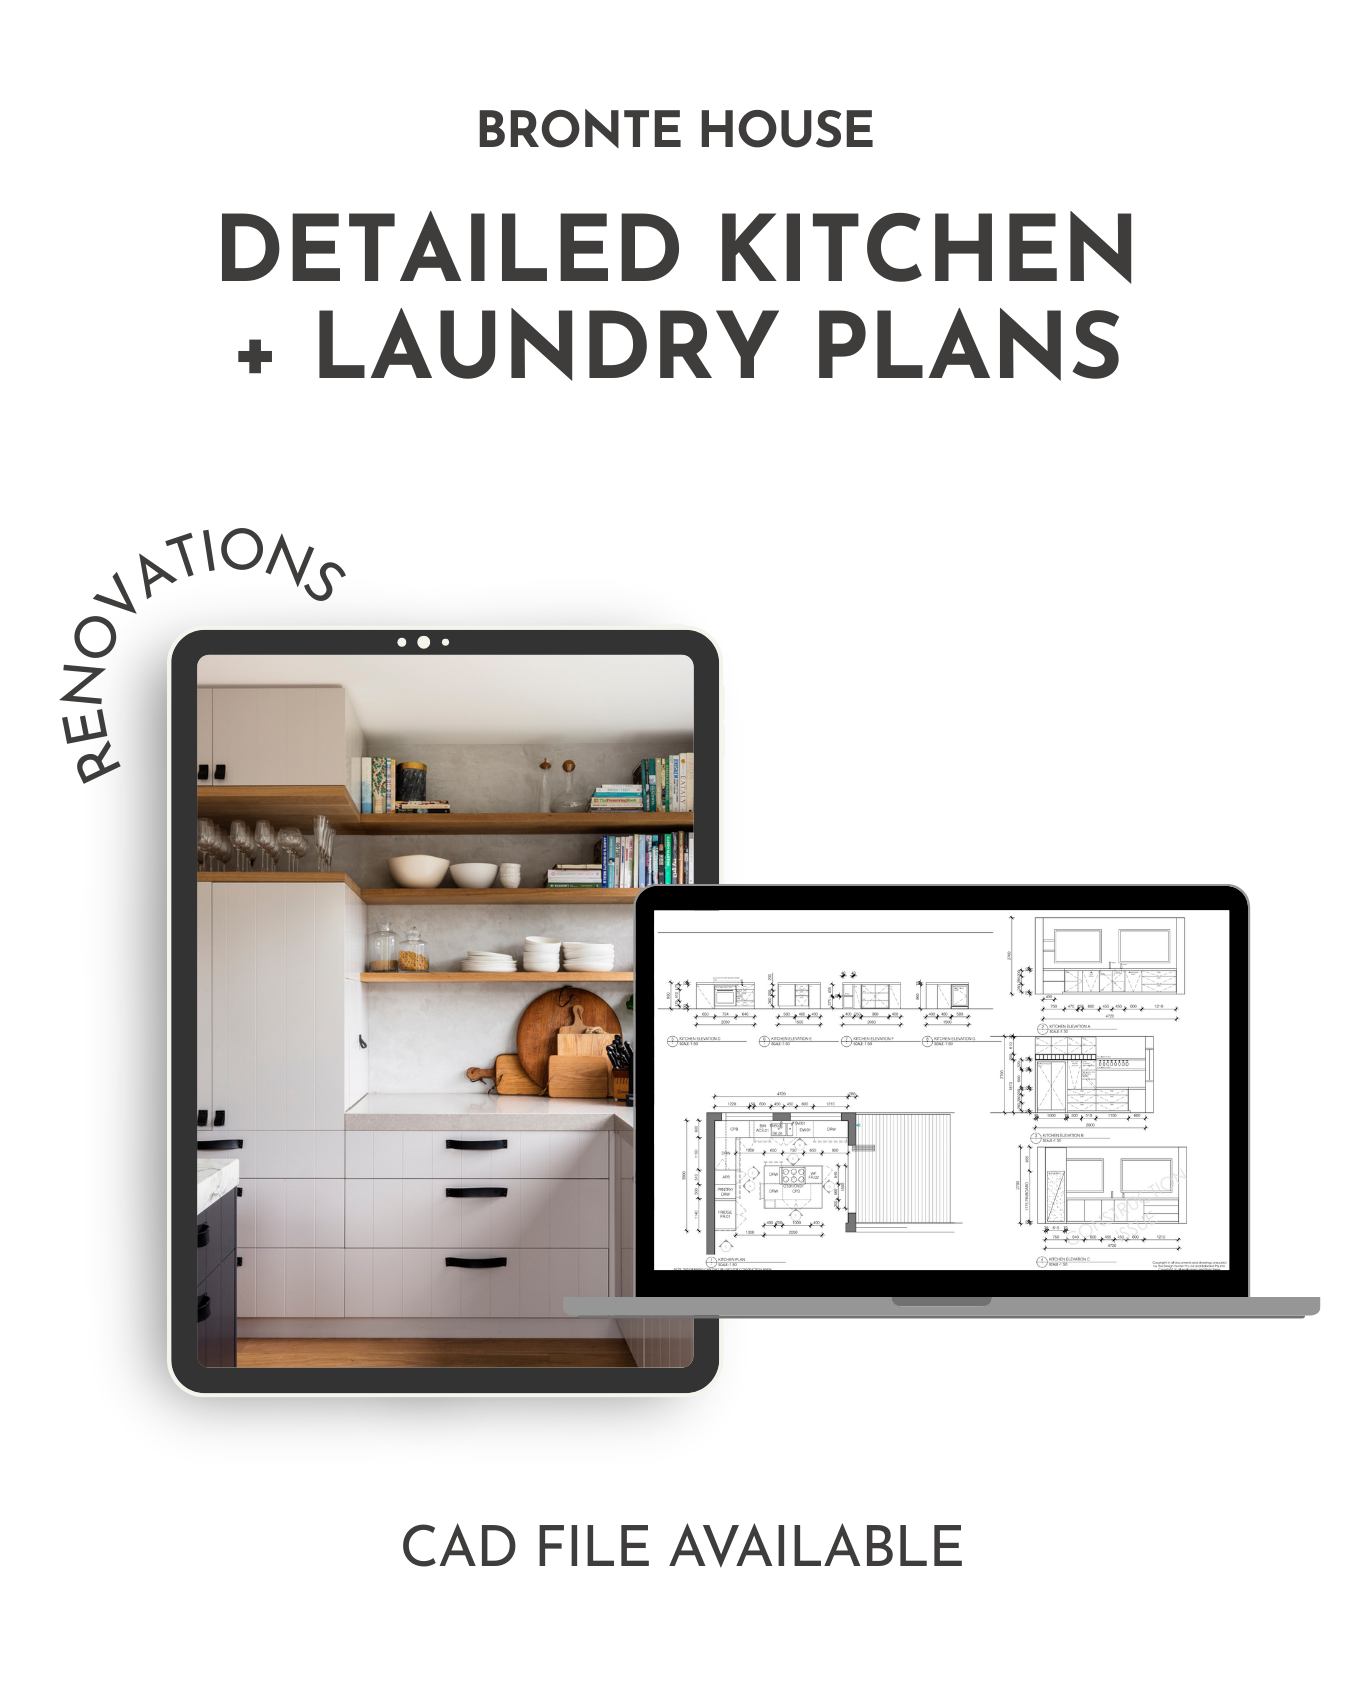
A Kitchen Made to Cook, Host & Impress—Without the Price Tag
Editable CAD (DWG) + Builder-Ready Joinery Drawings
A professionally designed kitchen and laundry layout delivered as editable CAD (DWG) files and builder-ready renovation drawings — created to streamline your build, reduce costly variations and eliminate documentation guesswork.
Instant Digital Download
✔ PDF + Editable DWG file
✔ Scaled floor plans + internal elevations
✔ Suitable for renovations and new builds
✔ Metric-based, adaptable internationally
‘A’ Lister Kitchen Plans →
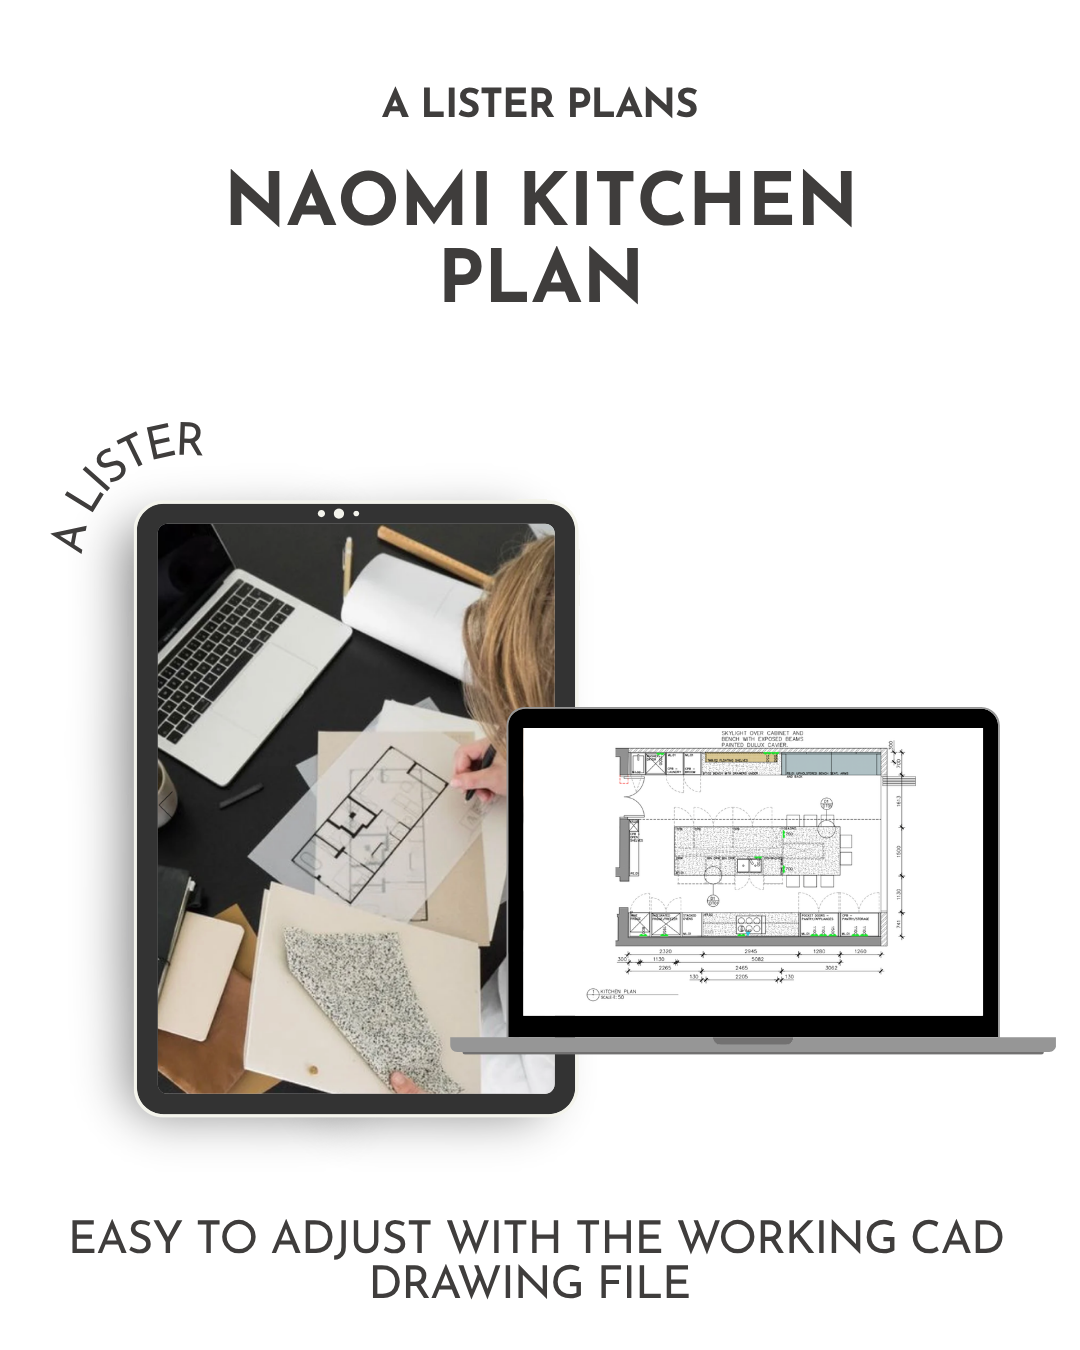
The Naomi Kitchen Plan is part of our A Lister Collection of Plans. It includes the Editable CAD (DWG) + Builder-Ready Joinery Drawings
A professionally designed kitchen layout delivered as editable CAD (DWG) files and builder-ready renovation drawings — created to streamline your build, reduce costly variations and eliminate documentation guesswork.
Instant Digital Download
✔ PDF + Editable DWG file
✔ Scaled floor plans + internal elevations
✔ Suitable for renovations and new builds
✔ Metric-based, adaptable internationally
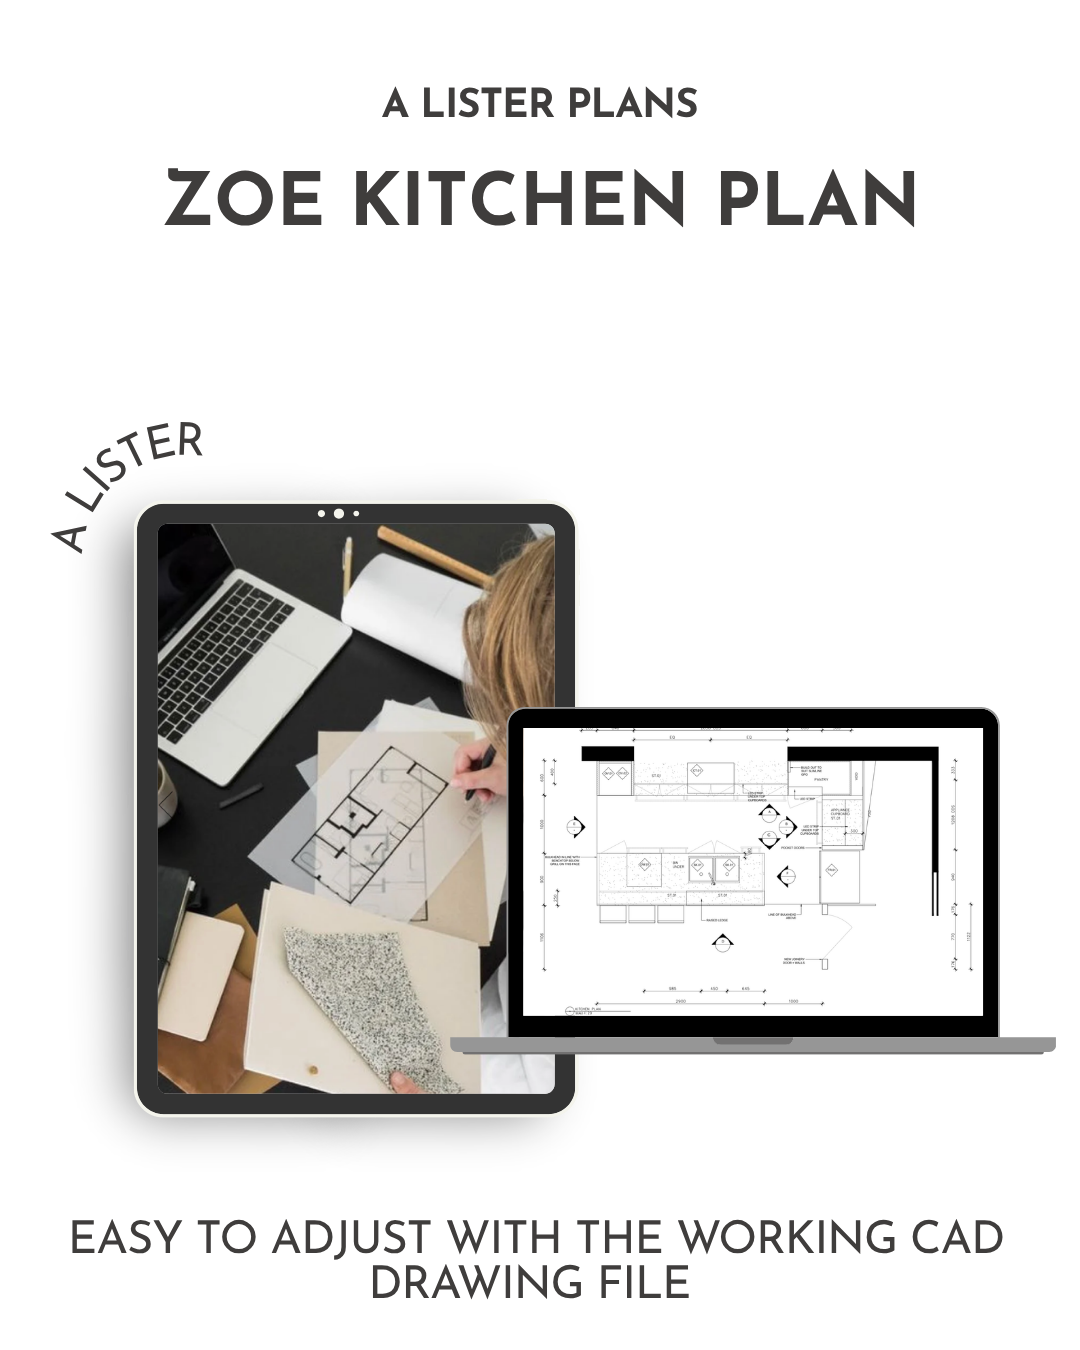
The ZOE Kitchen Plan is part of our A Lister Collection of Plans. It includes the Editable CAD (DWG) + Builder-Ready Joinery Drawings
A professionally designed kitchen layout delivered as editable CAD (DWG) files and builder-ready renovation drawings — created to streamline your build, reduce costly variations and eliminate documentation guesswork.
Instant Digital Download
✔ PDF + Editable DWG file
✔ Scaled floor plans + internal elevations
✔ Suitable for renovations and new builds
✔ Metric-based, adaptable internationally
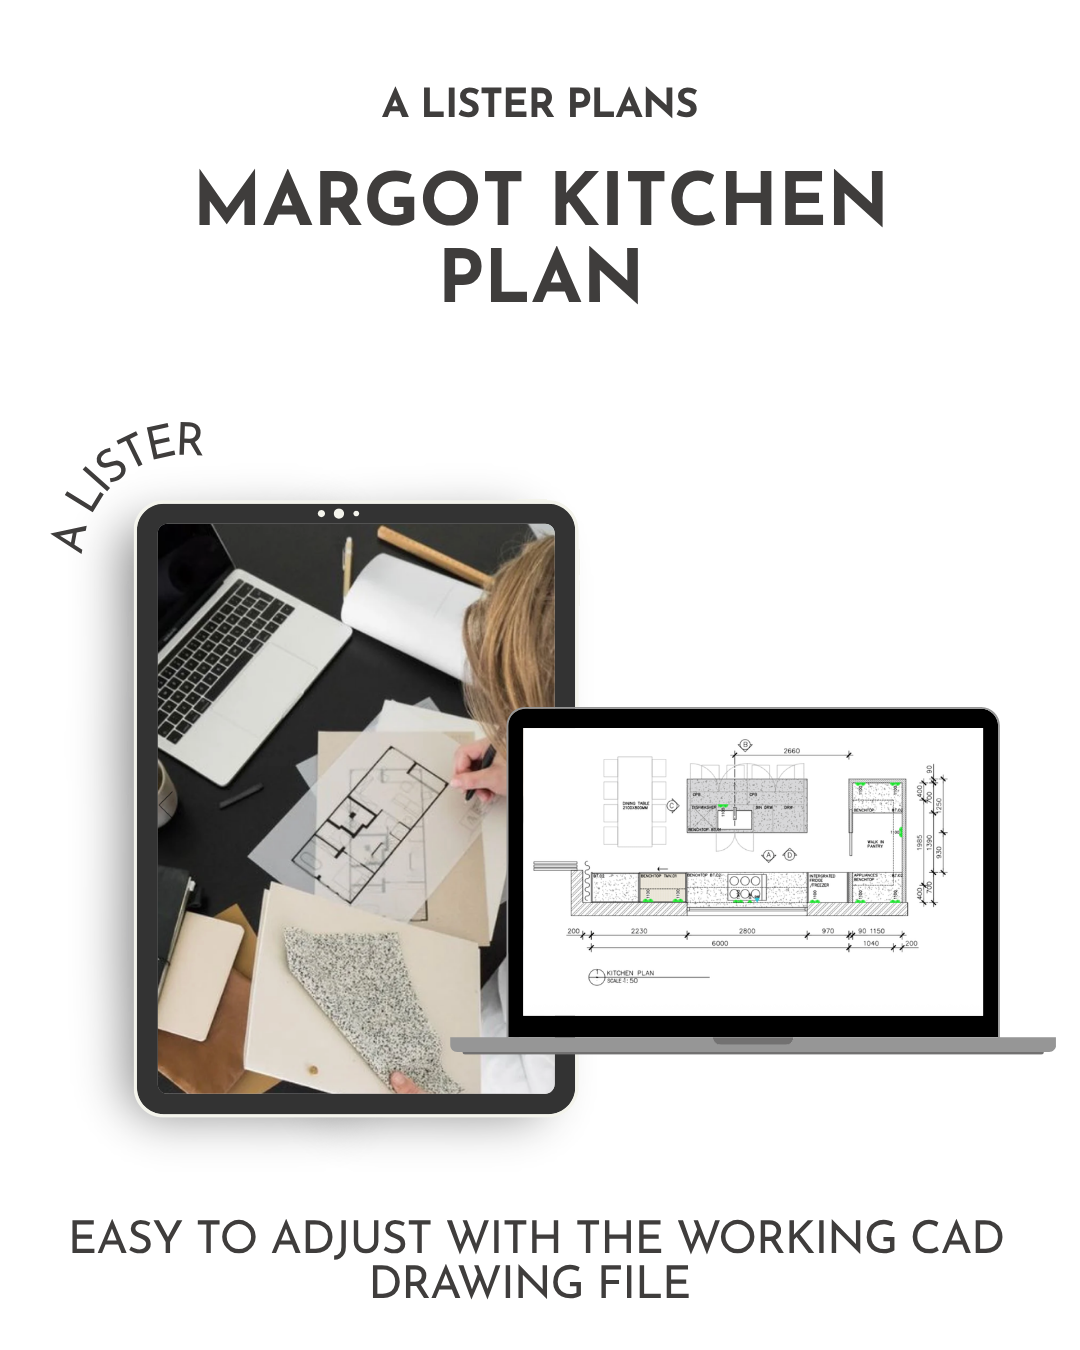
The Margot Kitchen Plan is part of our A Lister Collection of Plans. It includes the Editable CAD (DWG) + Builder-Ready Joinery Drawings
A professionally designed kitchen layout delivered as editable CAD (DWG) files and builder-ready renovation drawings — created to streamline your build, reduce costly variations and eliminate documentation guesswork.
Instant Digital Download
✔ PDF + Editable DWG file
✔ Scaled floor plans + internal elevations
✔ Suitable for renovations and new builds
✔ Metric-based, adaptable internationally
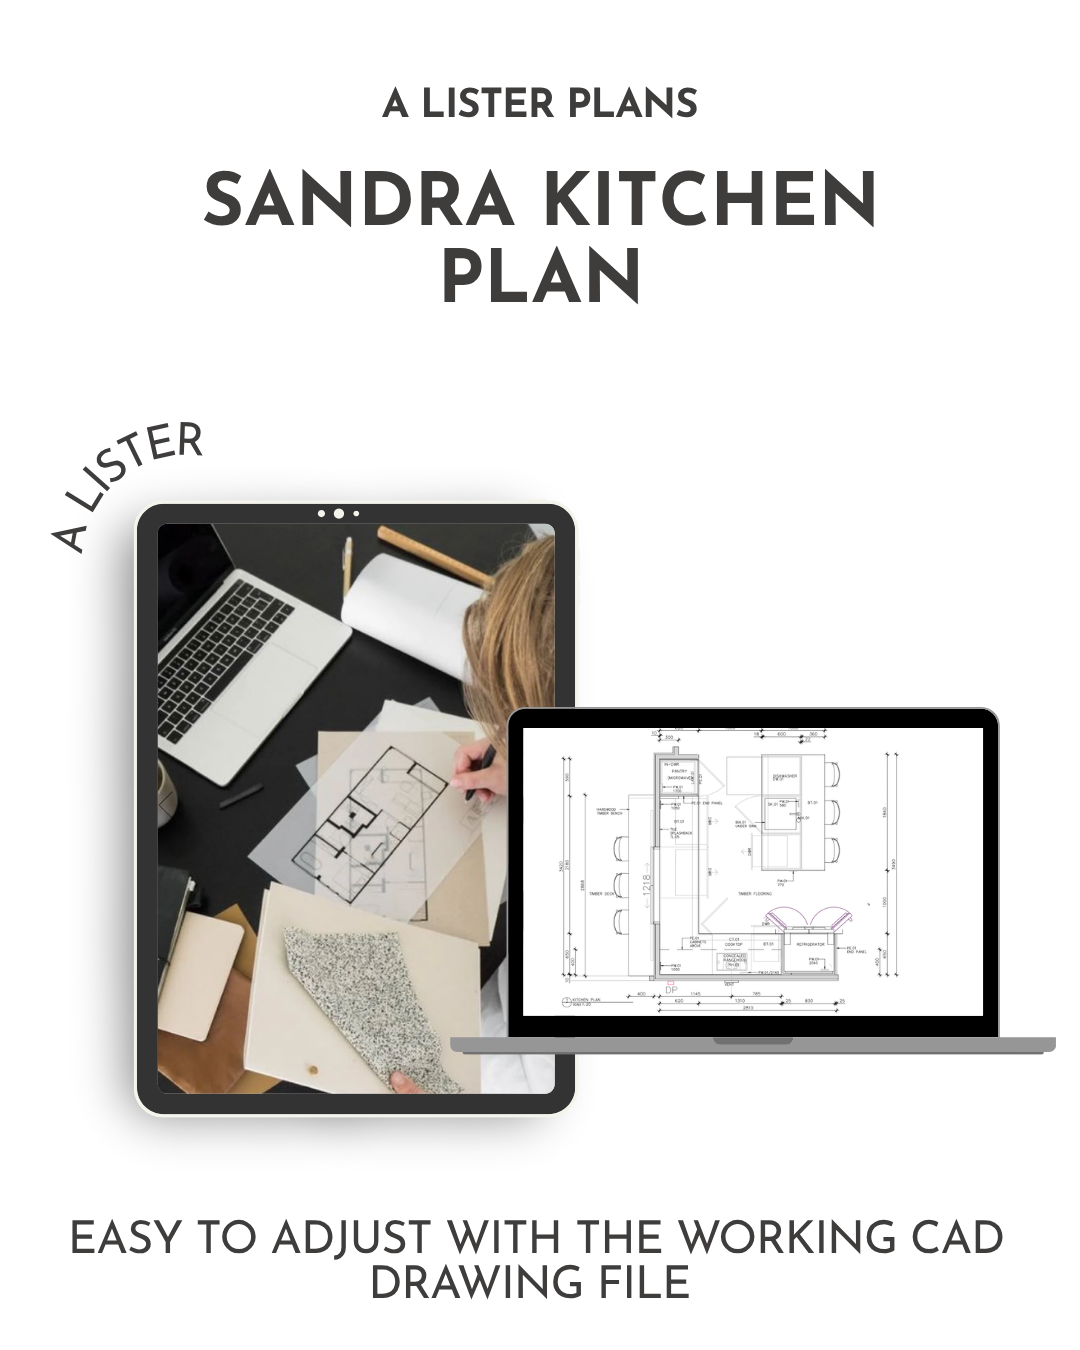
The SANDRA Kitchen Plan is part of our A Lister Collection of Plans. It includes the Editable CAD (DWG) + Builder-Ready Joinery Drawings
A professionally designed kitchen layout delivered as editable CAD (DWG) files and builder-ready renovation drawings — created to streamline your build, reduce costly variations and eliminate documentation guesswork.
Instant Digital Download
✔ PDF + Editable DWG file
✔ Scaled floor plans + internal elevations
✔ Suitable for renovations and new builds
✔ Metric-based, adaptable internationally
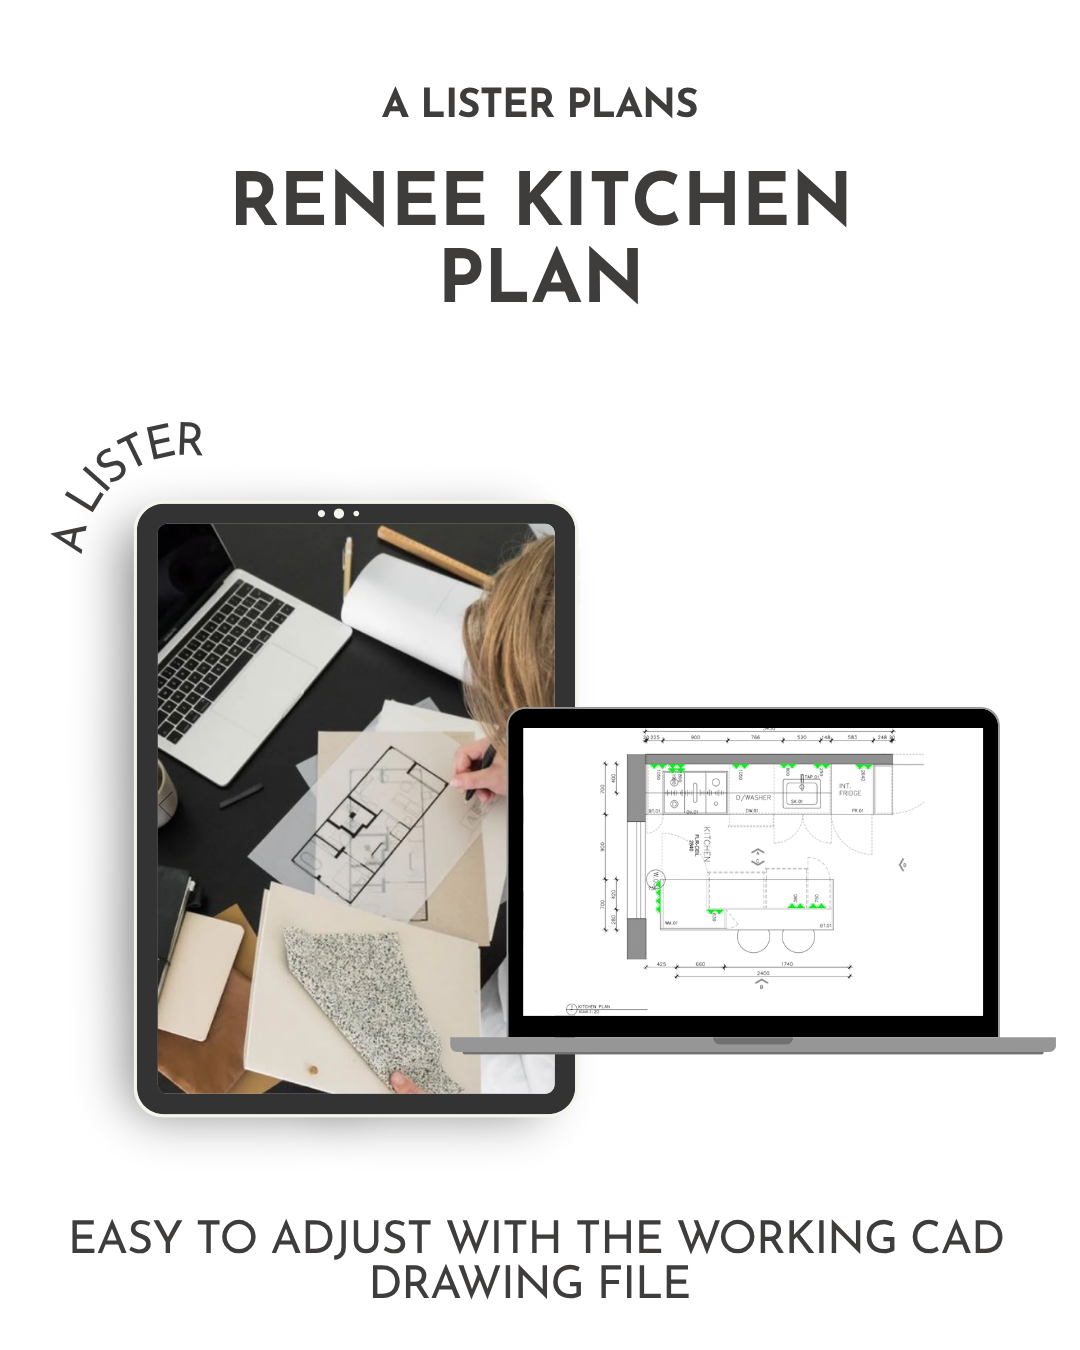
The RENÉE Kitchen Plan is part of our A Lister Collection of Plans. It includes the Editable CAD (DWG) + Builder-Ready Joinery Drawings
A professionally designed kitchen layout delivered as editable CAD (DWG) files and builder-ready renovation drawings — created to streamline your build, reduce costly variations and eliminate documentation guesswork.
Instant Digital Download
✔ PDF + Editable DWG file
✔ Scaled floor plans + internal elevations
✔ Suitable for renovations and new builds
✔ Metric-based, adaptable internationally
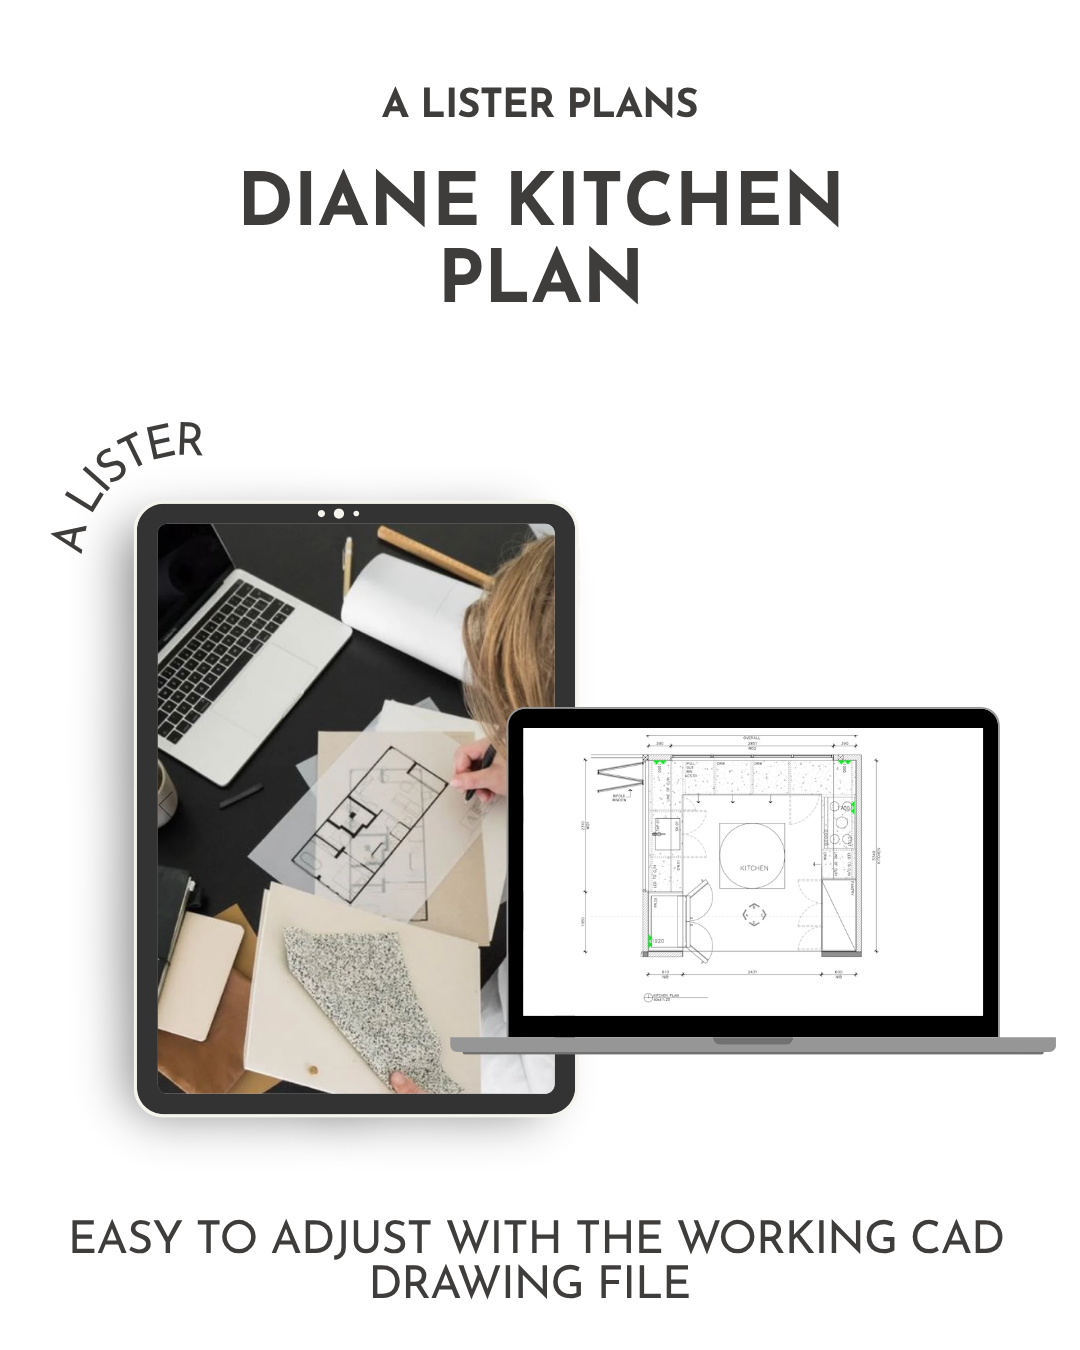
The Diane is part of our A Lister Collection of Plans. It includes the Editable CAD (DWG) + Builder-Ready Joinery Drawings
A professionally designed kitchen layout delivered as editable CAD (DWG) files and builder-ready renovation drawings — created to streamline your build, reduce costly variations and eliminate documentation guesswork.
Instant Digital Download
✔ PDF + Editable DWG file
✔ Scaled floor plans + internal elevations
✔ Suitable for renovations and new builds
✔ Metric-based, adaptable internationally
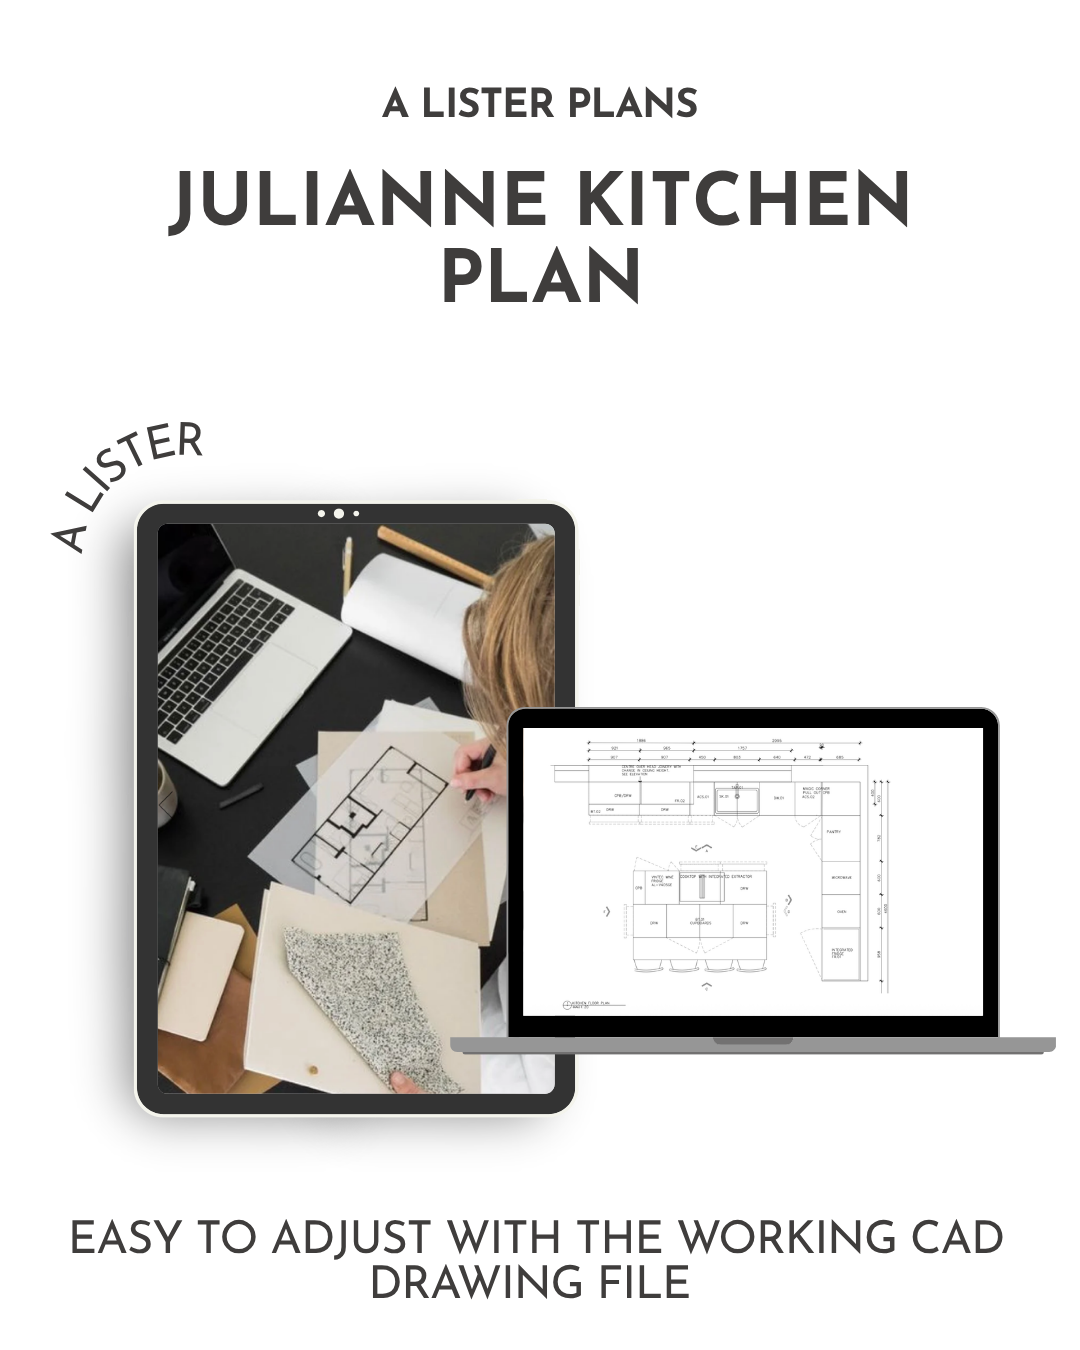
The Julianne Kitchen Plan is part of our A Lister Collection of Plans. It includes the Editable CAD (DWG) + Builder-Ready Joinery Drawings
A professionally designed kitchen layout delivered as editable CAD (DWG) files and builder-ready renovation drawings — created to streamline your build, reduce costly variations and eliminate documentation guesswork.
Instant Digital Download
✔ PDF + Editable DWG file
✔ Scaled floor plans + internal elevations
✔ Suitable for renovations and new builds
✔ Metric-based, adaptable internationally
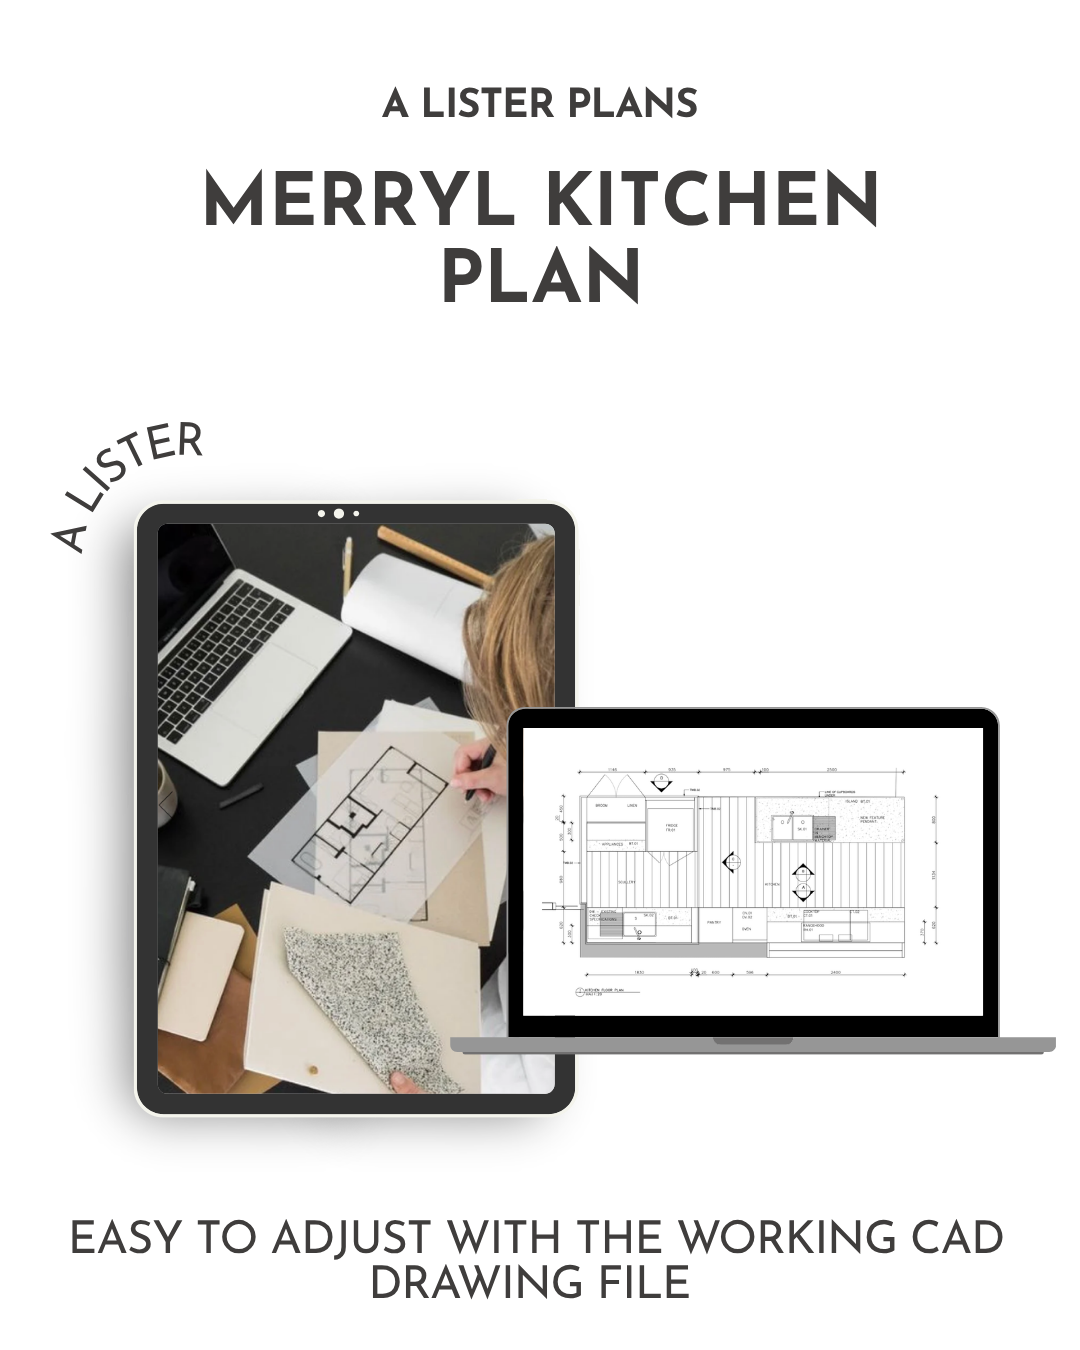
The Merryl Kitchen Plan is part of our A Lister Collection of Plans. It includes the Editable CAD (DWG) + Builder-Ready Joinery Drawings
A professionally designed kitchen layout delivered as editable CAD (DWG) files and builder-ready renovation drawings — created to streamline your build, reduce costly variations and eliminate documentation guesswork.
Instant Digital Download
✔ PDF + Editable DWG file
✔ Scaled floor plans + internal elevations
✔ Suitable for renovations and new builds
✔ Metric-based, adaptable internationally
Kitchen Plans can be purchased individually or become an INSIDER Member and unlock EVERY plan as part of the INSIDER membership, valued at over $25,000
Unlock everything with the INSIDER Membership

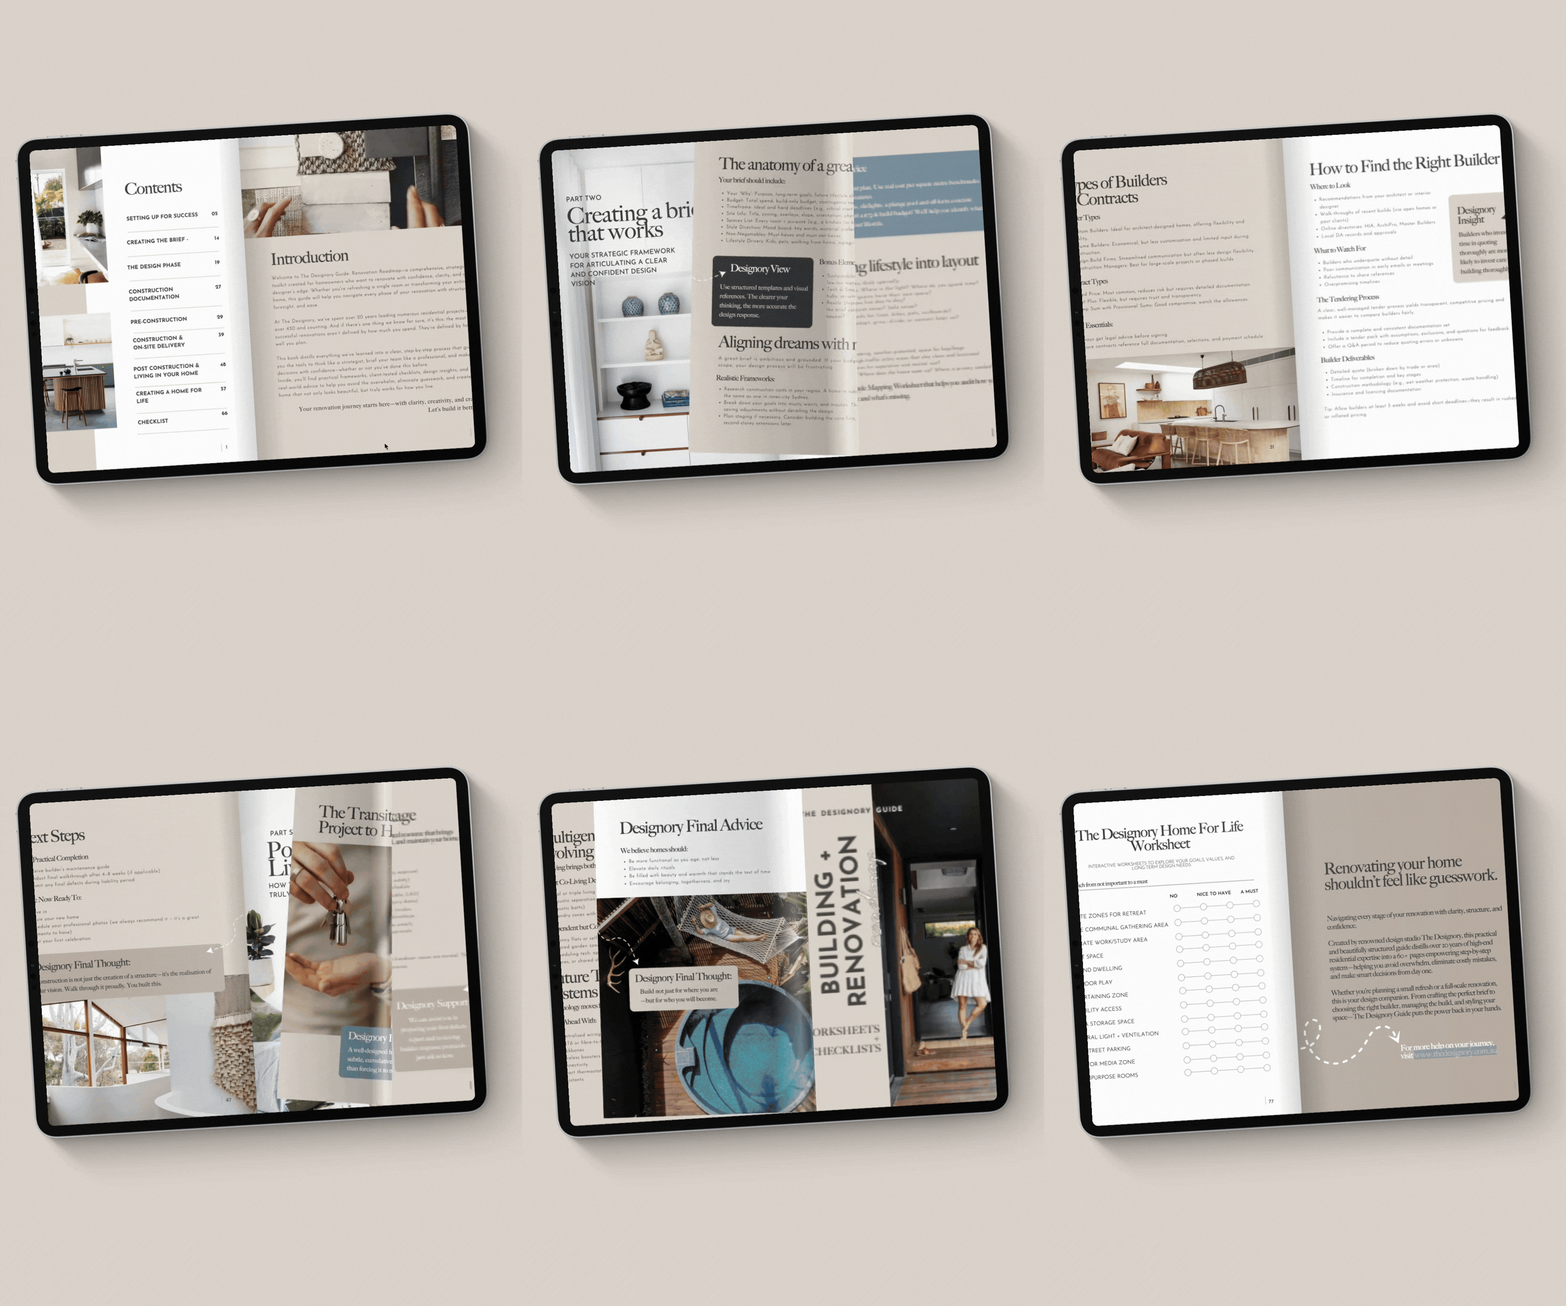
Access every resource available plus exclusive Insider Member only benefits: 


FAQ’s
USING + CUSTOMISING YOUR PLANS
-
Absolutely. Think of your plan as the blueprint — the finishes and fixtures are completely up to you. You can apply selections from another project by The Designory using our Sourcing + Selections packages, or create your own palette from scratch for a fully custom look.
-
All our plans come with the editable CAD Drawing File which means they are easy to tweak. You can hand this straight to your builder, designer, or draftsperson so they can adjust the layout and dimensions to suit your site or room dimensions.
-
Yes! Get in touch with us to discuss what you would like to adjust. We can give you a quote based on what needs adjusting and do it for you or we can connect you with a draftsperson we know and trust to work with you to tweak the plan.
-
Definitely. With the CAD Drawing File , your builder or draftsperson gets full access to the editable files. This makes it simple to adapt the plan to your site, saving time and eliminating guesswork.
-
Yes — our plans are designed to mix and match across projects. As these are only the plans, you can easily change up the materials palette and finishes to suit your home, style and budget. Use the plans as the foundation and layer your style on top.
-
That’s no problem. The fixtures and finishes in the original project don’t lock you in. You can substitute with those from a different Designory project or source your own — the plan still works as the perfect design foundation.
-
Every site has unique conditions and requirements. Our plans are council-appropriate and professionally drafted, but they will need to be adapted by a local, qualified professional to meet your site’s codes, conditions, and approvals.
-
Our plans are designed to be flexible and adaptable. With the CAD Drawing File, your builder or designer can adjust layouts, dimensions, and details to ensure the plan works seamlessly for your site and orientation. These give you a designer head-start without starting from scratch and save hundreds of hours of drafting.
-
Not at all. Think of it as a shortcut to clarity — a proven design foundation you can adapt. You’ll save hundreds of hours on drafting while still keeping the flexibility to customise dimensions, materials, and finishes to suit your style and site.
-
You’re not alone. Our team is here to help with optional design sessions, sourcing support, and project guidance. Whether you need advice on adapting your plan, choosing materials, or keeping your project cohesive, we’ve got you covered.
-
All architectural plans, design drawings, specifications, schedules, layouts, concepts, documentation, and associated materials are the exclusive intellectual property of The Designory Pty Ltd and are protected under Australian and international copyright laws. © 2026 The Designory Pty Ltd. All rights reserved.
Personal Use Licence
Standard purchase grants the purchaser a limited, non-transferable licence for personal use only. This permits the construction of one single dwelling for the purchaser’s own residential use. The plans may not be reproduced, modified, resold, distributed, or used for commercial building or development purposes.Commercial Licensing
Use of these plans by builders, architects, designers, developers, investors, or other industry professionals constitutes commercial use.Commercial use is available strictly by application and written approval and is subject to a formal licence agreement. The following commercial licence options may apply:
• Single-Use Commercial Licence – Permits use of the plans for one client project or one build only.
• Multi-Use Commercial Licence – Permits use of the plans across multiple projects, subject to agreed terms and licensing fees.Unauthorised reproduction, adaptation, distribution, or commercial application of these plans constitutes a breach of copyright and may result in legal action.
For commercial licensing enquiries, please contact [email protected].
Kitchen PlansExplore our library of professionally resolved kitchen plans, created to help you move beyond inspiration and into something you can actually build. From compact kitchens and family-friendly layouts to entertainer’s kitchens, sculleries, walk-in pantries and clever storage solutions, each design brings together the dimensions, planning and practical details behind a well-functioning kitchen.