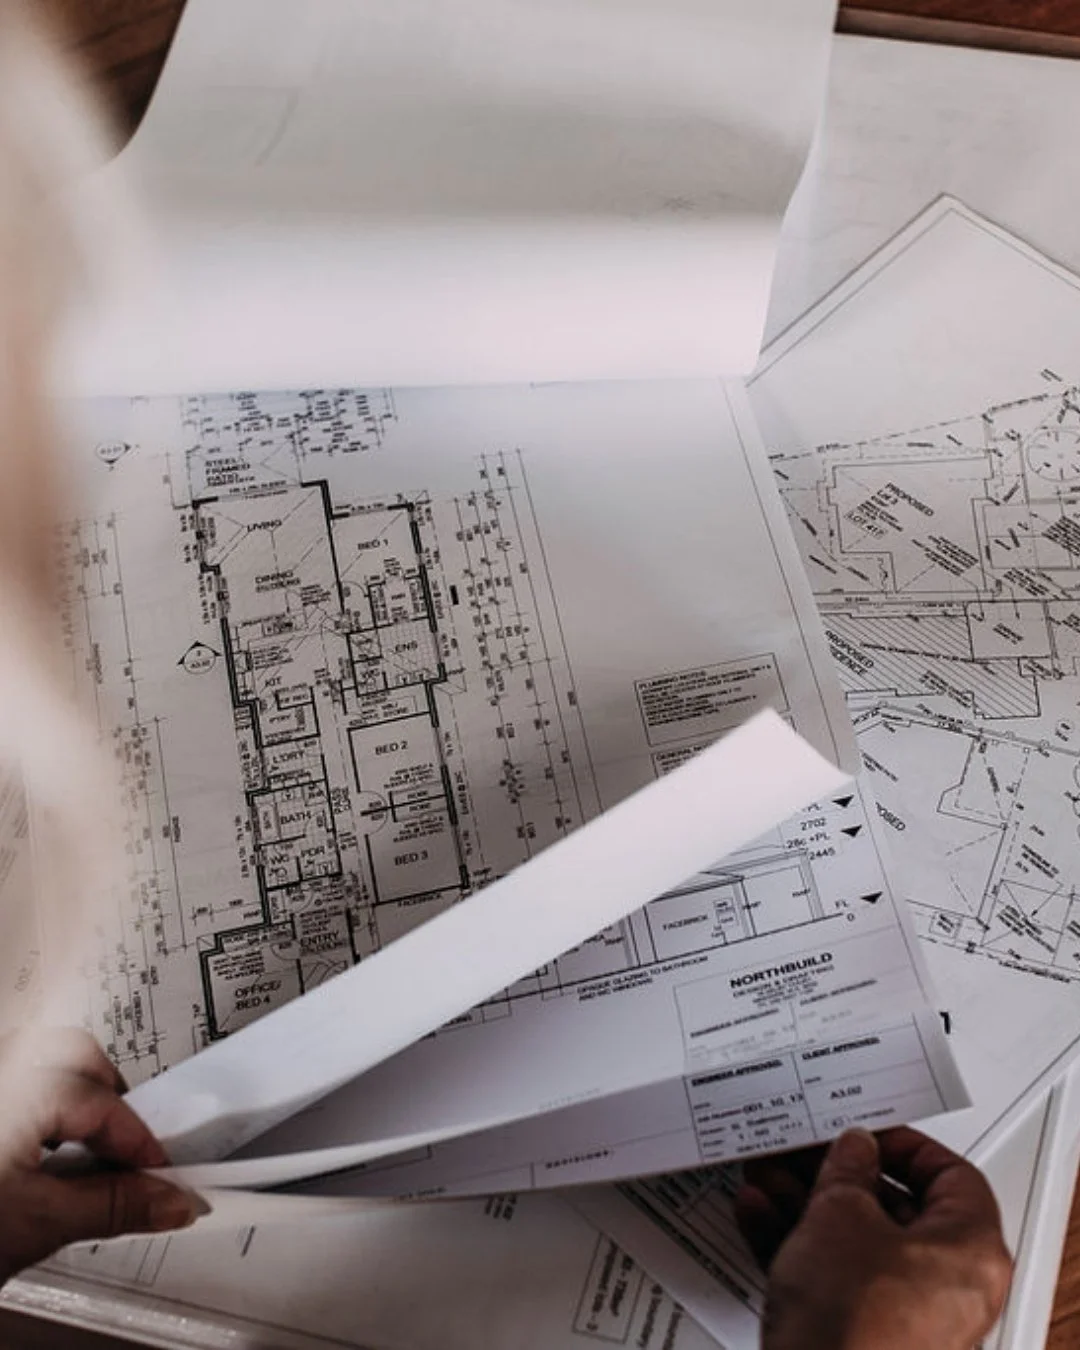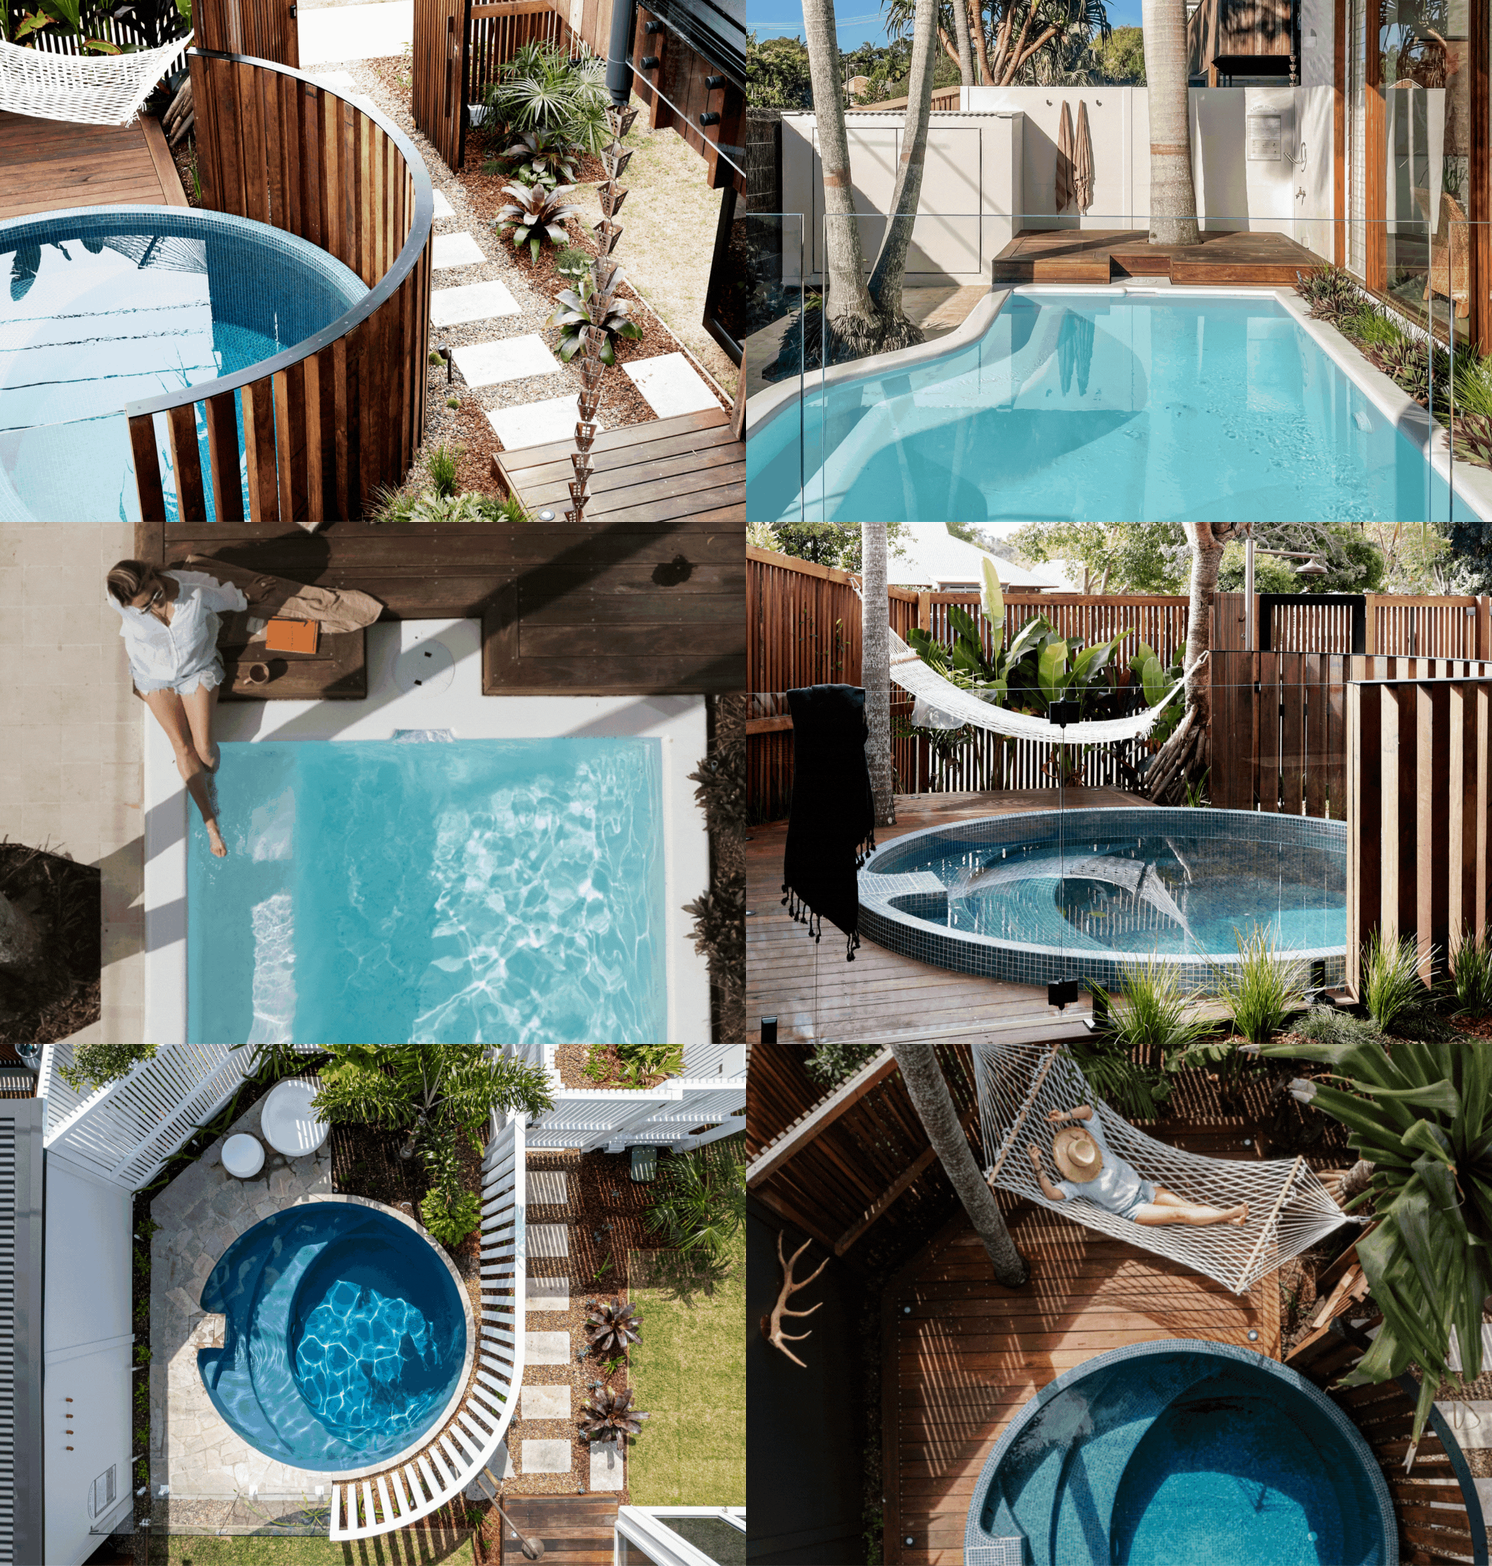
ELEVATE YOUR EXTERIORS WITH PLANS + POOLS
Start your renovation today with our Pool + Exterior Detailed Plans
ALL PLANS INCLUDE READY TO DOWNLOAD PDF DETAILED PLANS & THE WORKING CAD FILE FOR EASY CUSTOMISATION
↓

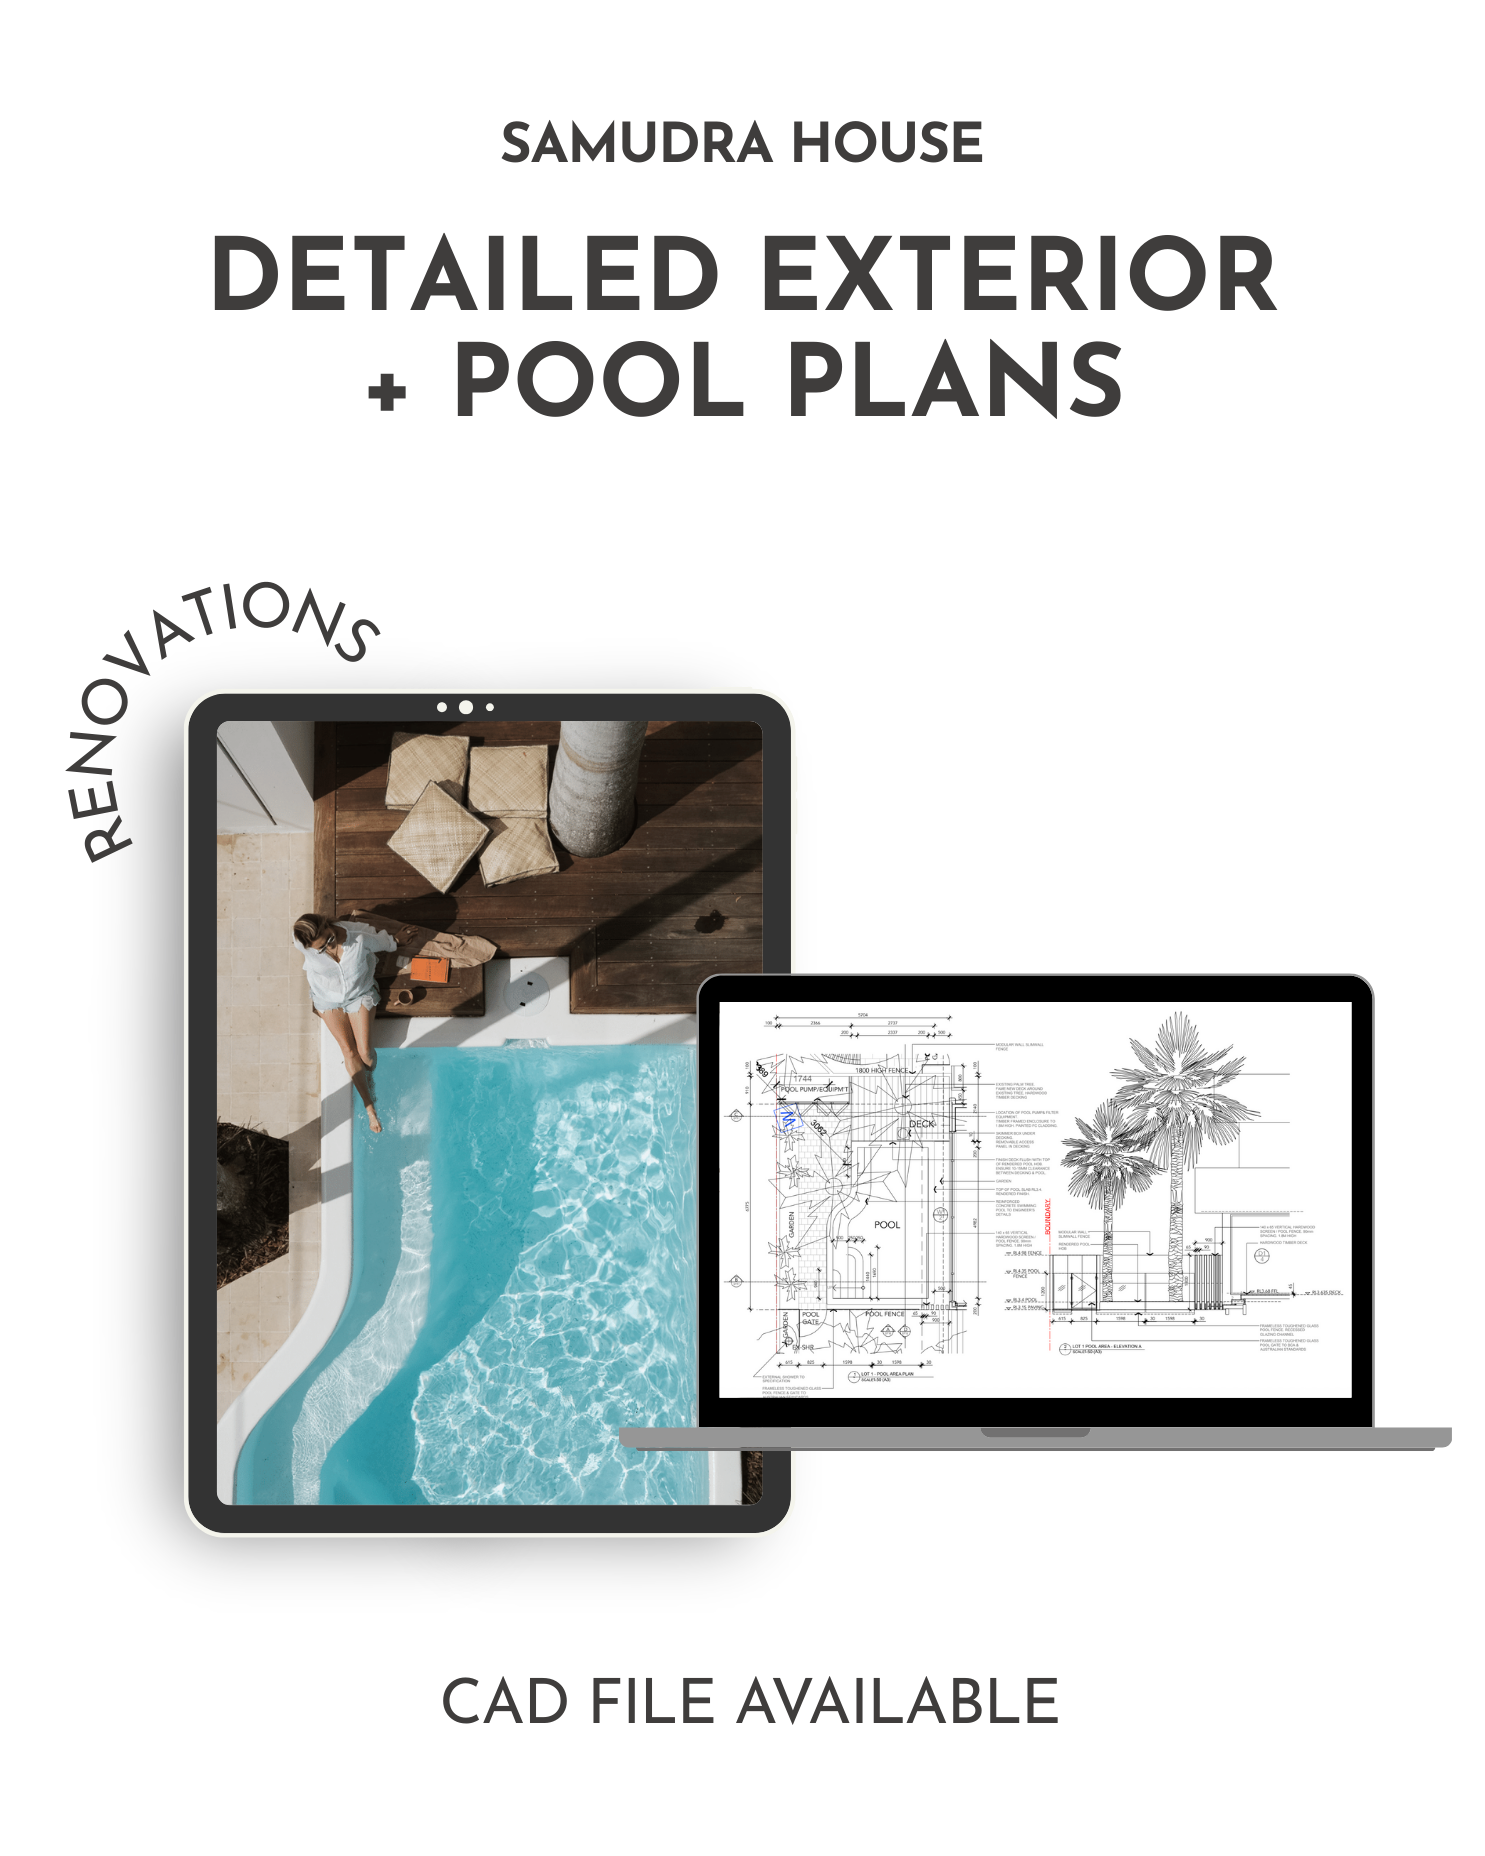
The Samudra House Exterior Plans give you the exact outdoor layouts from one of The Designory’s most loved projects, ready to use as a starting point for your own home.
The package includes plans for the pool and fencing, built-in BBQ, daybed seating, and bin and bike storage — all designed to work together as one cohesive outdoor zone.
You’ll receive an instant PDF download plus the editable CAD (DWG) file, so your builder, landscaper or draftsperson can adapt the plans to suit your site.
These are real working drawings used on the Samudra project, giving you a professionally resolved starting point instead of designing everything from scratch.
Real design, ready to build.
Download the Samudra House Exterior Plans today and create outdoor spaces that feel refined, functional, and effortlessly timeless.
Effortless Outdoor Living, Already Designed
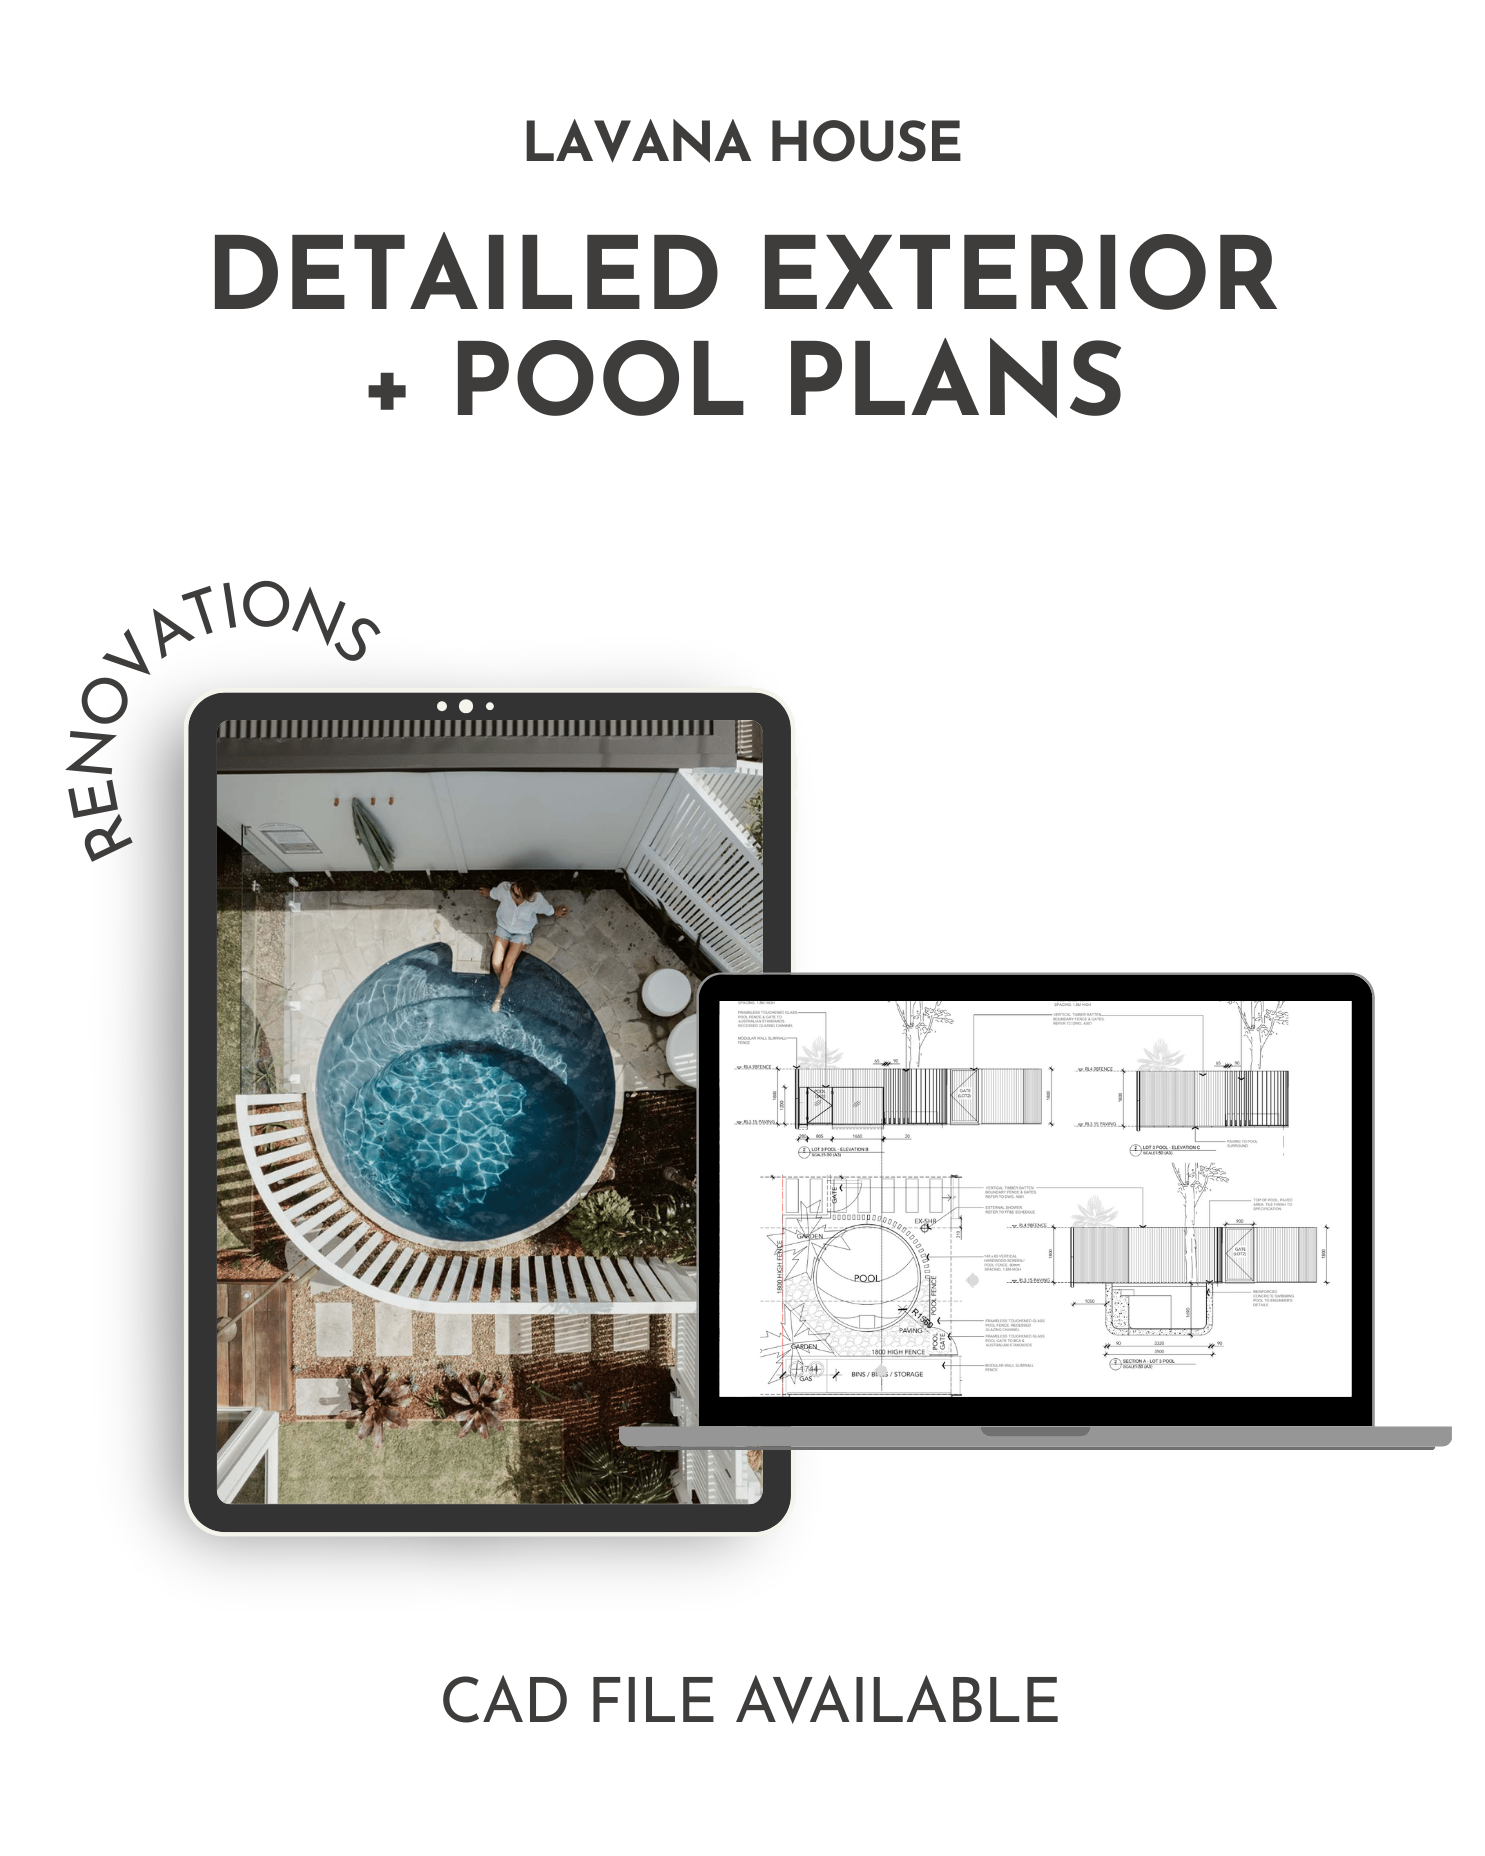
The Lavana House Exterior Plans give you the exact outdoor layouts from one of The Designory’s most admired projects, ready to use as a starting point for your own home.
The package includes plans for the pool and fencing, built-in bench seating, BBQ cabinetry, and bin storage — all designed to work together as one cohesive outdoor space.
You’ll receive an instant PDF download plus the editable CAD (DWG) file, so your builder, landscaper or draftsperson can easily adapt the plans to suit your site, dimensions and needs.
These are real working drawings used on the Lavana project, giving you a professionally resolved starting point without having to design everything from scratch.
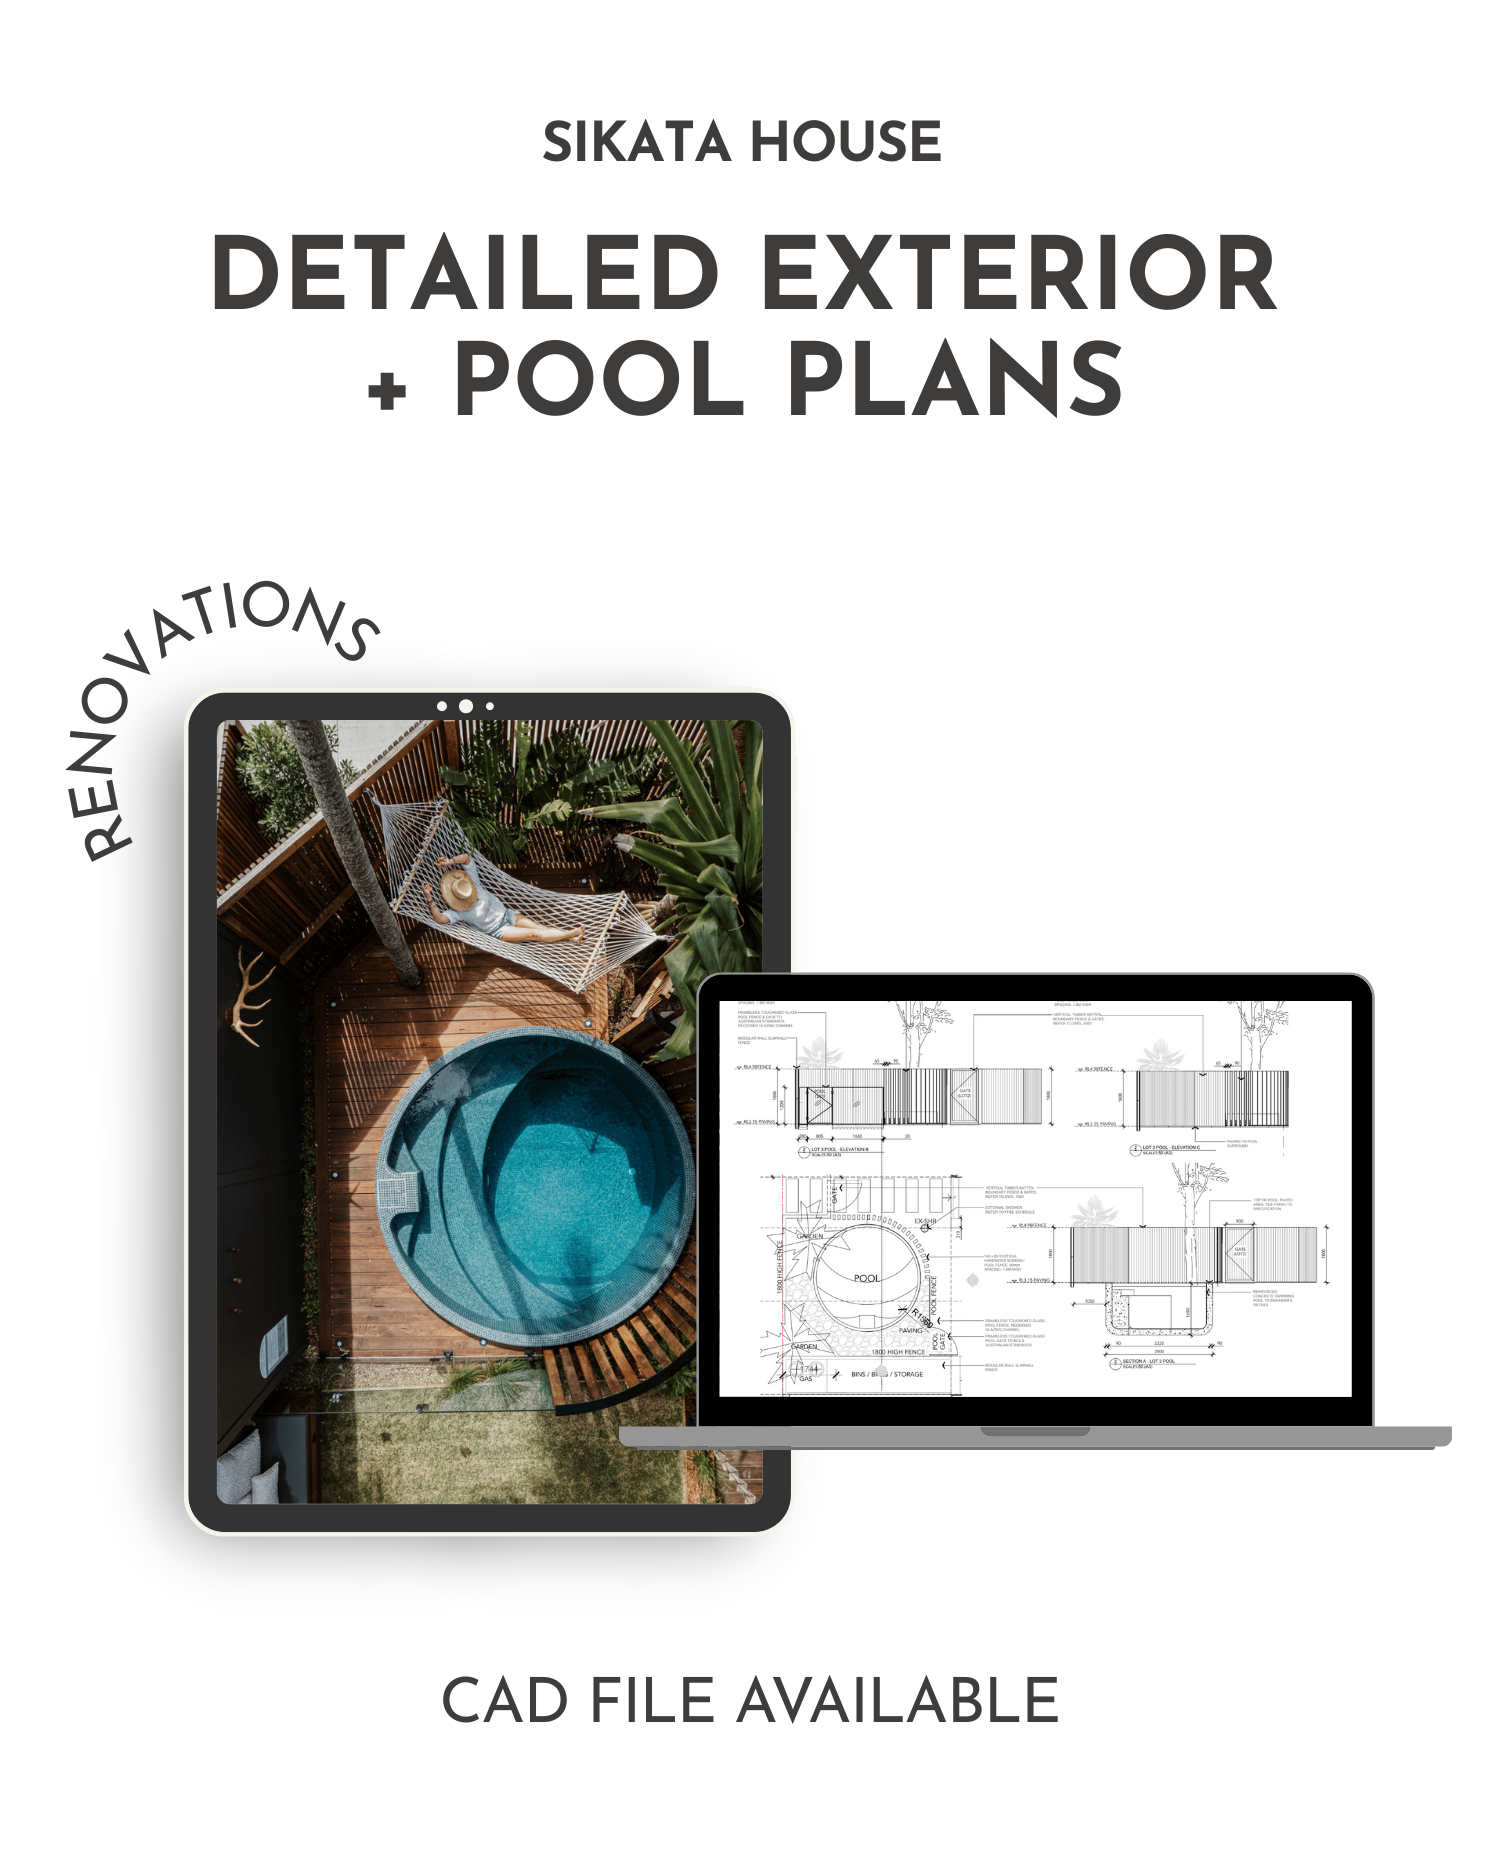
The Sikata House Exterior Plans give you the exact outdoor layouts from one of The Designory’s most admired projects, ready to use as a starting point for your own home.
The package includes plans for the pool and fencing, built-in bench seating, BBQ cabinetry, and bin and bike storage — all designed to work together as one cohesive outdoor space.
You’ll receive an instant PDF download plus the editable CAD (DWG) file, so your builder, landscaper or draftsperson can easily adapt the plans to suit your site, dimensions and needs.
These are real working drawings used on the Sikata project, giving you a professionally resolved starting point without having to design everything from scratch.