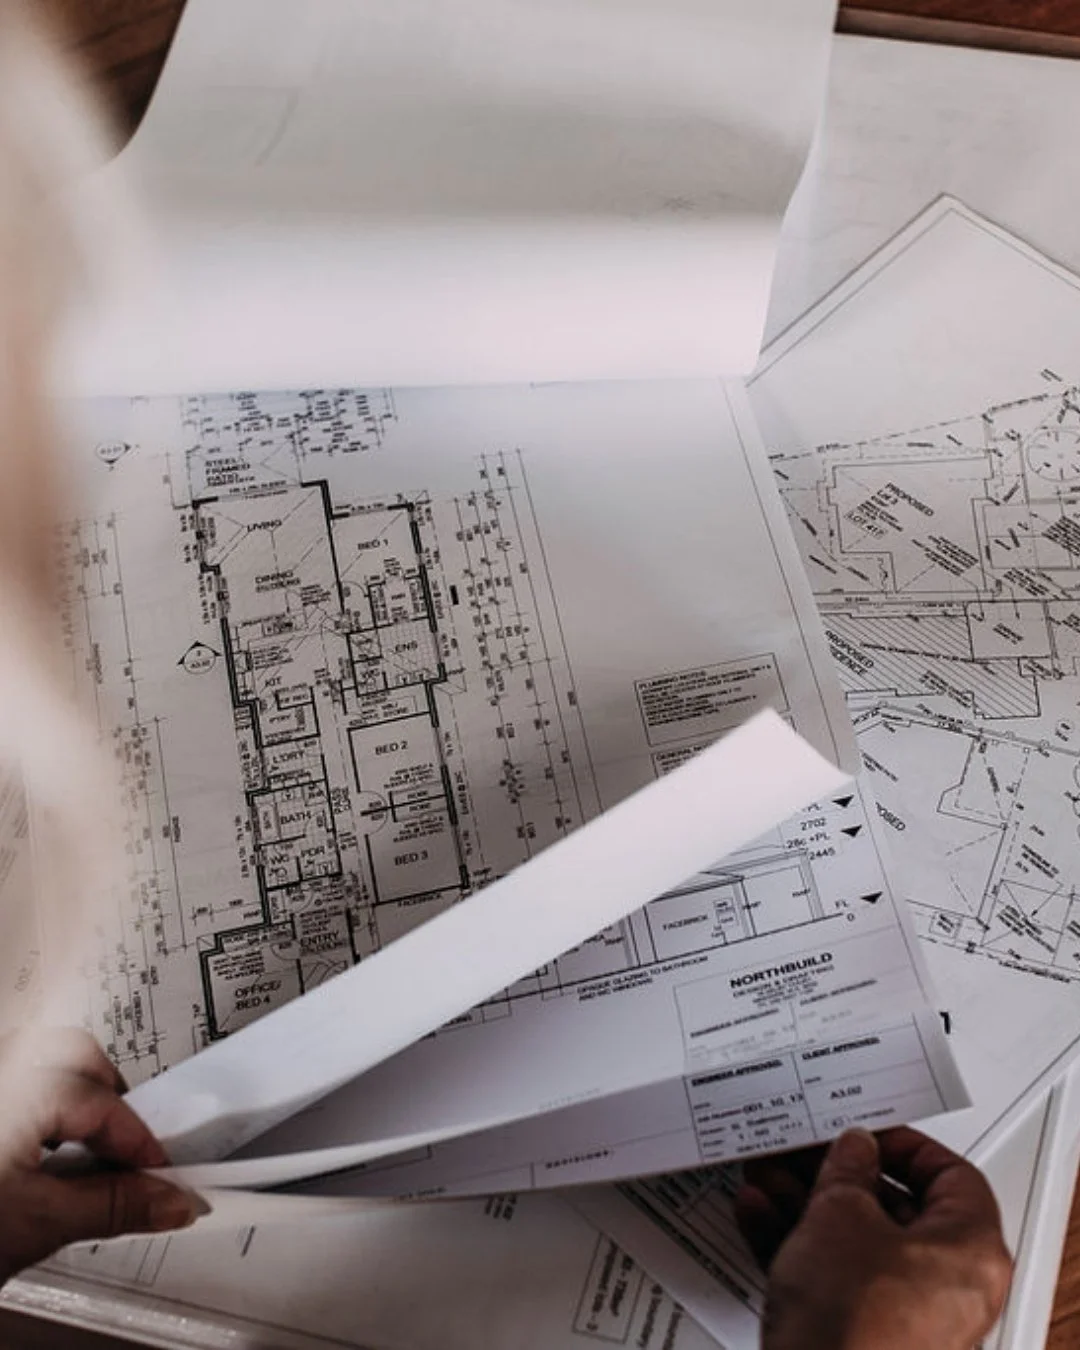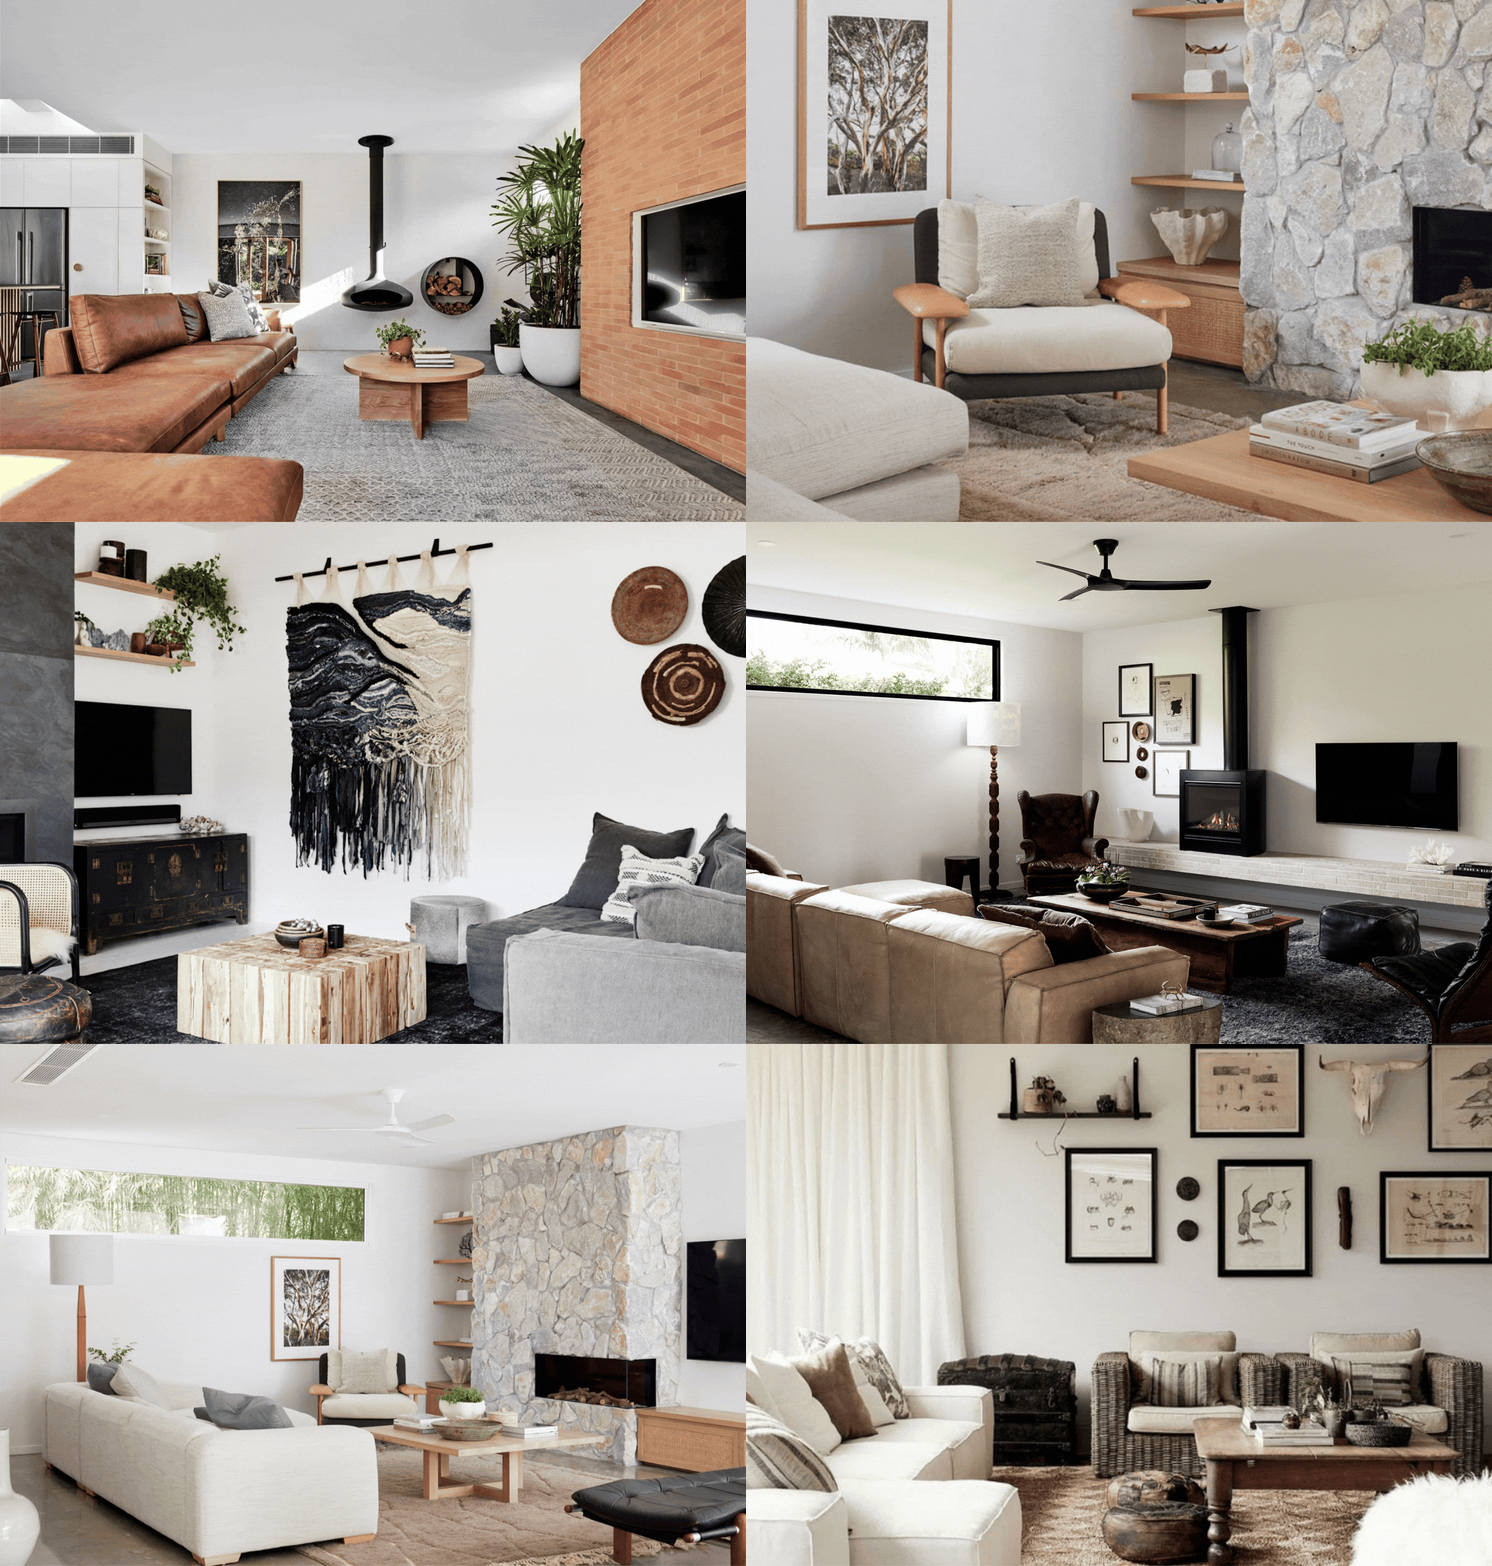
YOUR DREAM OFFICE + LIVING ROOM IS CLOSER THAN YOU THINK
Elevate the way you work and unwind with our Office + Living Room Detailed Plans
ALL PLANS INCLUDE READY TO DOWNLOAD PDF DETAILED PLANS & THE WORKING CAD FILE FOR EASY CUSTOMISATION
↓

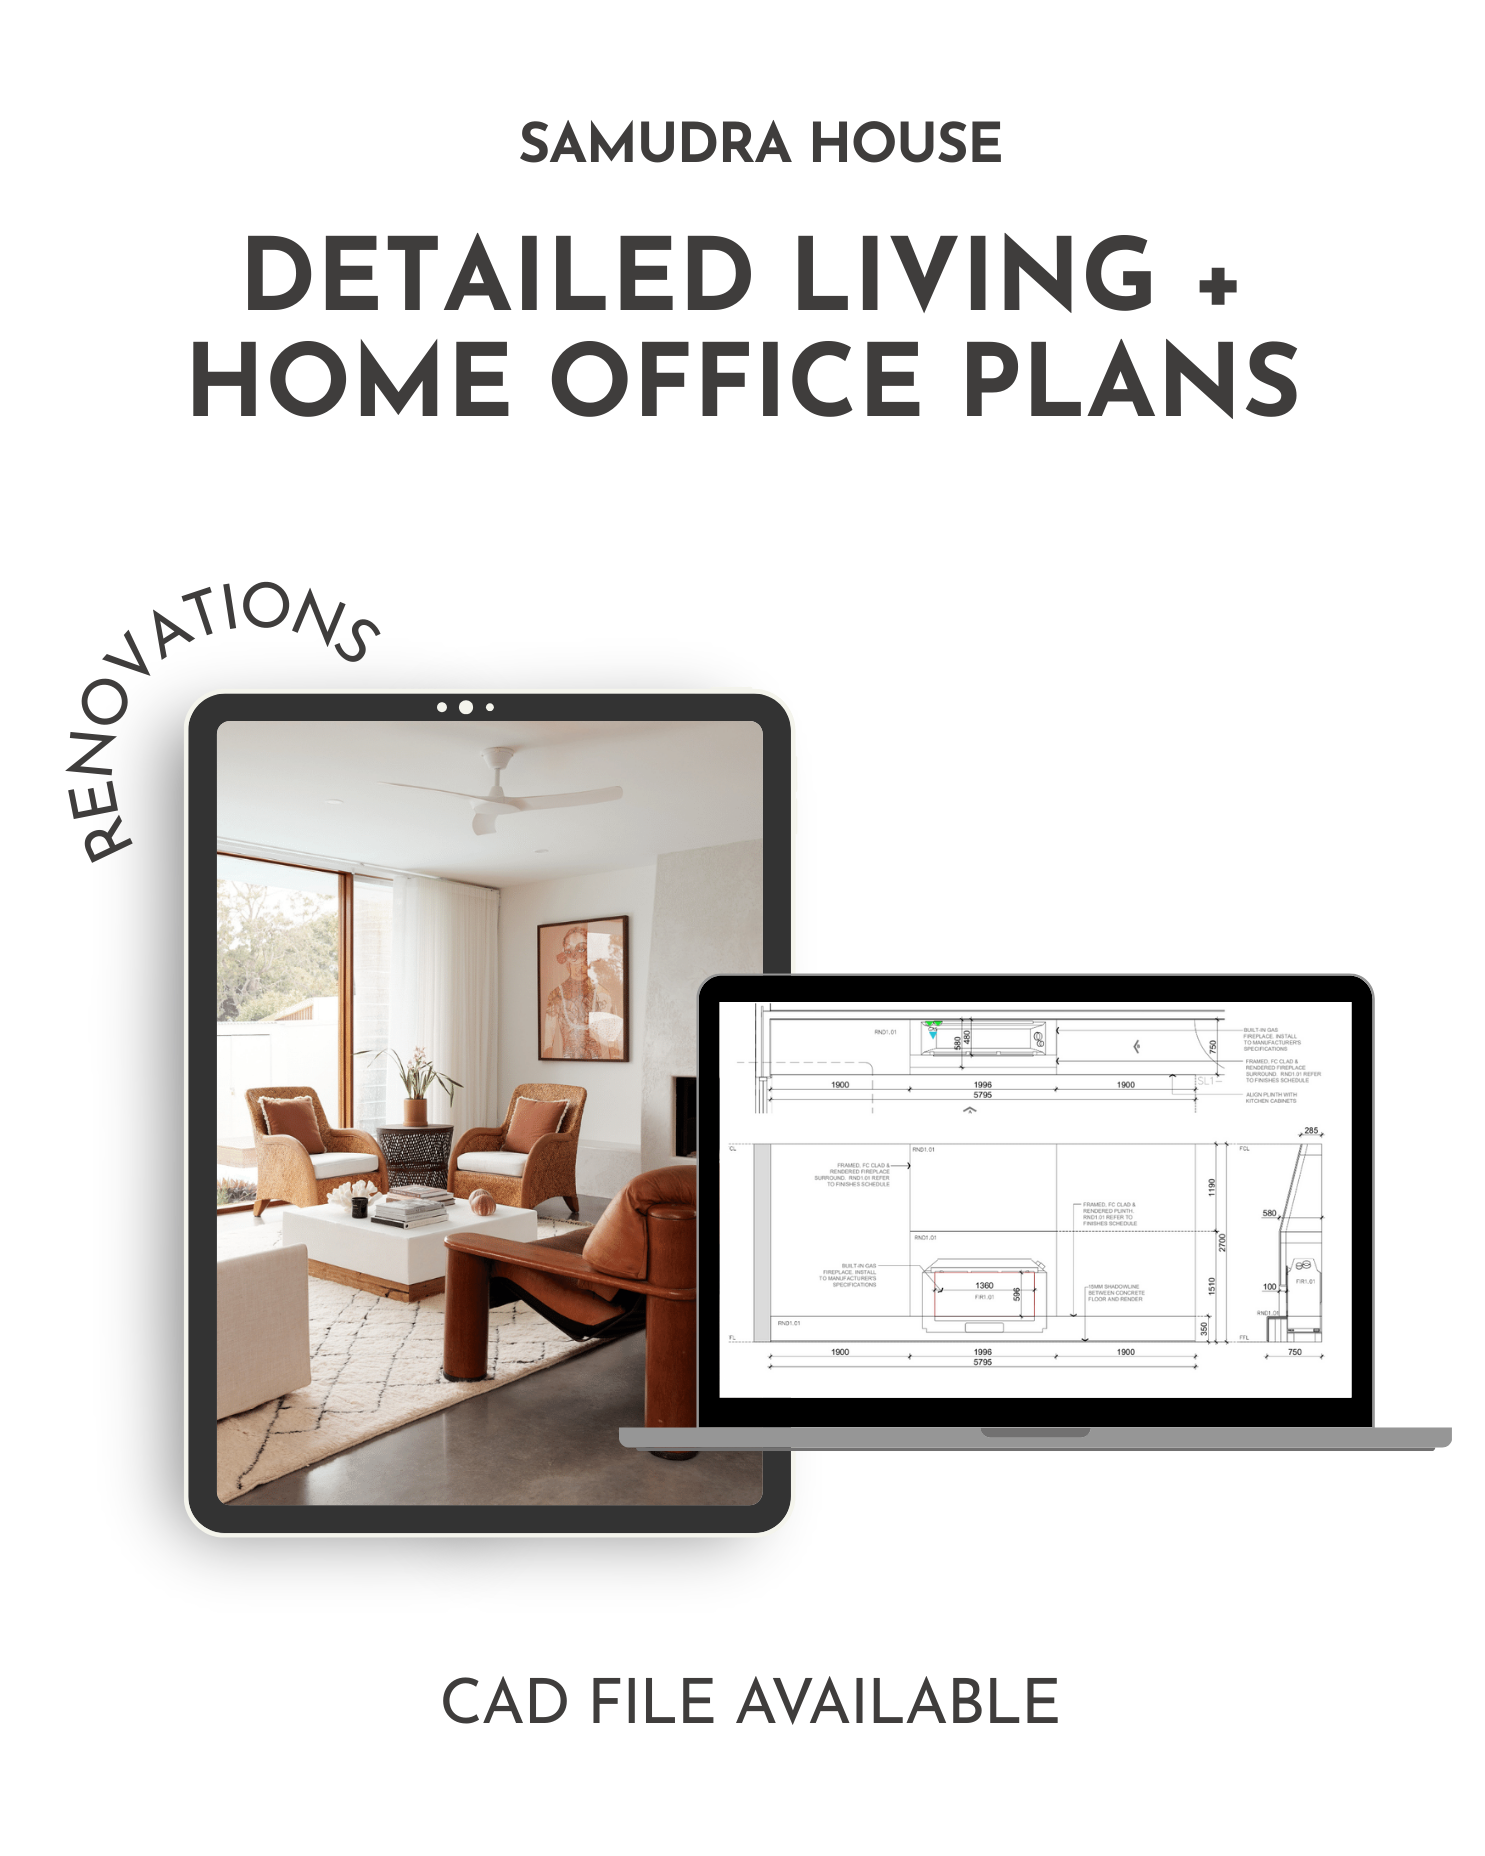
A Beautifully Detailed Living Space — Without the Designer Price Tag
Editable CAD (DWG) + Builder-Ready Joinery Drawings
A professionally designed living room and home office plans delivered as editable CAD (DWG) files and builder-ready renovation drawings — created to streamline your build, reduce costly variations and eliminate documentation guesswork.
Instant Digital Download
✔ PDF + Editable DWG file
✔ Scaled floor plans + internal elevations
✔ Suitable for renovations and new builds
✔ Metric-based, adaptable internationally
Whether you're planning a new build or renovating an existing space, this package gives you all the design smarts of a professionally curated living zone — without the stress, guesswork, or high-end price tag.
INCLUDES: Living Room with Fireplace | Home office with built in joinery
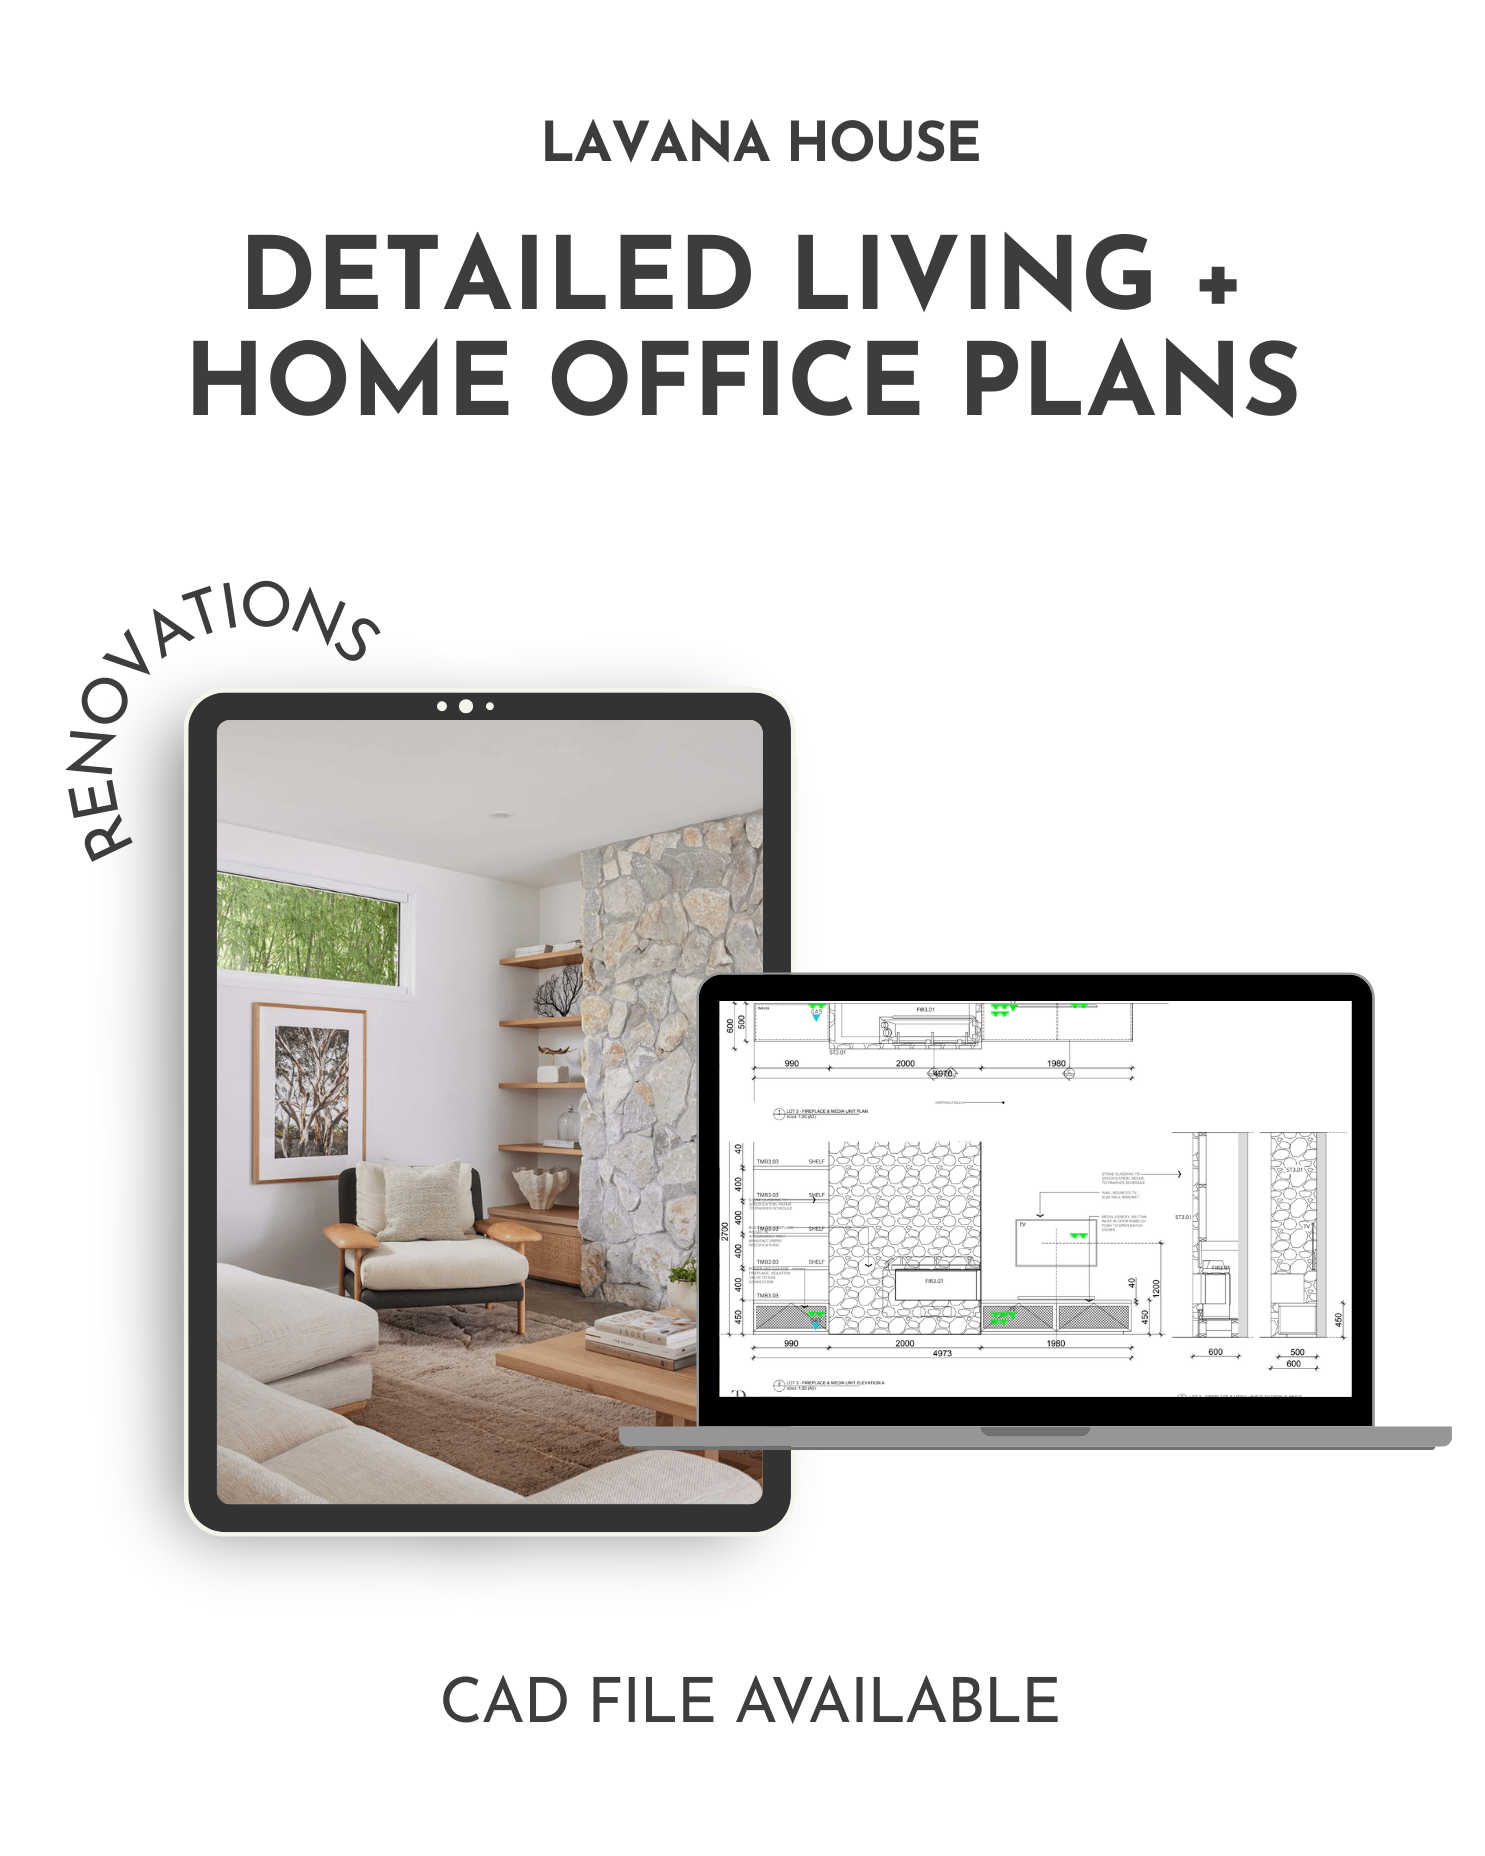
A Beautifully Detailed Living Space — Without the Designer Price Tag
Editable CAD (DWG) + Builder-Ready Joinery Drawings
A professionally designed living room and home office plans delivered as editable CAD (DWG) files and builder-ready renovation drawings — created to streamline your build, reduce costly variations and eliminate documentation guesswork.
Instant Digital Download
✔ PDF + Editable DWG file
✔ Scaled floor plans + internal elevations
✔ Suitable for renovations and new builds
✔ Metric-based, adaptable internationally
Whether you're planning a new build or renovating an existing space, this package gives you all the design smarts of a professionally curated living zone — without the stress, guesswork, or high-end price tag.
INCLUDES: Living Room with Fireplace | Home office with built in joinery
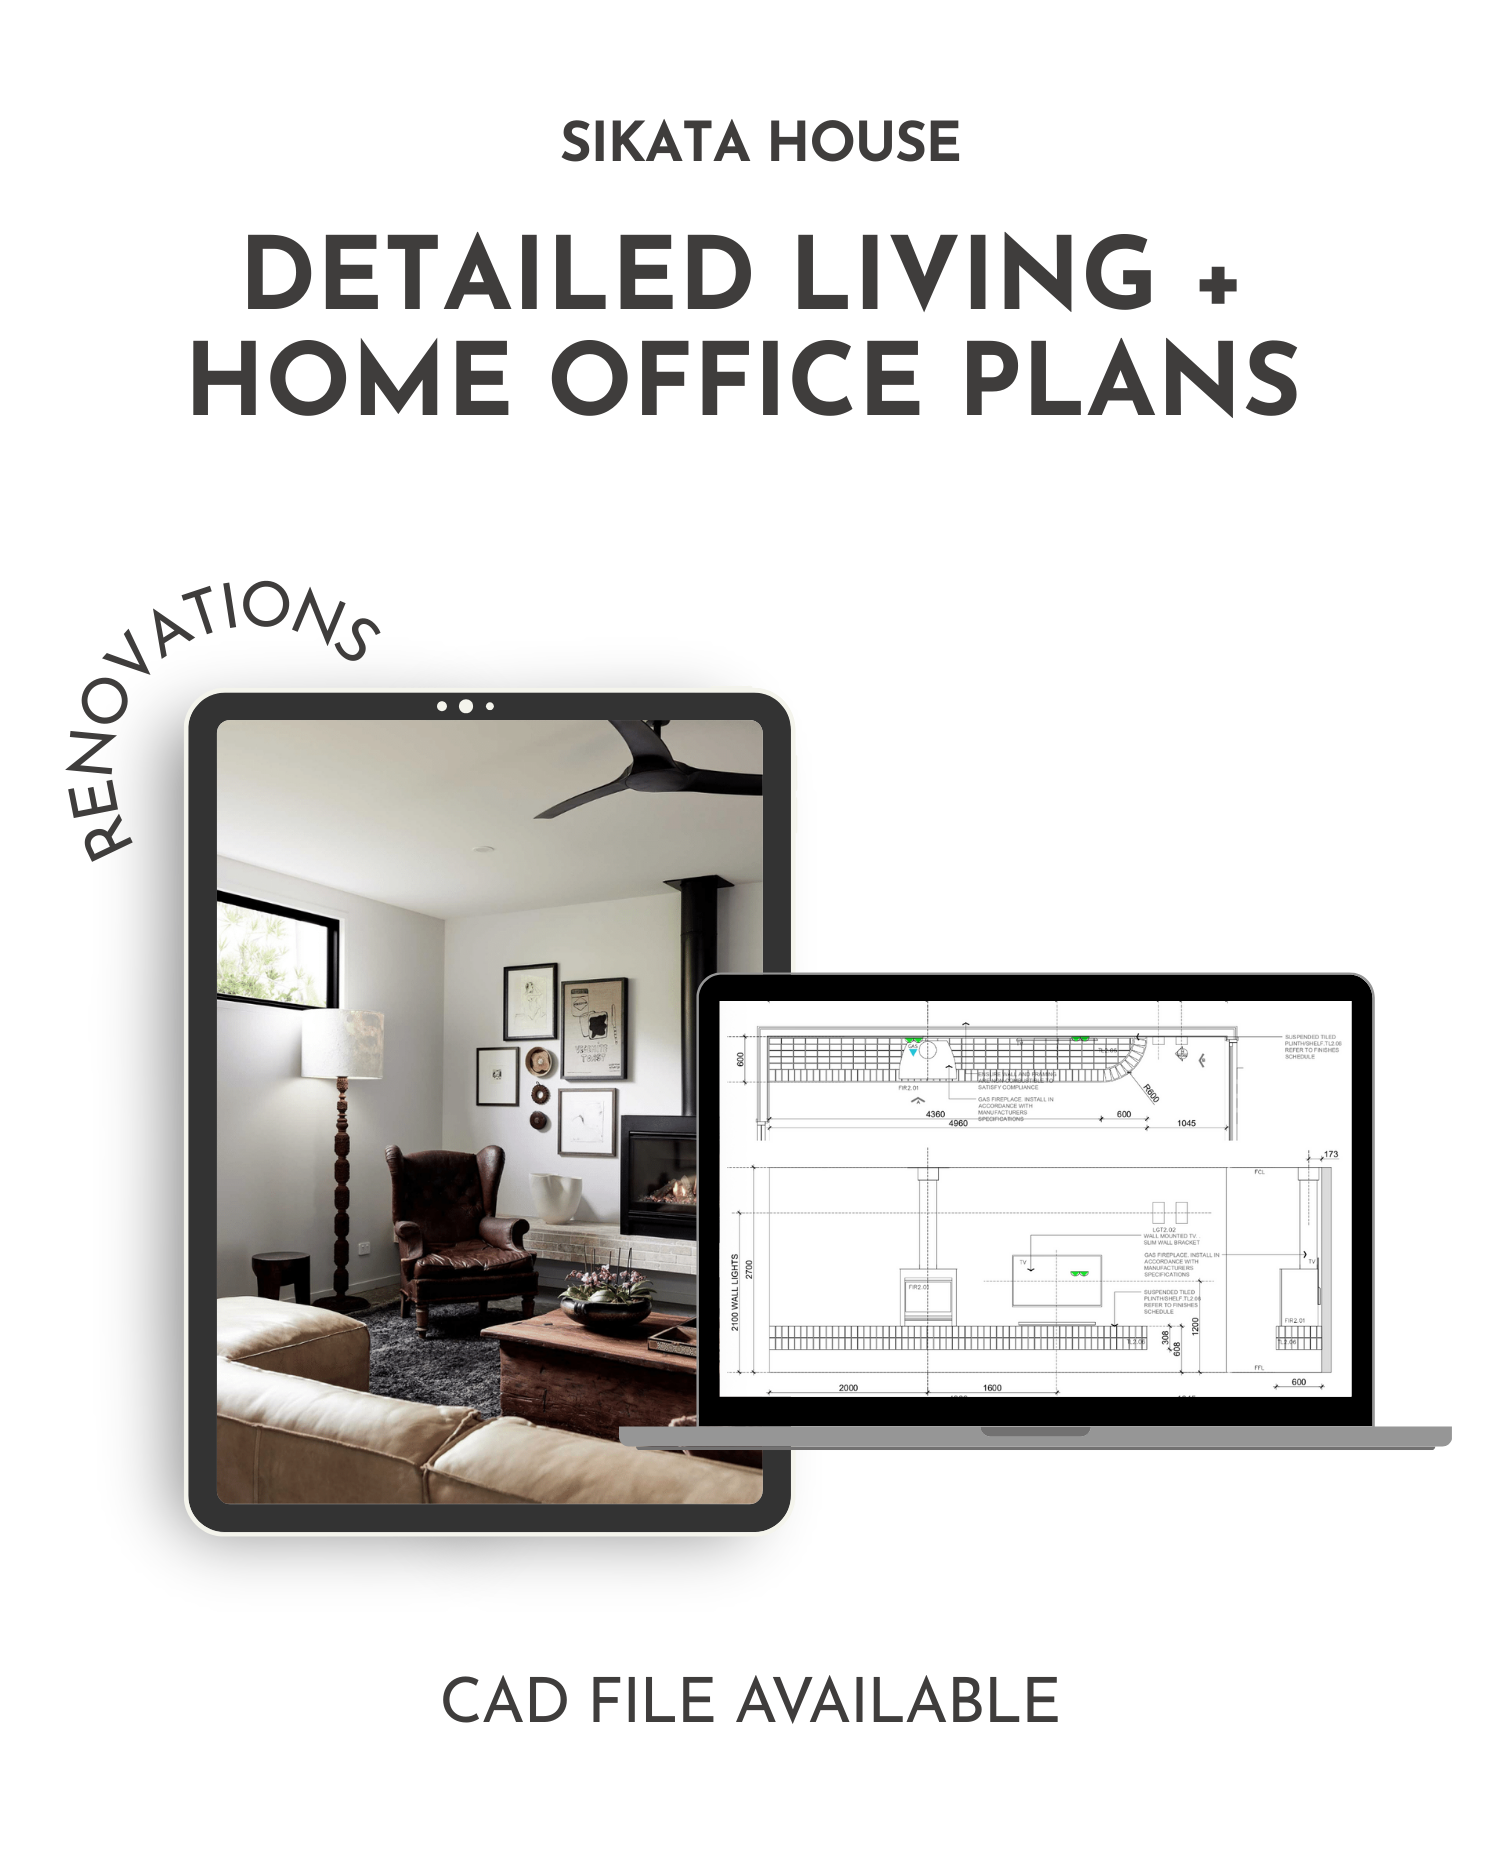
A Beautifully Detailed Living Space — Without the Designer Price Tag
Editable CAD (DWG) + Builder-Ready Joinery Drawings
A professionally designed living room and home office plans delivered as editable CAD (DWG) files and builder-ready renovation drawings — created to streamline your build, reduce costly variations and eliminate documentation guesswork.
Instant Digital Download
✔ PDF + Editable DWG file
✔ Scaled floor plans + internal elevations
✔ Suitable for renovations and new builds
✔ Metric-based, adaptable internationally
Whether you're planning a new build or renovating an existing space, this package gives you all the design smarts of a professionally curated living zone — without the stress, guesswork, or high-end price tag.
INCLUDES: Living Room with Fireplace | Home office with built in joinery

Stylish Storage — Without the Custom Design Fees
Editable CAD (DWG) + Builder-Ready Joinery Drawings
This detailed Rumpus Room Joinery Plan features a custom-built wall unit designed to handle the demands of large family life — combining generous drawers, open shelving, and concealed storage in one beautifully resolved layout.
A professionally designed living room and home office plans delivered as editable CAD (DWG) files and builder-ready renovation drawings — created to streamline your build, reduce costly variations and eliminate documentation guesswork.
Instant Digital Download
✔ PDF + Editable DWG file
✔ Scaled floor plans + internal elevations
✔ Suitable for renovations and new builds
✔ Metric-based, adaptable internationally
Whether you're planning a new build or renovating an existing space, this package gives you all the design smarts of a professionally curated living zone — without the stress, guesswork, or high-end price tag.
INCLUDES: Rumpus Room Joinery Plan
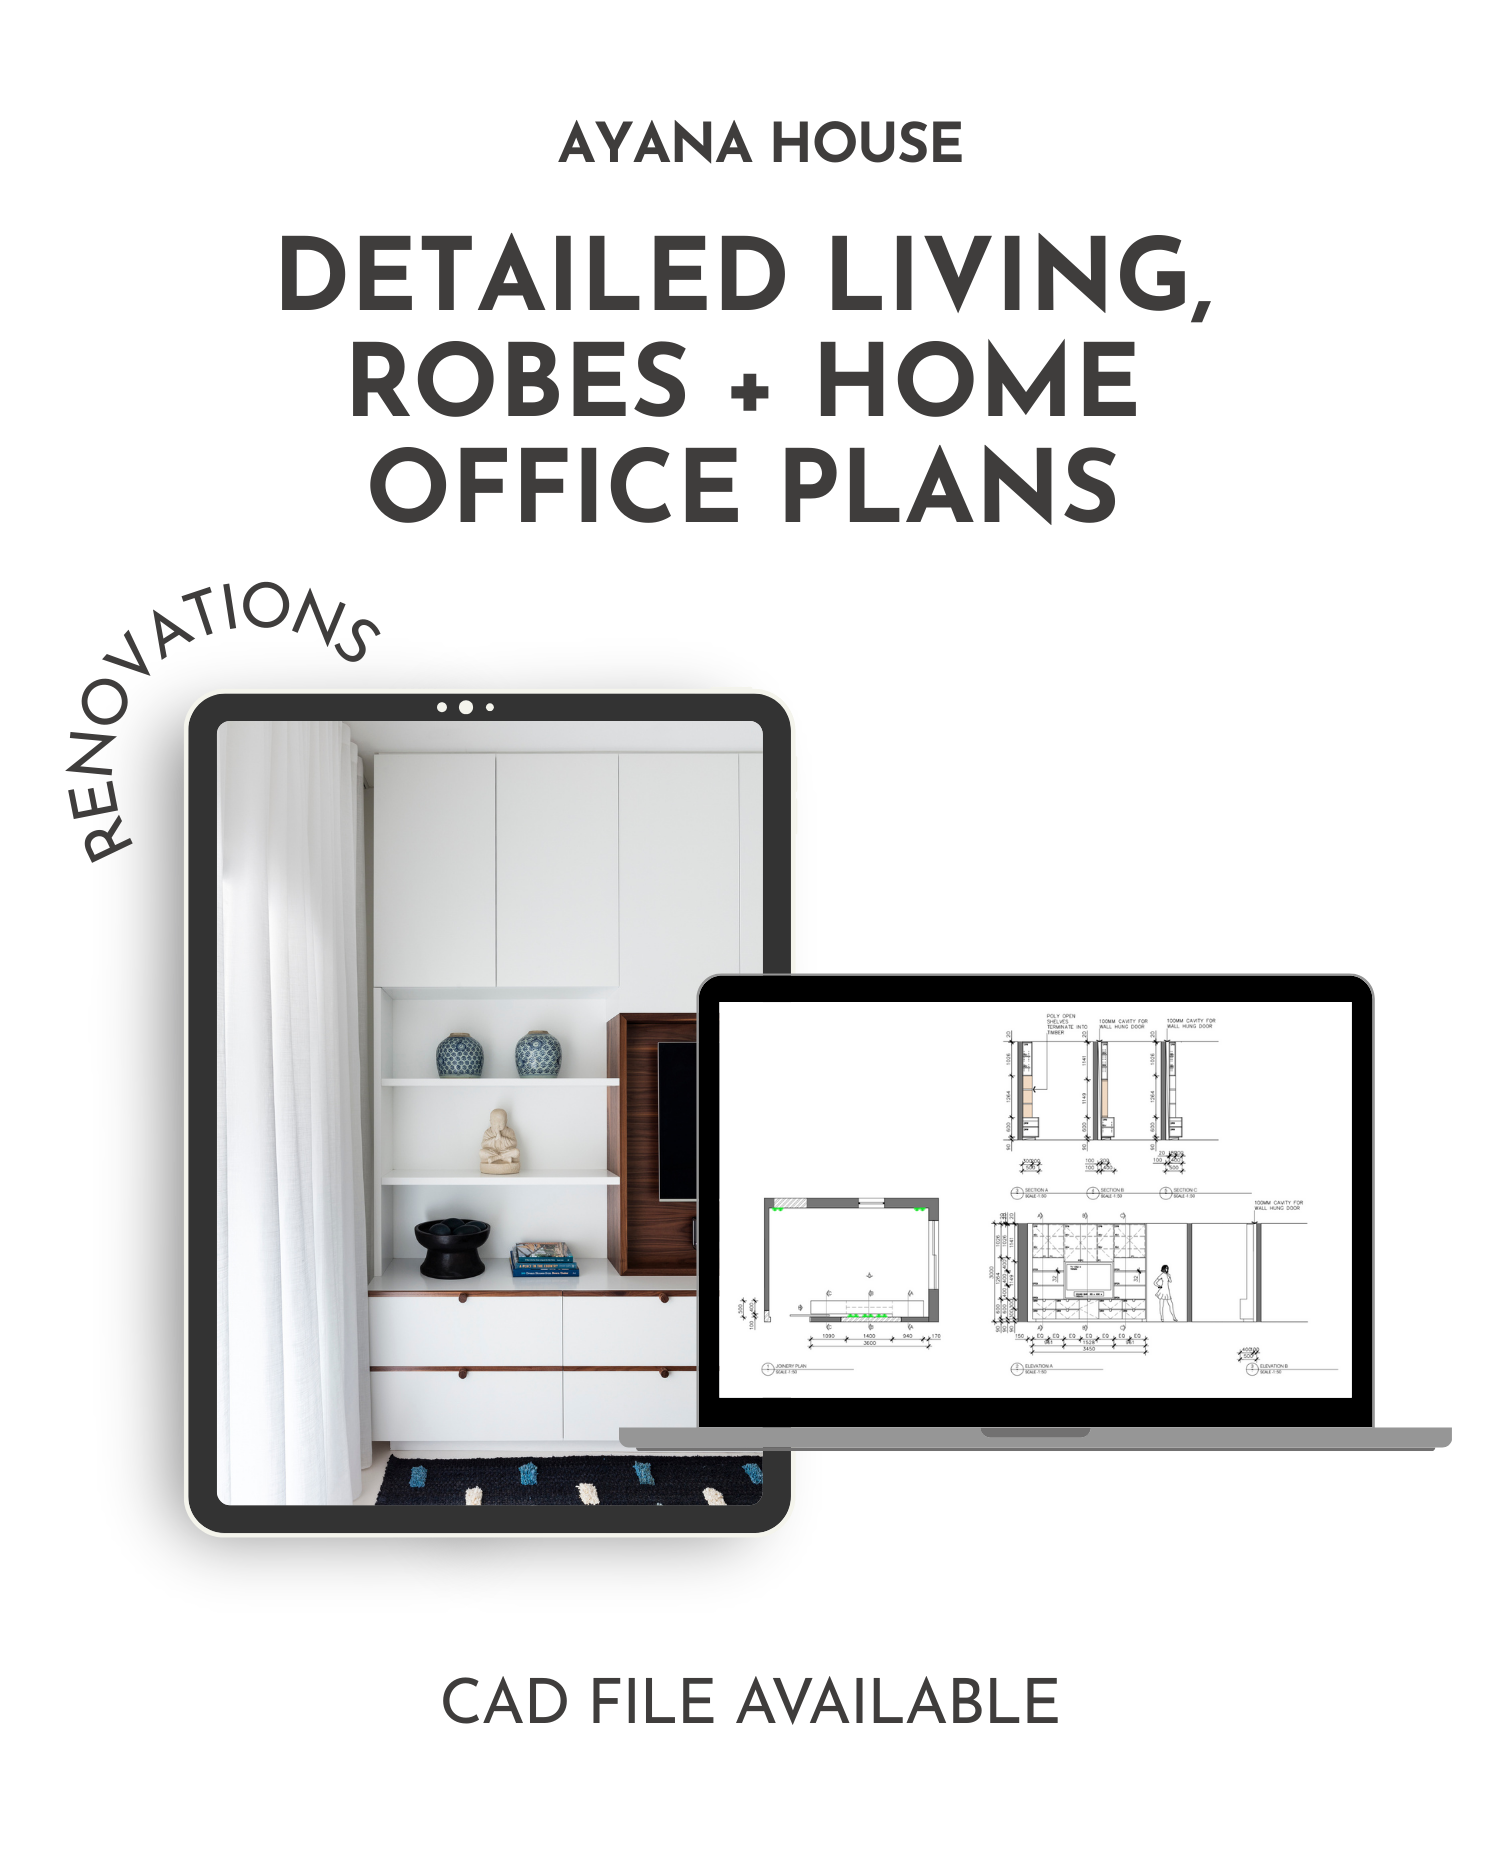
A Beautifully Detailed Living Space — Without the Designer Price Tag
Editable CAD (DWG) + Builder-Ready Joinery Drawings
A professionally designed living room and home office plans delivered as editable CAD (DWG) files and builder-ready renovation drawings — created to streamline your build, reduce costly variations and eliminate documentation guesswork.
Instant Digital Download
✔ PDF + Editable DWG file
✔ Scaled floor plans + internal elevations
✔ Suitable for renovations and new builds
✔ Metric-based, adaptable internationally
Whether you're planning a new build or renovating an existing space, this package gives you all the design smarts of a professionally curated living zone — without the stress, guesswork, or high-end price tag.
INCLUDES: Home Office: 425cm × 220cm | Rumpus TV Wall Unit: 360cm width | TV Built in Unit: 170cm width | Wardrobes: vary across 98cm, 353cm, 306cm, 173cm, and 337cm widths